Single-story home offering 3 bedrooms, 3 bathrooms, and 2,973 square feet on a west-facing lot of over a quarter-acre, located in The Foothills — an established guard-gated community minutes from Summerlin.
The interior features travertine flooring throughout the living areas. The kitchen is appointed with granite countertops and high-end built-in appliances, including a built-in SubZero refrigerator, Viking range, and double oven. The primary suite includes heated bathroom floors and built-in closet storage. Custom office space with built-in shelving and desk near entry foyer.
The backyard is private and fully landscaped, featuring an in-ground pool and spa, a built-in barbecue, and mature landscaping. A three-car garage provides ample parking and storage.
Set privately in the backyard is a permitted, detached 512-square-foot casita with its own full kitchen and a 3/4 bathroom with shower, toilet, and sink. This separate living space is well suited for multigenerational living, a long-term guest suite, a private home office, or rental use.
Single-story living, a private outdoor retreat, and a permitted detached casita — all behind the gates of one of Spring Valley's most established communities.
Active
$924,700
3894 Tropical Vine St, Las Vegas, NV 89147
3beds
3,485sqft
:
Get pre-qualified$6,133/mo
Single Family Residence
Built in 2000
0.28 Acres Lot
$888,700 Zestimate®
$265/sqft
$235/mo HOA
What's special
In-ground pool and spaSingle-story homeBuilt-in closet storageMature landscapingPrimary suiteViking rangeBuilt-in barbecue
- 36 days |
- 922 |
- 48 |
Likely to sell faster than
Zillow last checked:
Listing updated:
Listed by:
Zachary Philip S.0191499 (714)853-3107,
BHGRE Universal
Source: LVR,MLS#: 2793398 Originating MLS: Greater Las Vegas Association of Realtors Inc
Originating MLS: Greater Las Vegas Association of Realtors IncFacts & features
Interior
Bedrooms & bathrooms
- Bedrooms: 3
- Bathrooms: 3
- Full bathrooms: 2
- 1/2 bathrooms: 1
Primary bedroom
- Description: Ceiling Fan,Custom Closet,Downstairs,Pbr Separate From Other,Sitting Room,Walk-In Closet(s)
- Dimensions: 20x16
Bedroom 2
- Description: Closet,Downstairs,TV/ Cable,With Bath
- Dimensions: 13x11
Bedroom 3
- Description: Closet,TV/ Cable,With Bath
- Dimensions: 12x10
Primary bathroom
- Description: Double Sink,Make Up Table,Tub,Tub With Jets
Den
- Description: Built-Ins,Downstairs,Other
Dining room
- Description: Family Room/Dining Combo
- Dimensions: 12x12
Family room
- Description: Separate Family Room
- Dimensions: 17x17
Kitchen
- Description: Custom Cabinets,Granite Countertops,Island,Lighting Recessed,Pantry,Tile Flooring
Living room
- Description: Entry Foyer,Rear,Sunken,Vaulted Ceiling
- Dimensions: 25x22
Heating
- Central, Gas, Multiple Heating Units
Cooling
- Central Air, Gas, 2 Units
Appliances
- Included: Built-In Gas Oven, Double Oven, Dryer, Dishwasher, Gas Cooktop, Disposal, Microwave, Refrigerator, Washer
- Laundry: Cabinets, Gas Dryer Hookup, Main Level, Laundry Room, Sink
Features
- Bedroom on Main Level, Ceiling Fan(s), Primary Downstairs
- Flooring: Carpet, Luxury Vinyl Plank, Tile
- Windows: Double Pane Windows
- Number of fireplaces: 2
- Fireplace features: Gas, Living Room, Primary Bedroom
Interior area
- Total structure area: 2,973
- Total interior livable area: 3,485 sqft
Video & virtual tour
Property
Parking
- Total spaces: 3
- Parking features: Epoxy Flooring, Finished Garage, Garage, Inside Entrance, Private, Shelves, Storage, Workshop in Garage
- Garage spaces: 3
Features
- Stories: 1
- Patio & porch: Patio
- Exterior features: Built-in Barbecue, Barbecue, Patio, Private Yard, Sprinkler/Irrigation
- Has private pool: Yes
- Pool features: In Ground, Private
- Has spa: Yes
- Fencing: Block,Back Yard,Wrought Iron
Lot
- Size: 0.28 Acres
- Features: 1/4 to 1 Acre Lot, Drip Irrigation/Bubblers, Desert Landscaping, Landscaped, Sprinklers Timer, Trees
Details
- Additional structures: Guest House
- Parcel number: 16318313017
- Zoning description: Single Family
- Horse amenities: None
Construction
Type & style
- Home type: SingleFamily
- Architectural style: One Story,Custom
- Property subtype: Single Family Residence
Materials
- Roof: Tile
Condition
- Resale
- Year built: 2000
Utilities & green energy
- Electric: Photovoltaics None
- Sewer: Public Sewer
- Water: Public
- Utilities for property: Cable Available
Green energy
- Energy efficient items: Windows
Community & HOA
Community
- Security: Gated Community
- Subdivision: Foothills
HOA
- Has HOA: Yes
- Amenities included: Gated, Guard
- Services included: Association Management
- HOA fee: $235 monthly
- HOA name: FOOTHILLS HOA
- HOA phone: 702-754-6313
Location
- Region: Las Vegas
Financial & listing details
- Price per square foot: $265/sqft
- Tax assessed value: $687,954
- Annual tax amount: $6,541
- Date on market: 6/20/2026
- Listing agreement: Exclusive Right To Sell
- Listing terms: Cash,Conventional
- Ownership: Single Family Residential
Estimated market value
$888,700
$844,000 - $933,000
$3,431/mo
Price history
| Date | Event | Price |
|---|---|---|
| 6/20/2026 | Listed for sale | $924,700+42.3%$265/sqft |
Source:  LVR #2793398 Report a problem LVR #2793398 Report a problem | ||
| 1/29/2003 | Sold | $650,000+83.9%$187/sqft |
Source: Public Record Report a problem | ||
| 3/23/2000 | Sold | $353,471$101/sqft |
Source: Public Record Report a problem | ||
Public tax history
| Year | Property taxes | Tax assessment |
|---|---|---|
| 2026 | $6,544 +8% | $240,784 -0.4% |
| 2025 | $6,059 +8% | $241,781 +5.4% |
| 2024 | $5,611 +8% | $229,358 +14.5% |
| 2023 | $5,196 +8% | $200,292 +5.4% |
| 2022 | $4,811 +7.7% | $190,099 +4% |
| 2021 | $4,467 +6.7% | $182,805 +4.1% |
| 2020 | $4,186 +4.8% | $175,617 +4.3% |
| 2019 | $3,994 +6.9% | $168,298 |
| 2018 | $3,736 | $168,298 -1% |
| 2017 | $3,736 | $170,011 +8.8% |
| 2016 | $3,736 +0.2% | $156,296 +19.8% |
| 2015 | $3,730 +3% | $130,486 +8.9% |
| 2014 | $3,620 | $119,776 |
| 2013 | -- | $119,776 -7.1% |
| 2012 | -- | $128,945 -7% |
| 2011 | -- | $138,712 +20.3% |
| 2010 | -- | $115,308 -38.2% |
| 2009 | -- | $186,439 |
| 2008 | -- | $186,439 -26.6% |
| 2007 | -- | $254,020 +2.2% |
| 2006 | -- | $248,661 +40.6% |
| 2005 | -- | $176,904 +15.8% |
| 2004 | -- | $152,796 +14.9% |
| 2003 | -- | $133,000 +6.1% |
| 2002 | -- | $125,340 +3.4% |
| 2001 | -- | $121,210 |
Find assessor info on the county website
Monthly payment
Est. payment
Payment breakdown
Explore the cost of this home by adjusting the details. Changes won't be saved.Climate risks
Neighborhood: Spring Valley
Nearby schools
GreatSchools rating
- 8/10Keith C & Karen W Hayes Elementary SchoolGrades: PK-5Distance: 0.4 mi
- 7/10Victoria Fertitta Middle SchoolGrades: 6-8Distance: 2 mi
- 7/10Spring Valley High SchoolGrades: 9-12Distance: 2.6 mi
Schools provided by the listing agent
- Elementary: Hayes, Keith C. & Karen W.,Hayes, Keith C. & Karen
- Middle: Fertitta Frank & Victoria
- High: Spring Valley HS
Source: LVR. This data may not be complete. We recommend contacting the local school district to confirm school assignments for this home.
- $966,4004 bd4 ba3.4k sqft3910 Tropical Vine St, Las Vegas, NV 89147Off Market

- $930,1004 bd5 ba3.5k sqft3926 Tropical Vine St, Las Vegas, NV 89147Off Market
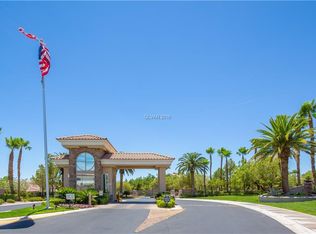
- $1,034,6005 bd5 ba4.3k sqft3878 Tropical Vine St, Las Vegas, NV 89147Off Market
- $920,0003 bd2 ba2.9k sqft3917 Meridian Point Ct, Las Vegas, NV 89147Off Market
- $880,0003 bd3 ba2.9k sqft3905 Tropical Vine St, Las Vegas, NV 89147Sold
- $923,6005 bd4 ba3.7k sqft3921 Tropical Vine St, Las Vegas, NV 89147Off Market
- $769,2005 bd4 ba3.7k sqft3921 Tropical Vine St #0, Las Vegas, NV 89147Off Market
- $960,0006 bd6 ba4k sqft9850 Granite Reef Ave, Las Vegas, NV 89147Sold
A local agent can set up tours, give advice and negotiate with sellers.
Similar homes
- $999,9996 bd6 ba4.8k sqft9655 Phoenician Ave, Las Vegas, NV 89147For Sale
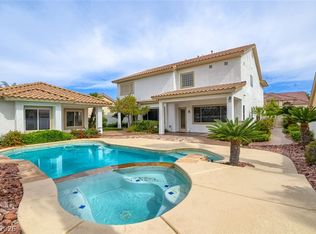 MLS ID #2779226, Paul B. Casper, Realty ONE Group, Inc. LVR
 - $835,0005 bd4 ba3.6k sqft8960 Lansberry Ct, Las Vegas, NV 89147For Sale
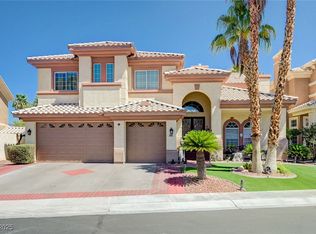 MLS ID #2697903, Sherry L. Wetterstrom, Costello Realty & Mgmt. LVR
 - $875,0004 bd3 ba2.7k sqft9505 Treasure Beach Ct, Las Vegas, NV 89117For Sale
 MLS ID #2790627, Brian D. Rhode, Barrett Real Estate. LVR
 - $925,0004 bd4 ba3.3k sqft8320 Paseo Vista Dr, Las Vegas, NV 89128For Sale
 MLS ID #2797719, Candace N. Larson, Las Vegas Sotheby's Int'l. LVR
 - $759,0005 bd4 ba3.6k sqft8744 Stockholm Ave, Las Vegas, NV 89147For SaleMLS ID #2785825, Connie Muy, Realty ONE Group, Inc. LVR
- $975,0005 bd3 ba3.7k sqft11021 Edina Ct, Las Vegas, NV 89144For SaleMLS ID #2787033, James Sharp, SimpliHOM. LVR
- $887,0002 bd2 ba2.1k sqft4648 Riva De Romanza St, Las Vegas, NV 89135For SaleMLS ID #2795378, Karen Bye, Award Realty. LVR
- $915,0004 bd4 ba3.8k sqft7390 Salvadora Pl, Las Vegas, NV 89113For SaleMLS ID #2795308, Mary Jay Yusuf, Realty ONE Group, Inc. LVR
- $899,0002 bd3 ba2.9k sqft541 Summer Mesa Dr, Las Vegas, NV 89144For SaleMLS ID #2760735, Alvin B. Tamura, RE/Sys. LVR
- $850,0003 bd3 ba2.5k sqft8240 Horseshoe Bend Ln, Las Vegas, NV 89113For SaleMLS ID #2786453, James McNamara, eXp Realty. LVR
- $870,0004 bd3 ba3.1k sqft11009 Summer Storm Ct, Las Vegas, NV 89144For SaleMLS ID #2779152, Serena M. Heuser, Huntington & Ellis, A Real Est. LVR
- $749,0003 bd3 ba2.2k sqft6815 Trinity Ct, Las Vegas, NV 89146For SaleMLS ID #2795203, Edward J. Orasi Jr, Keller Williams MarketPlace. LVR
- $--5 bd4 ba3.3k sqft227 Drysdale Cir, Henderson, NV 89074AuctionAuction.com 2
- $865,0003 bd3 ba3k sqft5205 Sandy Cactus Ln, Las Vegas, NV 89149For SaleMLS ID #2793949, Sandra Salsbury, Centennial Real Estate. LVR
- $569,9503 bd3 ba2.1k sqft9983 Willowbrook Pond Rd, Las Vegas, NV 89148For SaleMLS ID #2802691, Cesar D. Espino, Century 21 1st Priority Realty. LVR
- $984,0004 bd3 ba3.2k sqft2404 Quartz Peak St, Las Vegas, NV 89134For SaleMLS ID #2786548, Jonathan H. Slack, Keller Williams Realty Las Veg. LVR
- $1,065,0006 bd5 ba3.2k sqft1001 Windfair Village St, Las Vegas, NV 89145For SaleMLS ID #2778290, David B. Dilks, Vegas International Properties. LVR
- $725,0005 bd3 ba2.5k sqft11433 Valentino Ln, Las Vegas, NV 89138For SaleMLS ID #2802541, Peipei Xu, Golden Assets & Property Mgt. LVR
- $950,0005 bd5 ba4.8k sqft7140 Sudley Ct, Las Vegas, NV 89131For SaleMLS ID #2797256, Jacob N. Ballew, Sphere Real Estate. LVR
- $955,0004 bd4 ba3.6k sqft8345 Christinas Cove Ave, Las Vegas, NV 89131For SaleMLS ID #2774660, Shannon A. Luke, Douglas Elliman of Nevada LLC. LVR
