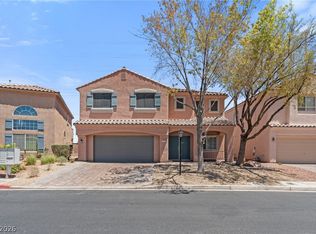
SUMMERLIN NORTH SINGLE-STORY HOUSE, TWO BEDROOMS + OFFICE(!), LOCATED IN THE COMMUNITY ADJACENT TO THE FAMOUS TPC GOLF COURSE. THIS IS AN ENTERTAINER'S HOUSE SHOWCASING A GRAND ENTRY WITH WONDERFUL HIGH CEILINGS AND A WIDE OPEN GREAT ROOM. AS YOU ENTER, THE HUGE ROOM OPENS UP MORE FROM THE LIVING AREA TO THE KITCHEN AND DINING SECTION. THE KITCHEN IS A GOURMET DELIGHT WITH GRANITE TOPS AND AN ISLAND PREP STATION. LONG COUNTERTOPS ALLOW FOR PARTY FAVOR DISHES. WOOD SHUTTERS ACCENT THE WALL OF WINDOWS AND THE SUNKEN WET BAR ALLOWS A PLACE TO SERVE YOUR FRIENDS AND FAMILY. THE PRIMARY BEDROOM HAS A COZY FEELING AND HAS A DOOR TO THE BACKYARD PATIO. THE PRIMARY BATH HAS A LONG DUAL SINK, WALK IN SHOWER AND OVAL TUB. BEDROOM 2 IS A SMALLER PRIMARY WITH A SHARED BATH WITH THE STUDY. THE STUDY BUILT IN CABINETS AND SHELVING FOR A SUPERB OFFICE. THE LAUNDRY ROOM IS A PERFECT SIZE FOR THE HOUSEHOLD CHORES. THE 2 CAR GARAGE HAS CABINETS, TANKLESS WATER HEATER AND SOFT WATER SYSTEM. BACKYARD IS A COVERED PATIO WITH PAVERS.
Active
Price cut: $76K (6/18)
$899,000
541 Summer Mesa Dr, Las Vegas, NV 89144
2beds
2,951sqft
:
Get pre-qualified$6,008/mo
Single Family Residence
Built in 1999
7,405 Square Feet Lot
$874,400 Zestimate®
$305/sqft
$274/mo HOA
What's special
Long countertopsSunken wet barWide open great room
- 158 days |
- 252 |
- 7 |
Zillow last checked:
Listing updated:
Listed by:
Alvin B. Tamura B.0021364 702-870-3226,
RE/Sys
Source: LVR,MLS#: 2760735 Originating MLS: Greater Las Vegas Association of Realtors Inc
Originating MLS: Greater Las Vegas Association of Realtors IncFacts & features
Interior
Bedrooms & bathrooms
- Bedrooms: 2
- Bathrooms: 3
- Full bathrooms: 2
- 1/2 bathrooms: 1
Primary bedroom
- Description: Ceiling Fan,Custom Closet,Downstairs,Walk-In Closet(s)
- Dimensions: 18X14
Bedroom 2
- Description: Ceiling Fan,Walk-In Closet(s)
- Dimensions: 15X12
Primary bathroom
- Description: Double Sink,Make Up Table,Separate Shower,Separate Tub
Den
- Description: Built-Ins,Ceiling Fan,Double Doors
Great room
- Description: Downstairs,Vaulted Ceiling,Wet Bar
- Dimensions: 20X25
Kitchen
- Description: Breakfast Bar/Counter,Breakfast Nook/Eating Area,Custom Cabinets,Granite Countertops,Island,Lighting Recessed,Tile Flooring
Heating
- Central, Gas
Cooling
- Central Air, Electric
Appliances
- Included: Built-In Electric Oven, Dryer, Disposal, Gas Range, Microwave, Refrigerator, Water Softener Owned, Washer
- Laundry: Cabinets, Gas Dryer Hookup, Main Level, Laundry Room, Sink
Features
- Bedroom on Main Level, Ceiling Fan(s), Primary Downstairs, Pot Rack, Window Treatments
- Flooring: Carpet, Ceramic Tile
- Windows: Blinds, Double Pane Windows, Plantation Shutters
- Number of fireplaces: 1
- Fireplace features: Gas, Great Room
Interior area
- Total structure area: 2,951
- Total interior livable area: 2,951 sqft
Video & virtual tour
Property
Parking
- Total spaces: 2
- Parking features: Attached, Garage, Garage Door Opener, Inside Entrance, Private, Workshop in Garage
- Attached garage spaces: 2
Features
- Stories: 1
- Patio & porch: Covered, Patio
- Exterior features: Barbecue, Handicap Accessible, Patio, Sprinkler/Irrigation
- Pool features: Community
- Fencing: Block,Back Yard
Lot
- Size: 7,405 Square Feet
- Features: Drip Irrigation/Bubblers, Desert Landscaping, Landscaped, Sprinklers Timer, < 1/4 Acre
Details
- Parcel number: 13830315008
- Zoning description: Single Family
- Horse amenities: None
Construction
Type & style
- Home type: SingleFamily
- Architectural style: One Story
- Property subtype: Single Family Residence
Materials
- Roof: Tile
Condition
- Resale
- Year built: 1999
Utilities & green energy
- Electric: Photovoltaics None
- Sewer: Public Sewer
- Water: Public
- Utilities for property: Cable Available, Underground Utilities
Green energy
- Energy efficient items: Windows
Community & HOA
Community
- Features: Pool
- Security: Security System Owned, Gated Community
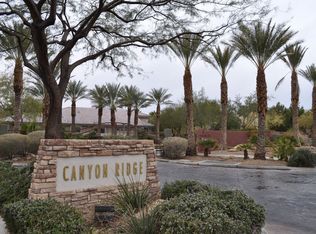
- Subdivision: Canyon Ridge
HOA
- Has HOA: Yes
- Amenities included: Gated, Park, Pool
- Services included: Association Management, Recreation Facilities
- HOA fee: $200 monthly
- HOA name: CANYON RIDGE
- HOA phone: 702-942-2500
- Second HOA fee: $74 monthly
Location
- Region: Las Vegas
Financial & listing details
- Price per square foot: $305/sqft
- Tax assessed value: $665,760
- Annual tax amount: $5,618
- Date on market: 3/4/2026
- Listing agreement: Exclusive Right To Sell
- Listing terms: Cash,Conventional
Estimated market value
$874,400
$831,000 - $918,000
$5,640/mo
Price history
| Date | Event | Price |
|---|---|---|
| 6/18/2026 | Price change | $899,000-7.8%$305/sqft |
Source:  LVR #2760735 Report a problem LVR #2760735 Report a problem | ||
| 5/16/2026 | Price change | $975,000-2%$330/sqft |
Source: LVR #2760735 Report a problem | ||
| 4/27/2026 | Price change | $995,000-5.2%$337/sqft |
Source: LVR #2760735 Report a problem | ||
| 4/15/2026 | Price change | $1,050,000-4.5%$356/sqft |
Source: LVR #2760735 Report a problem | ||
| 3/4/2026 | Listed for sale | $1,100,000+69.2%$373/sqft |
Source: LVR #2760735 Report a problem | ||
| 3/23/2007 | Sold | $649,990+31.3%$220/sqft |
Source: Public Record Report a problem | ||
| 12/19/2003 | Sold | $495,000+70.7%$168/sqft |
Source: Public Record Report a problem | ||
| 1/28/2000 | Sold | $290,000$98/sqft |
Source: Public Record Report a problem | ||
Public tax history
| Year | Property taxes | Tax assessment |
|---|---|---|
| 2026 | $5,621 +3% | $233,016 +7.8% |
| 2025 | $5,457 +3% | $216,153 +4.9% |
| 2024 | $5,299 +3% | $206,123 +20.6% |
| 2023 | $5,145 +3% | $170,899 +9.4% |
| 2022 | $4,995 +4% | $156,232 +4.1% |
| 2021 | $4,802 +3% | $150,007 +2.5% |
| 2020 | $4,661 +4% | $146,387 +4.5% |
| 2019 | $4,481 +5.7% | $140,102 -1.9% |
| 2018 | $4,239 | $142,802 +0.8% |
| 2017 | $4,239 | $141,684 +7.7% |
| 2016 | $4,239 +0.2% | $131,572 +1.1% |
| 2015 | $4,233 +3% | $130,111 +5.1% |
| 2014 | $4,109 | $123,833 |
| 2013 | -- | $123,833 -1.3% |
| 2012 | -- | $125,405 +6.1% |
| 2011 | -- | $118,209 -12.3% |
| 2010 | -- | $134,735 -19.6% |
| 2009 | -- | $167,488 |
| 2008 | -- | $167,488 -23.8% |
| 2007 | -- | $219,832 +6.8% |
| 2006 | -- | $205,918 +26.8% |
| 2005 | -- | $162,369 +42.6% |
| 2004 | -- | $113,897 +1.4% |
| 2003 | -- | $112,294 +0.2% |
| 2002 | -- | $112,080 +14.7% |
| 2001 | -- | $97,690 |
Find assessor info on the county website
Monthly payment
Est. payment
Payment breakdown
Explore the cost of this home by adjusting the details. Changes won't be saved.Climate risks
Neighborhood: Summerlin North
Nearby schools
GreatSchools rating
- 8/10John W Bonner Elementary SchoolGrades: PK-5Distance: 0.6 mi
- 9/10Sig Rogich Middle SchoolGrades: 6-8Distance: 1.2 mi
- 8/10Palo Verde High SchoolGrades: 9-12Distance: 1.1 mi
Schools provided by the listing agent
- Elementary: Bonner, John W.,Bonner, John W.
- Middle: Rogich Sig
- High: Palo Verde
Source: LVR. This data may not be complete. We recommend contacting the local school district to confirm school assignments for this home.
- $889,1002 bd2 ba2.4k sqft537 Summer Mesa Dr, Las Vegas, NV 89144Off Market
- $780,0003 bd2 ba2.4k sqft601 Summer Mesa Dr, Las Vegas, NV 89144Sold

- $856,7002 bd2 ba2.4k sqft533 Summer Mesa Dr, Las Vegas, NV 89144Off Market
- $882,7002 bd3 ba2.6k sqft605 Summer Mesa Dr, Las Vegas, NV 89144Off Market

- $802,6002 bd2 ba2.4k sqft540 Summer Mesa Dr, Las Vegas, NV 89144Off Market
- $1,030,0002 bd3 ba2.9k sqft536 Summer Mesa Dr, Las Vegas, NV 89144Off Market
- $984,1002 bd3 ba2.6k sqft529 Summer Mesa Dr, Las Vegas, NV 89144Off Market
- $929,3002 bd2 ba2.4k sqft609 Summer Mesa Dr, Las Vegas, NV 89144Off Market
A local agent can set up tours, give advice and negotiate with sellers.
Similar homes
- $985,0002 bd3 ba2.6k sqft536 Pima Canyon Ct, Las Vegas, NV 89144For Sale
 MLS ID #2752475, Karen Bye, Award Realty. LVR
 - $750,0003 bd3 ba2.5k sqft1409 Premier Ct, Las Vegas, NV 89117For Sale
 MLS ID #2805494, Stacy Vogel, RE/MAX United. LVR
 - $620,0004 bd3 ba2.1k sqft10412 Falls Church Ave, Las Vegas, NV 89144For Sale
 MLS ID #2796346, Rachael DiPietro, BHHS Nevada Properties. LVR
 - $649,9003 bd3 ba2.4k sqft472 Crocus Hill St, Las Vegas, NV 89138For Sale
 MLS ID #2804067, Cheryl Kypreos, Signature Real Estate Group. LVR
 - $855,0003 bd3 ba3k sqft5205 Sandy Cactus Ln, Las Vegas, NV 89149For SaleMLS ID #2793949, Sandra Salsbury, Centennial Real Estate. LVR
- $585,0004 bd3 ba2.1k sqft1017 Royal Birch Ln, Las Vegas, NV 89144For SaleMLS ID #2793500, Zihao Gu, HomePlus Realty LLC. LVR
- $1,100,0002 bd2 ba2.7k sqft2900 Hawksdale Dr, Las Vegas, NV 89134For SaleMLS ID #2802282, Roseanne Luera, Douglas Elliman of Nevada LLC. LVR
- $624,9904 bd3 ba2.3k sqft2117 White Falls St, Las Vegas, NV 89128For SaleMLS ID #2806005, Karla P. Knepper, Simply Vegas. LVR
- $795,0005 bd4 ba3.6k sqft8960 Lansberry Ct, Las Vegas, NV 89147For SaleMLS ID #2697903, Sherry L. Wetterstrom, Costello Realty & Mgmt. LVR
- $899,9004 bd5 ba4.3k sqft6644 Natalia Ct, Las Vegas, NV 89130For SaleMLS ID #2795089, John Sullivan, Huntington & Ellis, A Real Est. LVR
- $759,9993 bd3 ba2.3k sqft3290 Squire St, Las Vegas, NV 89135For SaleMLS ID #2792335, David A. Brownell, Real Broker LLC. LVR
- $875,0004 bd4 ba3.1k sqft8088 Winchester Bluff St, Las Vegas, NV 89131For SaleMLS ID #2786182, Brendan Swanson, Keller Williams VIP. LVR
- $724,9994 bd3 ba2.5k sqft3009 Teal Beach St, Las Vegas, NV 89117For SaleMLS ID #2783909, Alyse A. Tenney, eXp Realty. LVR
- $900,0004 bd4 ba3.6k sqft8345 Christinas Cove Ave, Las Vegas, NV 89131For SaleMLS ID #2774660, Shannon A. Luke, Douglas Elliman of Nevada LLC. LVR
- $815,0004 bd4 ba3.3k sqft7112 Via Campanile Ave, Las Vegas, NV 89131For SaleMLS ID #2798305, Ricardo Ruiz, Signature Real Estate Group. LVR
- $830,0005 bd3 ba2.9k sqft931 Temple View Dr, Las Vegas, NV 89110For SaleMLS ID #2798919, Pilar Nizama, Signature Real Estate Group. LVR
- $729,0005 bd4 ba3.6k sqft8744 Stockholm Ave, Las Vegas, NV 89147For SaleMLS ID #2785825, Connie Muy, Realty ONE Group, Inc. LVR
- $650,0003 bd2 ba1.8k sqft2401 Sierra Sage St, Las Vegas, NV 89134For SaleMLS ID #2772269, Tanya Smith, LIFE Realty District. LVR
- $859,0004 bd3 ba2.7k sqft349 Bronze Creek Ct, Spring Valley, NV 89148For SaleMLS ID #2791738, Maria C. Antikoll, Realty ONE Group, Inc. LVR
- $800,0003 bd3 ba2.7k sqft7230 Elderly Ave, Las Vegas, NV 89131For SaleMLS ID #2792465, Beatriz Carvajal, Realty ONE Group, Inc. LVR
