'SUMMERLIN' SINGLE STORY GEM YOU HAVE BEEN LOOKING FOR... LOCATED IN THE 'CANYON RIDGE' GATED COMMUNITY W/ A PRIVATE, ELEVATED, CORNER LOT, ATTRACTIVE, CURB APPEAL, CASCADING WATER FEATURE & FIREPIT TO RELAX BY, EVEN BOASTING A PEEK-A-BOO VIEW OF THE TPC GOLF COURSE IN THE REAR RIGHT & MOUNTAINS FROM THE FRONT, COMMUNITY PARK ON THE SIDE, MOVE-IN READY, APPROX 2613/SF, 2 BED, 3 BATH, OPEN GREAT RM FOR ENTERTAINING W/ FIREPLACE, DINING AREAS, B/I CABINETRY W/ TV, VAULTED CEILINGS & LOTS OF WINDOWS BRINGING IN LIGHT AND THE OUTDOOR VIEWS, DEN W/ MIRRORED WALL FOR A WORK SPACE OR USE AS A 3RD BED OR DINING RM, KITCHEN W/ GRANITE, STAINLESS APPLIANCES, MAPLE CABINETRY & PANTRY, LAUNDRY RM W/ WASHER, DRYER, SINK & CABINETS, TILE FLOORING, SHUTTERS, RECESSED LIGHTING, ALARM, NEWER HVAC SYSTEM, WATER SOFTENER, PAVER DRIVE & WALKWAY, COVERED PATIO, FULLY FENCED LG REAR & SIDE YARD, 2 CAR GARAGE W/ EPOXY FLOORS, LOADED W/ CABINETRY, PLUS SO MUCH MORE!
Active
$985,000
536 Pima Canyon Ct, Las Vegas, NV 89144
2beds
2,613sqft
:
Get pre-qualified$6,547/mo
Single Family Residence
Built in 1998
8,712 Square Feet Lot
$930,100 Zestimate®
$377/sqft
$265/mo HOA
What's special
- 177 days |
- 232 |
- 10 |
Zillow last checked:
Listing updated:
Listed by:
Karen Bye S.0056491 (702)429-9190,
Award Realty
Source: LVR,MLS#: 2752475 Originating MLS: Greater Las Vegas Association of Realtors Inc
Originating MLS: Greater Las Vegas Association of Realtors IncFacts & features
Interior
Bedrooms & bathrooms
- Bedrooms: 2
- Bathrooms: 3
- Full bathrooms: 2
- 1/2 bathrooms: 1
Primary bedroom
- Description: Bedroom With Bath Downstairs,Ceiling Light,Custom Closet,Downstairs,Pbr Separate From Other,Walk-In Closet(s)
- Dimensions: 15X15
Bedroom 2
- Description: Ceiling Light,Custom Closet,Downstairs,With Bath
- Dimensions: 15X12
Primary bathroom
- Description: Double Sink,Make Up Table,Separate Shower,Separate Tub
Den
- Description: Downstairs
- Dimensions: 14X12
Dining room
- Description: Dining Area
- Dimensions: 13X12
Great room
- Description: Built-In Entertainment Center,Downstairs,Vaulted Ceiling
- Dimensions: 29X29
Kitchen
- Description: Breakfast Bar/Counter,Granite Countertops,Island,Pantry,Stainless Steel Appliances,Tile Flooring
Heating
- Central, Gas, Multiple Heating Units
Cooling
- Central Air, Electric, 2 Units
Appliances
- Included: Built-In Electric Oven, Dryer, Dishwasher, Gas Cooktop, Disposal, Microwave, Refrigerator, Water Softener Owned, Washer
- Laundry: Cabinets, Gas Dryer Hookup, Main Level, Laundry Room, Sink
Features
- Bedroom on Main Level, Primary Downstairs, Window Treatments
- Flooring: Carpet, Tile
- Windows: Double Pane Windows, Low-Emissivity Windows, Plantation Shutters
- Number of fireplaces: 1
- Fireplace features: Gas, Great Room
Interior area
- Total structure area: 2,613
- Total interior livable area: 2,613 sqft
Video & virtual tour
Property
Parking
- Total spaces: 2
- Parking features: Attached, Epoxy Flooring, Finished Garage, Garage, Private, Shelves
- Attached garage spaces: 2
Features
- Stories: 1
- Patio & porch: Covered, Deck, Patio
- Exterior features: Deck, Patio, Private Yard, Sprinkler/Irrigation, Water Feature
- Fencing: Back Yard,Wrought Iron
Lot
- Size: 8,712 Square Feet
- Features: Corner Lot, Drip Irrigation/Bubblers, Desert Landscaping, Landscaped, < 1/4 Acre
Details
- Parcel number: 13830315031
- Zoning description: Single Family
- Horse amenities: None
Construction
Type & style
- Home type: SingleFamily
- Architectural style: One Story
- Property subtype: Single Family Residence
Materials
- Frame, Stucco
- Roof: Tile
Condition
- Resale
- Year built: 1998
Utilities & green energy
- Electric: Photovoltaics None
- Sewer: Public Sewer
- Water: Public
- Utilities for property: Underground Utilities
Green energy
- Energy efficient items: Windows
Community & HOA
Community
- Security: Security System Owned, Gated Community
- Subdivision: Canyon Ridge
HOA
- Has HOA: Yes
- Amenities included: Dog Park, Gated, Park
- Services included: Association Management, Common Areas, Taxes
- HOA fee: $200 monthly
- HOA name: CANYON RIDGE
- HOA phone: 702-942-2500
- Second HOA fee: $65 monthly
Location
- Region: Las Vegas
Financial & listing details
- Price per square foot: $377/sqft
- Tax assessed value: $644,366
- Annual tax amount: $5,239
- Date on market: 1/30/2026
- Listing agreement: Exclusive Right To Sell
- Listing terms: Cash,Conventional,VA Loan
Estimated market value
$930,100
$884,000 - $977,000
$5,418/mo
Price history
| Date | Event | Price |
|---|---|---|
| 6/18/2026 | Listed for rent | $3,850$1/sqft |
Source: LVR #2792734 Report a problem | ||
| 1/30/2026 | Price change | $985,000-5.6%$377/sqft |
Source:  LVR #2752475 Report a problem LVR #2752475 Report a problem | ||
| 12/17/2025 | Price change | $1,043,000-4.7%$399/sqft |
Source: LVR #2742129 Report a problem | ||
| 8/25/2025 | Price change | $1,095,000-12.4%$419/sqft |
Source: LVR #2697403 Report a problem | ||
| 7/2/2025 | Listed for sale | $1,250,000+119.3%$478/sqft |
Source: LVR #2697403 Report a problem | ||
| 6/13/2016 | Sold | $570,000-4.2%$218/sqft |
Source: LVR #1630238 Report a problem | ||
| 5/24/2016 | Pending sale | $595,000$228/sqft |
Source: Windermere Prestige Properties #1630238 Report a problem | ||
| 5/11/2016 | Listed for sale | $595,000+107.7%$228/sqft |
Source: Windermere Prestige Properties #1630238 Report a problem | ||
| 1/2/1998 | Sold | $286,500$110/sqft |
Source: Public Record Report a problem | ||
Public tax history
| Year | Property taxes | Tax assessment |
|---|---|---|
| 2026 | $5,396 +3% | $225,528 +6.5% |
| 2025 | $5,239 +3% | $211,824 +4.6% |
| 2024 | $5,087 +3% | $202,586 +22.1% |
| 2023 | $4,939 +3% | $165,961 +9.9% |
| 2022 | $4,795 +3% | $150,959 +4.7% |
| 2021 | $4,655 +3% | $144,239 +0.8% |
| 2020 | $4,519 +3% | $143,096 +2.2% |
| 2019 | $4,387 +5.7% | $139,973 |
| 2018 | $4,152 | $139,973 -0.8% |
| 2017 | $4,152 | $141,066 +10.7% |
| 2016 | $4,152 +0.2% | $127,464 +1% |
| 2015 | $4,144 +3% | $126,207 +6.2% |
| 2014 | $4,023 | $118,867 |
| 2013 | -- | $118,867 -1.2% |
| 2012 | -- | $120,367 +5.7% |
| 2011 | -- | $113,906 -14.1% |
| 2010 | -- | $132,629 -23.8% |
| 2009 | -- | $174,093 |
| 2008 | -- | $174,093 -24.9% |
| 2007 | -- | $231,912 +4.3% |
| 2006 | -- | $222,287 +30% |
| 2005 | -- | $171,014 +30.8% |
| 2004 | -- | $130,774 +7.2% |
| 2003 | -- | $122,021 +16.6% |
| 2002 | -- | $104,680 +15.5% |
| 2001 | -- | $90,670 |
Find assessor info on the county website
Monthly payment
Est. payment
Payment breakdown
Explore the cost of this home by adjusting the details. Changes won't be saved.Climate risks
Neighborhood: Summerlin North
Nearby schools
GreatSchools rating
- 8/10John W Bonner Elementary SchoolGrades: PK-5Distance: 0.6 mi
- 9/10Sig Rogich Middle SchoolGrades: 6-8Distance: 1.2 mi
- 8/10Palo Verde High SchoolGrades: 9-12Distance: 1.1 mi
Schools provided by the listing agent
- Elementary: Bonner, John W.,Bonner, John W.
- Middle: Rogich Sig
- High: Palo Verde
Source: LVR. This data may not be complete. We recommend contacting the local school district to confirm school assignments for this home.
- $1,060,0003 bd2 ba2.6k sqft532 Pima Canyon Ct, Las Vegas, NV 89144Sold

- $1,043,3002 bd2 ba2.9k sqft608 Summer Mesa Dr, Las Vegas, NV 89144Off Market
- $1,141,3003 bd3 ba2.4k sqft528 Pima Canyon Ct, Las Vegas, NV 89144Off Market

- $802,6002 bd2 ba2.4k sqft540 Summer Mesa Dr, Las Vegas, NV 89144Off Market
- $940,2002 bd2 ba2.6k sqft612 Summer Mesa Dr, Las Vegas, NV 89144Off Market
- $1,186,0002 bd3 ba2.9k sqft524 Pima Canyon Ct, Las Vegas, NV 89144Off Market
- $1,200,8002 bd2 ba2.9k sqft600 Via Linda Ct, Las Vegas, NV 89144Off Market
- $881,4002 bd3 ba2.6k sqft605 Summer Mesa Dr, Las Vegas, NV 89144Off Market
A local agent can set up tours, give advice and negotiate with sellers.
Similar homes
- $899,0002 bd3 ba2.9k sqft541 Summer Mesa Dr, Las Vegas, NV 89144For Sale
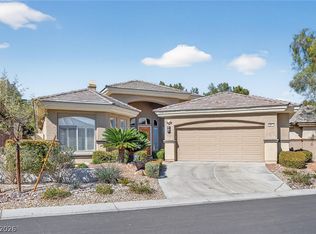 MLS ID #2760735, Alvin B. Tamura, RE/Sys. LVR
 - $1,200,0002 bd3 ba2.9k sqft628 Via Linda Ct, Las Vegas, NV 89144For Sale
 MLS ID #2788611, Leslie Bell, Realty ONE Group, Inc. LVR
 - $924,7003 bd3 ba3.4k sqft3894 Tropical Vine St, Las Vegas, NV 89147For Sale
 MLS ID #2793398, Zachary Philip, BHGRE Universal. LVR
 - $975,0005 bd3 ba3k sqft8324 Granite Lake Dr, Las Vegas, NV 89128For Sale
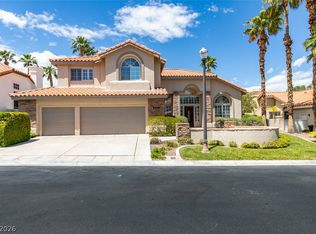 MLS ID #2776551, Pierre A. Gendebien, Realty ONE Group, Inc. LVR
 - $925,0004 bd4 ba3.3k sqft8320 Paseo Vista Dr, Las Vegas, NV 89128For SaleMLS ID #2797719, Candace N. Larson, Las Vegas Sotheby's Int'l. LVR
- $585,0004 bd3 ba2.1k sqft1017 Royal Birch Ln, Las Vegas, NV 89144For SaleMLS ID #2793500, Zihao Gu, HomePlus Realty LLC. LVR
- $1,020,0004 bd3 ba3.3k sqft4860 Conough Ln, Las Vegas, NV 89149For SaleMLS ID #2724735, Alisha Johnson, TMI Realty. LVR
- $865,0003 bd3 ba3k sqft5205 Sandy Cactus Ln, Las Vegas, NV 89149For SaleMLS ID #2793949, Sandra Salsbury, Centennial Real Estate. LVR
- $--5 bd4 ba3.3k sqft227 Drysdale Cir, Henderson, NV 89074AuctionAuction.com 2
- $895,0003 bd2 ba2.2k sqft5152 Vincitor St, Las Vegas, NV 89135For SaleMLS ID #2790566, Karen Bye, Award Realty. LVR
- $775,0004 bd3 ba2.7k sqft911 Roseberry Dr, Las Vegas, NV 89138For SaleMLS ID #2786328, Penny Darragh, Real Broker LLC. LVR
- $724,8004 bd3 ba2.5k sqft2116 Stone Croft St, Las Vegas, NV 89134For SaleMLS ID #2789077, Brittany Hudspeth, Zzyzx Realty. LVR
- $760,0004 bd3 ba2.4k sqft11425 Via Spiga Dr, Las Vegas, NV 89138For SaleMLS ID #2792127, Kenneth Chung, eXp Realty. LVR
- $759,9993 bd3 ba2.3k sqft3290 Squire St, Las Vegas, NV 89135For SaleMLS ID #2792335, David A. Brownell, Real Broker LLC. LVR
- $745,0005 bd3 ba2.9k sqft1717 Double Arch Ct, Las Vegas, NV 89128For SaleMLS ID #2795224, Alex Rivlin, LPT Realty, LLC. LVR
- $835,0005 bd4 ba3.6k sqft8960 Lansberry Ct, Las Vegas, NV 89147For SaleMLS ID #2697903, Sherry L. Wetterstrom, Costello Realty & Mgmt. LVR
- $789,0004 bd4 ba2.8k sqft1073 Oak Fair St, Las Vegas, NV 89138For SaleMLS ID #2763679, Jung H. Kim, BHHS Nevada Properties. LVR
- $799,0003 bd3 ba2.7k sqft7712 Silver Wells Rd, Las Vegas, NV 89149For SaleMLS ID #2753283, John Hildebrandt, Petra Realty Group. LVR
- $749,0003 bd3 ba2.2k sqft6815 Trinity Ct, Las Vegas, NV 89146For SaleMLS ID #2795203, Edward J. Orasi Jr, Keller Williams MarketPlace. LVR
- $520,0003 bd3 ba2.5k sqft9209 Dalmahoy Pl, Las Vegas, NV 89145For SaleMLS ID #2769662, Tyson Roberts, Signature Real Estate Group. LVR
