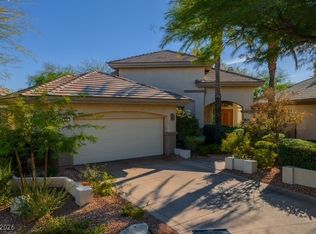
Beautiful single story former model home located directly on the 10th green of TPC Las Vegas Golf Course in Summerlin. Picture perfect fairway and mountain views make for beautiful sunsets! Canyon Ridge community is a short distance to Red Rock National Park, Downtown Summerlin, multiple golf courses, Red Rock Casino, Summerlin Hospital, and easy access to Summerlin Pkwy. The master suite has a jetted tub, spacious walk-in shower, marble counters, backyard access + more! New paint inside & out, all new blown in attic insulation, A/C units are only 1.5 yrs old, new main water line to the street, circadian friendly lighting added to kitchen and bar under cabinets, new rear irrigation, landscaping + more! This home features an open floor plan with vaulted ceilings, built-in drop bar, large sliding glass doors, custom built ins, and an open patio feel with a BBQ area and open view fencing that is great for entertaining.
Active
$1,200,000
628 Via Linda Ct, Las Vegas, NV 89144
2beds
2,951sqft
Single Family Residence
Built in 1997
8,276 Square Feet Lot
$1,136,900 Zestimate®
$407/sqft
$274/mo HOA
What's special
Custom built insLarge sliding glass doorsMarble countersVaulted ceilingsOpen floor planBuilt-in drop barSpacious walk-in shower
- 96 days
- 284
- 13
Zillow last checked:
Listing updated:
Listed by:
Leslie Bell S.0179939 (702)419-4313,
Realty ONE Group, Inc
Source: LVR,MLS#: 2788611 Originating MLS: Greater Las Vegas Association of Realtors Inc
Originating MLS: Greater Las Vegas Association of Realtors IncFacts & features
Interior
Bedrooms & bathrooms
- Bedrooms: 2
- Bathrooms: 3
- Full bathrooms: 2
- 1/2 bathrooms: 1
Primary bedroom
- Description: Ceiling Fan,Ceiling Light,Closet,Walk-In Closet(s)
- Dimensions: 14x17
Bedroom 2
- Description: Walk-In Closet(s),With Bath
- Dimensions: 17x15
Primary bathroom
- Description: Double Sink,Make Up Table,Separate Shower,Separate Tub
Den
- Description: Other
- Dimensions: 16x12
Dining room
- Description: Living Room/Dining Combo,Vaulted Ceiling
- Dimensions: 20x10
Great room
- Description: Vaulted Ceiling,Wet Bar
- Dimensions: 37x32
Kitchen
- Description: Breakfast Bar/Counter,Breakfast Nook/Eating Area,Garden Window,Granite Countertops,Island,Lighting Recessed,Marble/Stone Flooring,Vaulted Ceiling,Vented Outside
Heating
- Central, Gas, Multiple Heating Units
Cooling
- Central Air, Electric, 2 Units
Appliances
- Included: Built-In Electric Oven, Dryer, Dishwasher, Electric Cooktop, Disposal, Refrigerator, Wine Refrigerator, Washer
- Laundry: Cabinets, Gas Dryer Hookup, Laundry Room, Sink
Features
- Bedroom on Main Level, Ceiling Fan(s), Primary Downstairs, Window Treatments
- Flooring: Carpet, Marble
- Windows: Blinds, Window Treatments
- Number of fireplaces: 1
- Fireplace features: Gas, Glass Doors, Great Room
Interior area
- Total structure area: 2,951
- Total interior livable area: 2,951 sqft
Video & virtual tour
Property
Parking
- Total spaces: 2
- Parking features: Attached, Finished Garage, Garage, Garage Door Opener, Inside Entrance, Private, Storage
- Attached garage spaces: 2
Features
- Stories: 1
- Patio & porch: Covered, Patio
- Exterior features: Barbecue, Patio, Private Yard, Sprinkler/Irrigation
- Fencing: Block,Back Yard,Wrought Iron
- Has view: Yes
- View description: City, Golf Course, Lake, Mountain(s)
- Has water view: Yes
- Water view: Lake
- Frontage type: Golf Course
Lot
- Size: 8,276 Square Feet
- Features: Cul-De-Sac, Drip Irrigation/Bubblers, Desert Landscaping, Landscaped, On Golf Course, Trees, < 1/4 Acre
Details
- Parcel number: 13830315050
- Zoning description: Single Family
- Horse amenities: None
Construction
Type & style
- Home type: SingleFamily
- Architectural style: One Story
- Property subtype: Single Family Residence
Materials
- Roof: Tile
Condition
- Resale
- Year built: 1997
Utilities & green energy
- Electric: Photovoltaics None
- Sewer: Public Sewer
- Water: Public
- Utilities for property: Underground Utilities
Community & HOA
Community
- Security: Security System Owned
- Subdivision: Canyon Ridge
HOA
- Has HOA: Yes
- Amenities included: Golf Course, Gated
- Services included: Association Management, Maintenance Grounds
- HOA fee: $200 monthly
- HOA name: Canyon Ridge
- HOA phone: 702-942-2500
- Second HOA fee: $74 monthly
Location
- Region: Las Vegas
Financial & listing details
- Price per square foot: $407/sqft
- Tax assessed value: $739,823
- Annual tax amount: $8,234
- Date on market: 6/4/2026
- Listing agreement: Exclusive Right To Sell
- Listing terms: Cash,Conventional,Owner Will Carry,VA Loan
- Ownership: Single Family Residential
Estimated market value
$1,136,900
$1.08M - $1.19M
$5,813/mo
Price history
| Date | Event | Price |
|---|---|---|
| 6/4/2026 | Listed for sale | $1,200,000+53.8%$407/sqft |
Source:  LVR #2788611 Report a problem LVR #2788611 Report a problem | ||
| 6/3/2008 | Sold | $780,000+30.2%$264/sqft |
Source: Public Record Report a problem | ||
| 1/15/2004 | Sold | $599,000+33.1%$203/sqft |
Source: Public Record Report a problem | ||
| 11/26/1997 | Sold | $450,000$152/sqft |
Source: Public Record Report a problem | ||
Public tax history
| Year | Property taxes | Tax assessment |
|---|---|---|
| 2026 | $8,237 +8% | $258,938 -9.1% |
| 2025 | $7,627 +8% | $284,775 +3.9% |
| 2024 | $7,063 +8% | $274,111 +10.6% |
| 2023 | $6,540 +8% | $247,941 +34.3% |
| 2022 | $6,056 +5.6% | $184,629 +5.6% |
| 2021 | $5,736 +3% | $174,909 +0.7% |
| 2020 | $5,570 +4.8% | $173,721 -2% |
| 2019 | $5,315 +6.9% | $177,211 |
| 2018 | $4,972 | $177,211 -0.7% |
| 2017 | $4,972 | $178,400 +15.7% |
| 2016 | $4,972 +0.2% | $154,152 +0.9% |
| 2015 | $4,963 +3.2% | $152,828 +7.5% |
| 2014 | $4,809 | $142,134 |
| 2013 | -- | $142,134 -1.1% |
| 2012 | -- | $143,720 +10% |
| 2011 | -- | $130,691 -16.3% |
| 2010 | -- | $156,095 -27.8% |
| 2009 | -- | $216,317 |
| 2008 | -- | $216,317 -18.6% |
| 2007 | -- | $265,633 -2.2% |
| 2006 | -- | $271,731 +32.1% |
| 2005 | -- | $205,709 +21% |
| 2004 | -- | $170,037 -0.5% |
| 2003 | -- | $170,975 +9% |
| 2002 | -- | $156,800 +29% |
| 2001 | -- | $121,570 |
Find assessor info on the county website
Monthly payment
Est. payment
Payment breakdown
Explore the cost of this home by adjusting the details. Changes won't be saved.Climate risks
Neighborhood: Summerlin North
Nearby schools
Schools provided by the listing agent
- Elementary: Bonner, John W.,Bonner, John W.
- Middle: Rogich Sig
- High: Palo Verde
Source: LVR. This data may not be complete. We recommend contacting the local school district to confirm school assignments for this home.
Similar homes
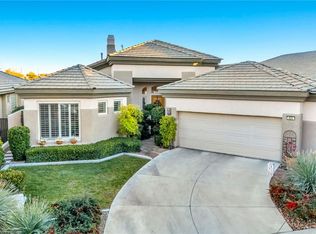
- $1,450,0003 bd3 ba2.5k sqft9253 Canyon Mesa Dr, Las Vegas, NV 89144For Sale
 MLS ID #2800931, Zar A. Zanganeh, The Agency Las Vegas. LVR
 - $799,0002 bd3 ba2.9k sqft541 Summer Mesa Dr, Las Vegas, NV 89144For Sale
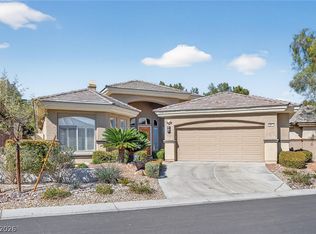 MLS ID #2760735, Alvin B. Tamura, RE/Sys. LVR
 - $1,180,0004 bd4 ba4k sqft1828 Dolce Dr, Las Vegas, NV 89134For Sale
 MLS ID #2806669, Qingrong Fu, Gao Realty LLC. LVR
 - $1,499,9994 bd4 ba4.2k sqft10809 Beringer Dr, Las Vegas, NV 89144For Sale
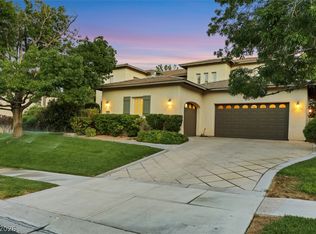 MLS ID #2797532, Jade D. Buckman, The Right Choice Realty. LVR
