Private pool + covered outdoor living • Paid-off solar + new HVAC systems • Single-story gated Summerlin • 3-car garage • Near Downtown Summerlin. Located in Glenleigh Gardens, this 3-bedroom, 2.5-bath home offers almost 2400 sq ft with an open kitchen, dining and great-room layout. The kitchen features quartz countertops, a full-height quartz backsplash, large center island, extensive cabinetry, gas cooktop, double wall ovens, stainless-steel appliances and pendant lighting. The adjoining great room includes a linear gas fireplace, built-in cabinetry, display niches, beverage bar and wine storage. Marble flooring, recessed lighting, ceiling fans and abundant windows continue through the main living areas. The primary suite provides direct backyard access, a custom walk-in closet and a bath with separate vanities, freestanding soaking tub, separate shower and natural light. Two secondary bedrooms share a dual-sink full bath, while a powder room and dedicated laundry room with upper cabinets add convenience. Paid-off solar and new HVAC systems provide energy-focused improvements; electric bills $19 per month. The fenced yard includes a private in-ground pool, multiple stone patios, a covered pergola, desert landscaping, mature trees and shrubs, stepping-stone paths, separate lounge and dining areas and a decorative water feature. Multiple exterior doors connect the kitchen, great room and primary suite to the outdoor spaces. The west-facing home also includes a tile roof, desert front landscaping, covered entry and attached 3-car garage. Convenient to Downtown Summerlin shopping, restaurants and entertainment, Las Vegas Ballpark, City National Arena, Gardens Park, Town Center Drive and CC-215 access. Dont miss this one, its special
Active
$1,075,000
3364 Garden Shower Pl, Las Vegas, NV 89135
3beds
2,389sqft
:
Get pre-qualified$6,761/mo
Single Family Residence
Built in 2001
7,840 Square Feet Lot
$1,024,200 Zestimate®
$450/sqft
$186/mo HOA
What's special
Full-height quartz backsplashQuartz countertopsDesert landscapingDesert front landscapingPrivate poolStepping-stone pathsWest-facing home
- 2 days |
- 458 |
- 25 |
Likely to sell faster than
Zillow last checked:
Listing updated:
Listed by:
David A. Brownell BS.0037022 david@brownellteamrealtors.com,
Real Broker LLC
Source: LVR,MLS#: 2805333 Originating MLS: Greater Las Vegas Association of Realtors Inc
Originating MLS: Greater Las Vegas Association of Realtors IncFacts & features
Interior
Bedrooms & bathrooms
- Bedrooms: 3
- Bathrooms: 3
- Full bathrooms: 2
- 1/2 bathrooms: 1
Primary bedroom
- Description: Bedroom With Bath Downstairs,Ceiling Fan,Pbr Separate From Other
- Dimensions: 18x18
Bedroom 2
- Description: Ceiling Fan,Ceiling Light,Closet,Custom Closet
- Dimensions: 12x12
Bedroom 3
- Description: Ceiling Fan,Ceiling Light,Closet
- Dimensions: 12x12
Primary bathroom
- Description: Double Sink,Make Up Table,Separate Shower,Separate Tub
Dining room
- Description: Breakfast Nook/Eating Area,Dining Area,Kitchen/Dining Room Combo
- Dimensions: 15x13
Great room
- Description: Downstairs
- Dimensions: 25x20
Kitchen
- Description: Breakfast Nook/Eating Area,Custom Cabinets,Island,Lighting Recessed,Marble/Stone Flooring,Quartz Countertops,Stainless Steel Appliances
Heating
- Central, Gas, Multiple Heating Units
Cooling
- Central Air, Electric, 2 Units
Appliances
- Included: Built-In Electric Oven, Double Oven, Dryer, Dishwasher, Disposal, Microwave, Refrigerator, Water Softener Owned, Water Purifier, Washer
- Laundry: Cabinets, Gas Dryer Hookup, Main Level, Laundry Room, Sink
Features
- Bedroom on Main Level, Ceiling Fan(s), Primary Downstairs, Window Treatments
- Flooring: Marble
- Windows: Double Pane Windows
- Number of fireplaces: 1
- Fireplace features: Gas, Great Room
Interior area
- Total structure area: 2,389
- Total interior livable area: 2,389 sqft
Video & virtual tour
Property
Parking
- Total spaces: 3
- Parking features: Attached, Epoxy Flooring, Finished Garage, Garage, Garage Door Opener, Inside Entrance, Private, Shelves
- Attached garage spaces: 3
Features
- Stories: 1
- Patio & porch: Covered, Patio
- Exterior features: Courtyard, Patio, Private Yard, Sprinkler/Irrigation, Water Feature
- Has private pool: Yes
- Pool features: In Ground, Private
- Fencing: Block,Back Yard
- Has view: Yes
- View description: Mountain(s)
Lot
- Size: 7,840 Square Feet
- Features: Drip Irrigation/Bubblers, Desert Landscaping, Landscaped, No Rear Neighbors, Rocks, Sprinklers Timer, Trees, < 1/4 Acre
Details
- Parcel number: 16413513011
- Zoning description: Single Family
- Horse amenities: None
Construction
Type & style
- Home type: SingleFamily
- Architectural style: One Story
- Property subtype: Single Family Residence
Materials
- Roof: Pitched,Tile
Condition
- Resale
- Year built: 2001
Utilities & green energy
- Electric: Photovoltaics Seller Owned
- Sewer: Public Sewer
- Water: Public
- Utilities for property: Underground Utilities
Green energy
- Energy efficient items: Windows, Solar Panel(s)
Community & HOA
Community
- Security: Security System Owned, Gated Community
- Subdivision: Glenleigh Gardens At Summerlin
HOA
- Has HOA: Yes
- Amenities included: Basketball Court, Gated, Jogging Path, Barbecue, Park, Tennis Court(s)
- Services included: Association Management
- HOA fee: $110 monthly
- HOA name: Glenleigh Gardens
- HOA phone: 702-754-6313
- Second HOA fee: $76 monthly
Location
- Region: Las Vegas
Financial & listing details
- Price per square foot: $450/sqft
- Tax assessed value: $574,226
- Annual tax amount: $4,409
- Date on market: 8/1/2026
- Listing agreement: Exclusive Right To Sell
- Listing terms: Cash,Conventional,FHA,VA Loan
- Ownership: Single Family Residential
- Road surface type: Paved
Estimated market value
$1,024,200
$973,000 - $1.08M
$4,289/mo
Price history
| Date | Event | Price |
|---|---|---|
| 8/1/2026 | Listed for sale | $1,075,000+119.4%$450/sqft |
Source:  LVR #2805333 Report a problem LVR #2805333 Report a problem | ||
| 2/14/2020 | Sold | $490,000$205/sqft |
Source: Public Record Report a problem | ||
| 4/29/2015 | Sold | $490,000-3.5%$205/sqft |
Source: LVR #1511770 Report a problem | ||
| 4/9/2015 | Pending sale | $508,000$213/sqft |
Source: RE/MAX CENTRAL #1511770 Report a problem | ||
| 3/27/2015 | Price change | $508,000-2.9%$213/sqft |
Source: RE/MAX CENTRAL #1511770 Report a problem | ||
| 1/30/2015 | Listed for sale | $523,000+62%$219/sqft |
Source: RE/MAX CENTRAL #1511770 Report a problem | ||
| 5/15/2009 | Sold | $322,900$135/sqft |
Source: Public Record Report a problem | ||
| 4/9/2009 | Price change | $322,900-12.7%$135/sqft |
Source: foreclosure.com Report a problem | ||
| 3/18/2009 | Price change | $369,900-2.6%$155/sqft |
Source: foreclosure.com Report a problem | ||
| 2/27/2009 | Listed for sale | $379,900+27%$159/sqft |
Source: foreclosure.com Report a problem | ||
| 1/15/2009 | Sold | $299,250+20.2%$125/sqft |
Source: Public Record Report a problem | ||
| 6/1/2001 | Sold | $248,875$104/sqft |
Source: Public Record Report a problem | ||
Public tax history
| Year | Property taxes | Tax assessment |
|---|---|---|
| 2026 | $4,411 +3% | $200,979 +2.1% |
| 2025 | $4,283 +3% | $196,825 +12.7% |
| 2024 | $4,159 +3% | $174,693 +11.4% |
| 2023 | $4,038 +3% | $156,750 +8.4% |
| 2022 | $3,918 +3% | $144,554 +2.1% |
| 2021 | $3,804 +3% | $141,513 +4.2% |
| 2020 | $3,692 +4.8% | $135,829 +5.4% |
| 2019 | $3,523 +6.9% | $128,865 |
| 2018 | $3,296 | $128,865 +0.1% |
| 2017 | $3,296 | $128,747 +8.8% |
| 2016 | $3,296 +0.2% | $118,348 +5.5% |
| 2015 | $3,289 +5.7% | $112,157 +9.1% |
| 2014 | $3,113 | $102,787 |
| 2013 | -- | $102,787 -1.2% |
| 2012 | -- | $104,076 +4.3% |
| 2011 | -- | $99,745 -4.1% |
| 2010 | -- | $104,043 -20.6% |
| 2009 | -- | $131,053 |
| 2008 | -- | $131,053 -30.9% |
| 2007 | -- | $189,538 +0.1% |
| 2006 | -- | $189,292 +35.6% |
| 2005 | -- | $139,640 +48.8% |
| 2004 | -- | $93,853 +8.6% |
| 2003 | -- | $86,412 +7.4% |
| 2002 | -- | $80,470 |
Find assessor info on the county website
Monthly payment
Est. payment
Payment breakdown
Explore the cost of this home by adjusting the details. Changes won't be saved.Climate risks
Neighborhood: Summerlin South
Nearby schools
GreatSchools rating
- 9/10Judy & John L Goolsby Elementary SchoolGrades: PK-5Distance: 0.9 mi
- 7/10Victoria Fertitta Middle SchoolGrades: 6-8Distance: 2.8 mi
- 7/10Spring Valley High SchoolGrades: 9-12Distance: 3.5 mi
Schools provided by the listing agent
- Elementary: Goolsby, Judy & John,Goolsby, Judy & John
- Middle: Fertitta Frank & Victoria
- High: Spring Valley HS
Source: LVR. This data may not be complete. We recommend contacting the local school district to confirm school assignments for this home.
- $1,050,0004 bd4 ba2.8k sqft3374 Garden Shower Pl, Las Vegas, NV 89135For Sale

- $730,7003 bd2 ba2.3k sqft3354 Garden Shower Pl, Las Vegas, NV 89135Off Market
- $861,8004 bd3 ba2.8k sqft3344 Garden Shower Pl, Las Vegas, NV 89135Off Market
- $800,5004 bd3 ba2.6k sqft3384 Garden Shower Pl, Las Vegas, NV 89135Off Market
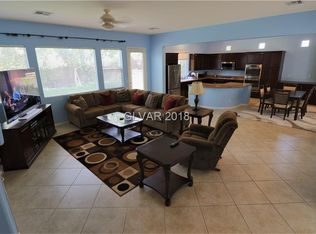
- $940,0003 bd4 ba2.6k sqft10446 Abbotsbury Dr, Las Vegas, NV 89135Sold
- $830,0004 bd3 ba2.7k sqft10397 Walking View Ct, Las Vegas, NV 89135Sold
- $944,5003 bd4 ba2.6k sqft10435 Garden Rose Dr, Las Vegas, NV 89135Off Market
- $1,049,0003 bd4 ba2.6k sqft10457 Abbotsbury Dr, Las Vegas, NV 89135Sold
A local agent can set up tours, give advice and negotiate with sellers.
Similar homes
- $895,0003 bd2 ba2.2k sqft5152 Vincitor St, Las Vegas, NV 89135For Sale
 MLS ID #2790566, Karen Bye, Award Realty. LVR
 - $1,059,5004 bd3 ba2.8k sqft204 Popolo Dr, Las Vegas, NV 89138For Sale
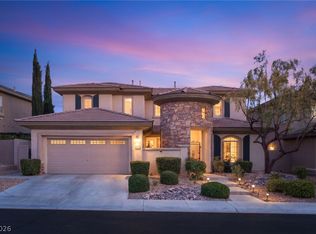 MLS ID #2798356, Jeffrey Zicker, The Agency Las Vegas. LVR
 - $875,0004 bd4 ba2.5k sqft5880 Glory Heights Dr, Las Vegas, NV 89135For Sale
 MLS ID #2799552, Daniel Sweeney, BHHS Nevada Properties. LVR
 - $1,149,0005 bd4 ba3.1k sqft5879 Sky Heights Ct, Las Vegas, NV 89135For Sale
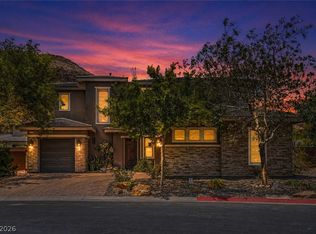 MLS ID #2776639, Richard J. Brenkus, Keller Williams MarketPlace. LVR
 - $730,0004 bd3 ba2.6k sqft2840 Thicket Willow St, Las Vegas, NV 89135For SaleMLS ID #2770285, Diana L. Jenkins, Realty ONE Group, Inc. LVR
- $1,100,0004 bd4 ba3.2k sqft8865 W El Campo Grande Ave, Las Vegas, NV 89149For SaleMLS ID #2803413, Marina G. Blanco, BHHS Nevada Properties. LVR
- $1,200,0004 bd4 ba3.2k sqft2753 Vikings Cove Ln, Las Vegas, NV 89117For SaleMLS ID #2802878, Susan C. Brager, BHHS Nevada Properties. LVR
- $1,325,0003 bd3 ba2.4k sqft10960 Ansel Dr, Las Vegas, NV 89138For SaleMLS ID #2804358, Aaron Taylor, eXp Realty. LVR
- $549,0002 bd2 ba1.6k sqft10298 Profeta Ct, Las Vegas, NV 89135For SaleMLS ID #2801460, Jessica R. Sundin, LIFE Realty District. LVR
- $875,0004 bd3 ba2.7k sqft9505 Treasure Beach Ct, Las Vegas, NV 89117For SaleMLS ID #2790627, Brian D. Rhode, Barrett Real Estate. LVR
- $874,9954 bd3 ba2.2k sqft8253 Ruby Mountain Way, Las Vegas, NV 89128For SaleMLS ID #2803867, Mahalalel A Hamilton, Infinity Brokerage. LVR
- $899,0003 bd3 ba2.3k sqft10608 Back Plains Dr, Las Vegas, NV 89134For SaleMLS ID #2800682, Avichai Dan Goor, Douglas Elliman of Nevada LLC. LVR
- $999,9994 bd3 ba2.5k sqft426 Port Reggio St, Las Vegas, NV 89138For SaleMLS ID #2600521, Dale Jones, RE/MAX Legacy. LVR
- $1,595,0003 bd3 ba2.9k sqft5878 Grade Vista St, Las Vegas, NV 89135For SaleMLS ID #2784091, Zach J. Walkerlieb, Keller Williams MarketPlace. LVR
- $1,000,0003 bd3 ba2.1k sqft5875 W Post Rd, Las Vegas, NV 89118For SaleMLS ID #2783575, Susan C. Brager, BHHS Nevada Properties. LVR
- $1,275,8883 bd3 ba2.2k sqft10179 Emerald Sunset Ct, Las Vegas, NV 89148For SaleMLS ID #2783809, Noah J. Grant, Virtue Real Estate Group. LVR
- $1,200,0002 bd3 ba2.9k sqft628 Via Linda Ct, Las Vegas, NV 89144For SaleMLS ID #2788611, Leslie Bell, Realty ONE Group, Inc. LVR
- $834,9003 bd3 ba2.4k sqft2016 Aspen Oak St, Las Vegas, NV 89134For SaleMLS ID #2792727, Valentina G. Herzog, Realty Expertise. LVR
- $899,0004 bd3 ba3.4k sqft517 Tuscany View St, Las Vegas, NV 89145For SaleMLS ID #2794953, Jill D. DuMay, Signature Real Estate Group. LVR
- $1,275,0003 bd3 ba2.4k sqft6700 Regency Valley St, Las Vegas, NV 89148For SaleMLS ID #2779285, Paul Conforte, Xpand Realty & Property Mgmt. LVR
