Gated Summerlin single-story • 4 bedrooms + den • Courtyard-entry bedroom. Located in Glenleigh Gardens, this almost 2900 sq.-ft. home offers 3.5 baths, a 3-car garage. The single-level layout includes formal living and dining areas, a separate family room, den and a two-way fireplace connecting both living spaces. Beautiful flooring extends through the main living, dining and kitchen areas. The den supports office, fitness or hobby use. The recently remodeled kitchen with ceiling-height white cabinetry, a contrasting center island, light slab counters, subway-tile backsplash, gas cooktop, stainless vent hood, apron-front sink, beverage refrigerator, open display shelving, pendant lights and recessed lighting. A breakfast bar provides island seating. A front bedroom opens directly to the paver courtyard and shares a Jack-and-Jill-style bath, supporting flexible guest, office or dual-living use. The primary suite includes, ceiling fan, barn-style bath door and a walk-in closet with built-in drawers and shelving. Its bath has dual vanities, a soaking tub, separate tiled shower. Additional features include a dedicated laundry room with sink and cabinetry, washer and dryer included, newer HVAC, new roof, ceiling fans and built-in storage. The enclosed backyard combines synthetic lawn, mature trees, block-wall fencing, paver walkways and a lattice patio cover with string lighting. The front courtyard and covered rear patio create separate outdoor spaces. Desert landscaping and courtyard entry complete the exterior. Glenleigh Gardens includes gated entry and community park access; near Downtown Summerlin, Las Vegas Ballpark, City National Arena, Red Rock Casino Resort & Spa and 215 Beltway access. This is a winner!
Active
$1,050,000
3374 Garden Shower Pl, Las Vegas, NV 89135
4beds
2,865sqft
:
Get pre-qualified$6,883/mo
Single Family Residence
Built in 2001
7,840 Square Feet Lot
$999,000 Zestimate®
$366/sqft
$186/mo HOA
What's special
Built-in storageSingle-level layoutCourtyard-entry bedroomBeverage refrigeratorLight slab countersOpen display shelvingWasher and dryer included
- 1 day |
- 235 |
- 20 |
Likely to sell faster than
Zillow last checked:
Listing updated:
Listed by:
David A. Brownell BS.0037022 david@brownellteamrealtors.com,
Real Broker LLC
Source: LVR,MLS#: 2805302 Originating MLS: Greater Las Vegas Association of Realtors Inc
Originating MLS: Greater Las Vegas Association of Realtors IncFacts & features
Interior
Bedrooms & bathrooms
- Bedrooms: 4
- Bathrooms: 4
- Full bathrooms: 2
- 3/4 bathrooms: 1
- 1/2 bathrooms: 1
Primary bedroom
- Description: Bedroom With Bath Downstairs,Ceiling Fan,Ceiling Light,Pbr Separate From Other,Walk-In Closet(s)
- Dimensions: 20x18
Bedroom 2
- Description: Ceiling Fan,Ceiling Light,Custom Closet,Downstairs,With Bath
- Dimensions: 13x13
Bedroom 3
- Description: Ceiling Fan,Ceiling Light,Downstairs,Walk-In Closet(s),With Bath
- Dimensions: 13x13
Bedroom 4
- Description: Ceiling Fan,Ceiling Light,Downstairs,Walk-In Closet(s),With Bath
- Dimensions: 12x12
Primary bathroom
- Description: Double Sink,Separate Shower,Separate Tub
Den
- Description: Built-Ins,Ceiling Light,Downstairs
Family room
- Description: Ceiling Fan,Separate Family Room
- Dimensions: 22x20
Kitchen
- Description: Breakfast Nook/Eating Area,Island,Lighting Recessed,Man Made Woodor Laminate Flooring,Quartz Countertops,Stainless Steel Appliances
Living room
- Description: Formal
- Dimensions: 20x20
Heating
- Central, Gas
Cooling
- Central Air, Electric, 2 Units
Appliances
- Included: Dryer, Dishwasher, Disposal, Gas Range, Microwave, Refrigerator, Wine Refrigerator, Washer
- Laundry: Cabinets, Gas Dryer Hookup, Main Level, Laundry Room, Sink
Features
- Bedroom on Main Level, Ceiling Fan(s), Primary Downstairs, Window Treatments
- Flooring: Laminate
- Windows: Double Pane Windows, Plantation Shutters
- Number of fireplaces: 2
- Fireplace features: Family Room, Gas, Living Room
Interior area
- Total structure area: 2,865
- Total interior livable area: 2,865 sqft
Video & virtual tour
Property
Parking
- Total spaces: 3
- Parking features: Attached, Finished Garage, Garage, Garage Door Opener, Inside Entrance, Private, Storage
- Attached garage spaces: 3
Features
- Stories: 1
- Patio & porch: Covered, Patio, Porch
- Exterior features: Courtyard, Porch, Patio, Private Yard, Sprinkler/Irrigation
- Fencing: Block,Back Yard
- Has view: Yes
- View description: Mountain(s)
Lot
- Size: 7,840 Square Feet
- Features: Drip Irrigation/Bubblers, Desert Landscaping, Landscaped, No Rear Neighbors, Rocks, Synthetic Grass, Trees, < 1/4 Acre
Details
- Parcel number: 16413513010
- Zoning description: Single Family
- Horse amenities: None
Construction
Type & style
- Home type: SingleFamily
- Architectural style: One Story
- Property subtype: Single Family Residence
Materials
- Roof: Pitched,Tile
Condition
- Resale
- Year built: 2001
Details
- Builder name: William Ly
Utilities & green energy
- Electric: Photovoltaics None
- Sewer: Public Sewer
- Water: Public
- Utilities for property: Underground Utilities
Green energy
- Energy efficient items: Windows, Solar Screens
Community & HOA
Community
- Security: Gated Community
- Subdivision: Glenleigh Gardens At Summerlin
HOA
- Has HOA: Yes
- Amenities included: Basketball Court, Gated, Jogging Path, Playground, Park, Tennis Court(s)
- Services included: Association Management
- HOA fee: $110 monthly
- HOA name: Glenleigh Gardens
- HOA phone: 702-754-6313
- Second HOA fee: $76 monthly
Location
- Region: Las Vegas
Financial & listing details
- Price per square foot: $366/sqft
- Tax assessed value: $576,640
- Annual tax amount: $4,512
- Date on market: 8/1/2026
- Listing agreement: Exclusive Right To Sell
- Listing terms: Cash,Conventional,FHA,VA Loan
- Ownership: Single Family Residential
Estimated market value
$999,000
$949,000 - $1.05M
$3,695/mo
Price history
| Date | Event | Price |
|---|---|---|
| 8/1/2026 | Listed for sale | $1,050,000+105.5%$366/sqft |
Source:  LVR #2805302 Report a problem LVR #2805302 Report a problem | ||
| 12/11/2018 | Sold | $511,000+0.2%$178/sqft |
Source: LVR #2042063 Report a problem | ||
| 11/12/2018 | Pending sale | $510,000$178/sqft |
Source: Principle Realty Advisors #2042063 Report a problem | ||
| 10/31/2018 | Price change | $510,000-2.8%$178/sqft |
Source: Principle Realty Advisors #2042063 Report a problem | ||
| 9/9/2018 | Price change | $524,900-1.9%$183/sqft |
Source: Principle Realty Advisors #2012941 Report a problem | ||
| 8/2/2018 | Price change | $534,900-1.8%$187/sqft |
Source: Principle Realty Advisors #2012941 Report a problem | ||
| 7/26/2018 | Price change | $544,500-1.8%$190/sqft |
Source: Principle Realty Advisors #2012941 Report a problem | ||
| 7/17/2018 | Listed for sale | $554,500+93.2%$194/sqft |
Source: Principle Realty Advisors #2012941 Report a problem | ||
| 6/1/2001 | Sold | $287,022$100/sqft |
Source: Public Record Report a problem | ||
Public tax history
| Year | Property taxes | Tax assessment |
|---|---|---|
| 2026 | $4,515 +3% | $201,824 +2.4% |
| 2025 | $4,383 +3% | $197,181 +12.4% |
| 2024 | $4,256 +4.4% | $175,489 +11.2% |
| 2023 | $4,076 +3% | $157,812 +8.2% |
| 2022 | $3,956 +3% | $145,793 +2.1% |
| 2021 | $3,840 +3% | $142,761 +4.1% |
| 2020 | $3,728 +3% | $137,137 +5.4% |
| 2019 | $3,619 +5.7% | $130,134 |
| 2018 | $3,425 | $130,134 +0.1% |
| 2017 | $3,425 | $129,945 +5.5% |
| 2016 | $3,425 +0.2% | $123,131 +2.9% |
| 2015 | $3,418 +3% | $119,715 +9.2% |
| 2014 | $3,319 | $109,584 |
| 2013 | -- | $109,584 -1.2% |
| 2012 | -- | $110,938 +4.4% |
| 2011 | -- | $106,267 -2.8% |
| 2010 | -- | $109,383 -24.3% |
| 2009 | -- | $144,557 |
| 2008 | -- | $144,557 -28.5% |
| 2007 | -- | $202,253 +0.2% |
| 2006 | -- | $201,909 +33.5% |
| 2005 | -- | $151,298 +44% |
| 2004 | -- | $105,095 +9.1% |
| 2003 | -- | $96,317 +6.6% |
| 2002 | -- | $90,360 |
Find assessor info on the county website
Monthly payment
Est. payment
Payment breakdown
Explore the cost of this home by adjusting the details. Changes won't be saved.Climate risks
Neighborhood: Summerlin South
Nearby schools
GreatSchools rating
- 9/10Judy & John L Goolsby Elementary SchoolGrades: PK-5Distance: 0.9 mi
- 7/10Victoria Fertitta Middle SchoolGrades: 6-8Distance: 2.7 mi
- 7/10Spring Valley High SchoolGrades: 9-12Distance: 3.5 mi
Schools provided by the listing agent
- Elementary: Goolsby, Judy & John,Goolsby, Judy & John
- Middle: Fertitta Frank & Victoria
- High: Spring Valley HS
Source: LVR. This data may not be complete. We recommend contacting the local school district to confirm school assignments for this home.
- $1,075,0003 bd3 ba2.3k sqft3364 Garden Shower Pl, Las Vegas, NV 89135For Sale

- $800,5004 bd3 ba2.6k sqft3384 Garden Shower Pl, Las Vegas, NV 89135Off Market
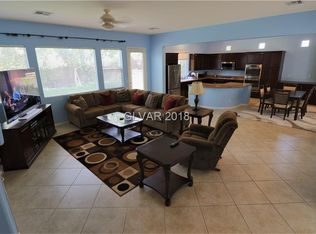
- $730,7003 bd2 ba2.3k sqft3354 Garden Shower Pl, Las Vegas, NV 89135Off Market
- $731,2003 bd3 ba2.3k sqft3394 Garden Shower Pl, Las Vegas, NV 89135Off Market
- $940,0003 bd4 ba2.6k sqft10446 Abbotsbury Dr, Las Vegas, NV 89135Sold
- $1,049,0003 bd4 ba2.6k sqft10457 Abbotsbury Dr, Las Vegas, NV 89135Sold
- $830,0004 bd3 ba2.7k sqft10397 Walking View Ct, Las Vegas, NV 89135Sold
- $783,3004 bd3 ba2.4k sqft10398 Starthistle Ln, Las Vegas, NV 89135Off Market
A local agent can set up tours, give advice and negotiate with sellers.
Similar homes
- $1,075,0003 bd3 ba2.3k sqft3364 Garden Shower Pl, Las Vegas, NV 89135For SaleMLS ID #2805333, David A. Brownell, Real Broker LLC. LVR
- $1,020,0004 bd4 ba3.5k sqft10227 Sunset Gardens Dr, Las Vegas, NV 89135For Sale
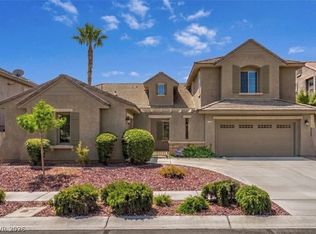 MLS ID #2793206, Rui Simon, Las Vegas Realty LLC. LVR
 - $910,0004 bd4 ba2.8k sqft10545 Garden Light Dr, Las Vegas, NV 89135For Sale
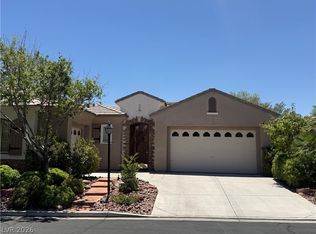 MLS ID #2795553, Megan Foley, MDB Realty. LVR
 - $1,050,0005 bd4 ba3.3k sqft3096 Lenoir St, Las Vegas, NV 89135For Sale
 MLS ID #2788923, Reginald Tiglao, Fathom Realty. LVR
 - $819,9905 bd3 ba2.4k sqft4140 Royal Melody Ct, Summerlin, NV 89135For SaleMLS ID #2805260, Ashley J. Oakes-Lazosky, The Collection. LVR
- $1,199,0005 bd3 ba2.4k sqft11258 Rising Ridge Ave, Las Vegas, NV 89135For SaleMLS ID #2800283, Christina Yeakel, Realty ONE Group, Inc. LVR
- $674,9994 bd3 ba2.6k sqft3799 Honey Ridge Ct, Las Vegas, NV 89135For SaleMLS ID #2804314, Hannah G. Lee, Century 21 1st Priority Realty. LVR
- $1,025,0003 bd3 ba2.8k sqft1947 Grovespring St, Las Vegas, NV 89135For SaleMLS ID #2766479, Mary L. Viramontes, Real Estate Innovations. LVR
- $799,0004 bd3 ba2.7k sqft2825 Cotton Cloud Rd, Las Vegas, NV 89117For SaleMLS ID #2798683, Fernanda A. Kriese, Redfin. LVR
- $899,9995 bd4 ba3.3k sqft3058 Archdale St, Las Vegas, NV 89135For SaleMLS ID #2799709, Craig Tann, Huntington & Ellis, A Real Est. LVR
- $789,9993 bd4 ba2.4k sqft10243 Bright Harbor Ave, Las Vegas, NV 89135For SaleMLS ID #2790995, Jeremy Tippetts, Monticello Realty LLC. LVR
- $709,9993 bd2 ba1.7k sqft2766 Grande Valley Dr, Las Vegas, NV 89135For SaleMLS ID #2804906, Brenda S. Rocco, Luxurious Real Estate. LVR
- $749,9004 bd3 ba2.5k sqft2005 Marble Gorge Dr, Las Vegas, NV 89117For SaleMLS ID #2801515, Brittany Cavanaugh, Sphere Real Estate. LVR
- $675,0004 bd3 ba3.1k sqft9920 Barrier Reef Dr, Las Vegas, NV 89117For SaleMLS ID #2805057, Alex E. Adabashi, Huntington & Ellis, A Real Est. LVR
- $964,0004 bd3 ba2.3k sqft9708 Craighead Ln, Las Vegas, NV 89117For SaleMLS ID #2802320, Jill Amsel, Realty ONE Group, Inc. LVR
- $575,0003 bd2 ba1.9k sqft3206 Townsend Hall Ct, Las Vegas, NV 89135For SaleMLS ID #2803888, Marina Jezzini, Real Broker LLC. LVR
- $1,250,0003 bd3 ba2.1k sqft2834 Evening Rock St, Las Vegas, NV 89135For SaleMLS ID #2803400, Derek Delp, RE/MAX CENTRAL. LVR
- $1,190,0003 bd3 ba2.7k sqft10534 Mandarino Ave, Las Vegas, NV 89135For SaleMLS ID #2755373, Dean D. Park, Vertex Realty & Property Manag. LVR
- $759,9993 bd3 ba2.3k sqft3290 Squire St, Las Vegas, NV 89135For SaleMLS ID #2792335, David A. Brownell, Real Broker LLC. LVR
- $1,500,0004 bd4 ba3.6k sqft3552 Coventry Gardens Dr, Las Vegas, NV 89135For SaleMLS ID #2790730, Ashley Lazarus, IS Luxury. LVR
