Beautiful and spacious 3 bedroom 3 1/2 bathroom home for sale in the highly sought after Summerlin South community. The home is situated in a subdivision right next to the expansive Gardens Park. Discover a harmonious blend of spacious living and outdoor tranquility in this exceptional Las Vegas residence. The property spans a generous 0.29-acre lot, creating a serene backdrop for daily living and entertaining. The home features a beautifully upgraded kitchen with granite countertops overlooking a large living room ready to entertain or relax. All bedrooms have their own bathrooms and the home features 2 suites that can be used as a Primary suite. Upstairs suite includes a huge bedroom, walk in closet, and separate tub and shower. Large downstairs suite includes a huge walk in closet with built in shelving. The bathroom includes a separate tub and shower and dual sinks. This room also features a door to the backyard so that you can step right outside to the pool and spa. Step outside to embrace the allure of a private pool and spa, offering a refreshing escape and an ideal setting for outdoor enjoyment with the large covered patio, built in barbecue, and lush mature landscaping. The substantial lot size of 12,420 square feet provides abundant space for various outdoor activities. This home presents a wonderful opportunity to experience a balanced and fulfilling lifestyle. Its prime location offers convenient access to local amenities and ensures a sense of community.
Active
Price cut: $10K (7/10)
$789,999
10243 Bright Harbor Ave, Las Vegas, NV 89135
3beds
2,496sqft
:
Get pre-qualified$5,057/mo
Single Family Residence
Built in 2002
0.29 Acres Lot
$-- Zestimate®
$317/sqft
$76/mo HOA
What's special
Private pool and spaLarge covered patioLush mature landscapingBuilt in barbecue
- 56 days |
- 871 |
- 47 |
Likely to sell faster than
Zillow last checked:
Listing updated:
Listed by:
Jeremy Tippetts BS.0146069 (702)824-7137,
Monticello Realty LLC
Source: LVR,MLS#: 2790995 Originating MLS: Greater Las Vegas Association of Realtors Inc
Originating MLS: Greater Las Vegas Association of Realtors IncFacts & features
Interior
Bedrooms & bathrooms
- Bedrooms: 3
- Bathrooms: 4
- Full bathrooms: 3
- 1/2 bathrooms: 1
Primary bedroom
- Description: 2 Pbr's,Bedroom With Bath Downstairs,Ceiling Fan,Ceiling Light,Custom Closet,Pbr Separate From Other,Walk-In Closet(s)
- Dimensions: 18x16
Bedroom 2
- Description: Closet,Downstairs,With Bath
- Dimensions: 14x12
Bedroom 3
- Description: Upstairs,Walk-In Closet(s)
- Dimensions: 20x16
Kitchen
- Description: Granite Countertops,Island,Tile Flooring
Living room
- Description: Front
- Dimensions: 20x18
Heating
- Central, Gas
Cooling
- Central Air, Electric
Appliances
- Included: Built-In Electric Oven, Dryer, Dishwasher, Disposal, Gas Water Heater, Microwave, Refrigerator, Washer
- Laundry: Cabinets, Electric Dryer Hookup, Gas Dryer Hookup, In Garage, Main Level, Laundry Room, Sink
Features
- Bedroom on Main Level, Ceiling Fan(s), Primary Downstairs, Window Treatments
- Flooring: Carpet, Laminate, Tile
- Windows: Blinds, Double Pane Windows
- Number of fireplaces: 1
- Fireplace features: Gas, Living Room
Interior area
- Total structure area: 2,496
- Total interior livable area: 2,496 sqft
Property
Parking
- Total spaces: 2
- Parking features: Attached, Garage, Inside Entrance, Private, Shelves
- Attached garage spaces: 2
Features
- Stories: 2
- Patio & porch: Covered, Patio
- Exterior features: Built-in Barbecue, Barbecue, Courtyard, Dog Run, Patio, Private Yard, Sprinkler/Irrigation
- Has private pool: Yes
- Pool features: Gas Heat, Heated, In Ground, Private
- Has spa: Yes
- Spa features: Indoor Hot Tub
- Fencing: Block,Back Yard
Lot
- Size: 0.29 Acres
- Features: 1/4 to 1 Acre Lot, Drip Irrigation/Bubblers, Desert Landscaping, Landscaped, Synthetic Grass, Sprinklers Timer
Details
- Parcel number: 16413515052
- Zoning description: Single Family
- Horse amenities: None
Construction
Type & style
- Home type: SingleFamily
- Architectural style: Two Story
- Property subtype: Single Family Residence
Materials
- Frame, Stucco
- Roof: Tile
Condition
- Resale
- Year built: 2002
Utilities & green energy
- Electric: Photovoltaics None
- Sewer: Public Sewer
- Water: Public
- Utilities for property: Underground Utilities
Green energy
- Energy efficient items: Windows
Community & HOA
Community
- Subdivision: Ivy Glen At Summerlin
HOA
- Has HOA: Yes
- Amenities included: Playground, Park, Tennis Court(s)
- Services included: Common Areas, Insurance, Maintenance Grounds, Recreation Facilities, Reserve Fund, Taxes
- HOA fee: $76 monthly
- HOA name: Summerlin South
- HOA phone: 702-791-4600
Location
- Region: Las Vegas
Financial & listing details
- Price per square foot: $317/sqft
- Tax assessed value: $543,691
- Annual tax amount: $4,084
- Date on market: 6/11/2026
- Listing agreement: Exclusive Right To Sell
- Listing terms: Cash,Conventional,FHA,VA Loan
- Ownership: Single Family Residential
Estimated market value
Not available
Estimated sales range
Not available
Not available
Price history
| Date | Event | Price |
|---|---|---|
| 7/10/2026 | Price change | $789,999-1.3%$317/sqft |
Source:  LVR #2790995 Report a problem LVR #2790995 Report a problem | ||
| 6/11/2026 | Listed for sale | $799,999+49.5%$321/sqft |
Source: LVR #2790995 Report a problem | ||
| 11/8/2025 | Listing removed | $3,100$1/sqft |
Source: Zillow Rentals Report a problem | ||
| 10/25/2025 | Price change | $3,100-6.1%$1/sqft |
Source: Zillow Rentals Report a problem | ||
| 10/17/2025 | Price change | $3,300-5.7%$1/sqft |
Source: Zillow Rentals Report a problem | ||
| 10/2/2025 | Listed for rent | $3,500$1/sqft |
Source: Zillow Rentals Report a problem | ||
| 4/27/2004 | Sold | $535,000+114.5%$214/sqft |
Source: Public Record Report a problem | ||
| 12/24/2001 | Sold | $249,378$100/sqft |
Source: Public Record Report a problem | ||
Public tax history
| Year | Property taxes | Tax assessment |
|---|---|---|
| 2026 | $4,087 +8% | $190,292 +8.8% |
| 2025 | $3,784 +3% | $174,910 +11.3% |
| 2024 | $3,674 +3% | $157,083 +9% |
| 2023 | $3,568 +8% | $144,077 +10.8% |
| 2022 | $3,302 +7.7% | $130,081 +3% |
| 2021 | $3,065 +6.7% | $126,236 +2.7% |
| 2020 | $2,872 +4.8% | $122,859 +10.5% |
| 2019 | $2,741 +6.9% | $111,177 0% |
| 2018 | $2,564 | $111,178 -0.2% |
| 2017 | $2,564 | $111,441 +5.4% |
| 2016 | $2,564 +0.2% | $105,768 +5.1% |
| 2015 | $2,559 +3.2% | $100,654 +23% |
| 2014 | $2,479 | $81,808 |
| 2013 | -- | $81,808 +1.1% |
| 2012 | -- | $80,924 -11.5% |
| 2011 | -- | $91,456 -0.1% |
| 2010 | -- | $91,568 -25.6% |
| 2009 | -- | $123,122 |
| 2008 | -- | $123,122 -34.1% |
| 2007 | -- | $186,875 +3.7% |
| 2006 | -- | $180,262 +24.6% |
| 2005 | -- | $144,704 +55.4% |
| 2004 | -- | $93,090 +8.9% |
| 2003 | -- | $85,453 |
Find assessor info on the county website
Monthly payment
Est. payment
Payment breakdown
Explore the cost of this home by adjusting the details. Changes won't be saved.Climate risks
Neighborhood: Summerlin South
Nearby schools
GreatSchools rating
- 9/10Judy & John L Goolsby Elementary SchoolGrades: PK-5Distance: 1.1 mi
- 7/10Victoria Fertitta Middle SchoolGrades: 6-8Distance: 2.8 mi
- 7/10Spring Valley High SchoolGrades: 9-12Distance: 3.2 mi
Schools provided by the listing agent
- Elementary: Goolsby, Judy & John,Goolsby, Judy & John
- Middle: Fertitta Frank & Victoria
- High: Spring Valley HS
Source: LVR. This data may not be complete. We recommend contacting the local school district to confirm school assignments for this home.
- $661,9004 bd2 ba2.4k sqft10249 Bright Harbor Ave, Las Vegas, NV 89135Off Market
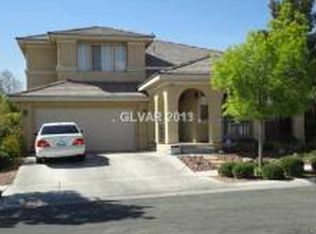
- $659,2003 bd2 ba2.5k sqft10238 Early Morning Ave, Las Vegas, NV 89135Off Market

- $752,1003 bd2 ba2.5k sqft10238 Early Morning Ave #0, Las Vegas, NV 89135Off Market
- $720,0003 bd3 ba2.5k sqft10244 Early Morning Ave, Las Vegas, NV 89135Sold

- $605,7002 bd2 ba1.8k sqft10255 Bright Harbor Ave, Las Vegas, NV 89135Off Market
- $642,6003 bd2 ba1.8k sqft3322 Trattner St, Las Vegas, NV 89135Off Market
- $668,2005 bd3 ba2.7k sqft10250 Early Morning Ave, Las Vegas, NV 89135Off Market
- $591,0003 bd2 ba1.8k sqft10246 Bright Harbor Ave, Las Vegas, NV 89135Off Market
A local agent can set up tours, give advice and negotiate with sellers.
Similar homes
- $799,0005 bd3 ba2.7k sqft5540 Bethany Bend Dr, Las Vegas, NV 89135For Sale
 MLS ID #2785119, Logan Etherington, Christopher Homes Realty. LVR
 - $580,0003 bd2 ba1.9k sqft10291 Songsparrow Ct, Las Vegas, NV 89135For Sale
 MLS ID #2755182, Jason Garcia, Coldwell Banker Premier. LVR
 - $795,0005 bd4 ba3.6k sqft8960 Lansberry Ct, Las Vegas, NV 89147For Sale
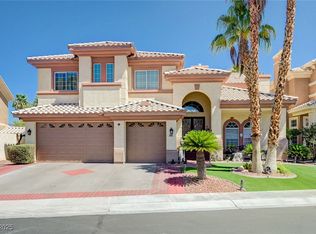 MLS ID #2697903, Sherry L. Wetterstrom, Costello Realty & Mgmt. LVR
 - $775,0004 bd3 ba2.7k sqft911 Roseberry Dr, Las Vegas, NV 89138For Sale
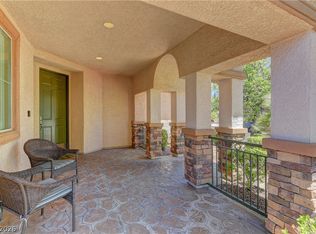 MLS ID #2786328, Penny Darragh, Real Broker LLC. LVR
 - $760,0004 bd3 ba2.4k sqft11425 Via Spiga Dr, Las Vegas, NV 89138For SaleMLS ID #2792127, Kenneth Chung, eXp Realty. LVR
- $614,9994 bd3 ba2.5k sqft5320 Fairbranch Ln, Las Vegas, NV 89135For SaleMLS ID #2798379, John J. Faulis Jr, Vegas Dream Homes Inc. LVR
- $724,9994 bd3 ba2.5k sqft3009 Teal Beach St, Las Vegas, NV 89117For SaleMLS ID #2783909, Alyse A. Tenney, eXp Realty. LVR
- $525,0004 bd3 ba2.4k sqft9905 Ranch Hand Ave, Las Vegas, NV 89117For SaleMLS ID #2805455, John J. Faulis Jr, Vegas Dream Homes Inc. LVR
- $800,0003 bd3 ba2.7k sqft7230 Elderly Ave, Las Vegas, NV 89131For SaleMLS ID #2792465, Beatriz Carvajal, Realty ONE Group, Inc. LVR
- $800,0004 bd3 ba2.6k sqft6904 May Basket Ave, Las Vegas, NV 89131For SaleMLS ID #2798959, Jason Lange, Nevada Realty Solutions. LVR
- $874,9954 bd3 ba2.2k sqft8253 Ruby Mountain Way, Las Vegas, NV 89128For SaleMLS ID #2803867, Mahalalel A Hamilton, Infinity Brokerage. LVR
- $588,0003 bd3 ba2k sqft11230 Corsica Mist Ave, Las Vegas, NV 89135For SaleMLS ID #2749382, Patrick Whittier, Century 21 1st Priority Realty. LVR
- $759,9993 bd3 ba2.5k sqft4818 Al Carrison St, Las Vegas, NV 89149For SaleMLS ID #2787873, John J. Faulis Jr, Vegas Dream Homes Inc. LVR
- $750,0003 bd2 ba2k sqft251 Cliff Valley Dr, Las Vegas, NV 89148For SaleMLS ID #2790978, Altagracia Leon, Real Broker LLC. LVR
- $529,9992 bd2 ba1.6k sqft4174 Cascada Piazza Ln, Las Vegas, NV 89135For SaleMLS ID #2795699, Jessica Cordero, Huntington & Ellis, A Real Est. LVR
- $815,0004 bd4 ba3.3k sqft7112 Via Campanile Ave, Las Vegas, NV 89131For SaleMLS ID #2798305, Ricardo Ruiz, Signature Real Estate Group. LVR
- $620,0004 bd3 ba2.1k sqft10412 Falls Church Ave, Las Vegas, NV 89144For SaleMLS ID #2796346, Rachael DiPietro, BHHS Nevada Properties. LVR
- $725,0005 bd3 ba2.9k sqft1717 Double Arch Ct, Las Vegas, NV 89128For SaleMLS ID #2795224, Alex Rivlin, LPT Realty, LLC. LVR
- $750,0003 bd3 ba2k sqft10024 Wild Calla St, Las Vegas, NV 89178For SaleMLS ID #2782275, Loraine Martinez-Brown, Signature Real Estate Group. LVR
- $875,0004 bd4 ba3.1k sqft8088 Winchester Bluff St, Las Vegas, NV 89131For SaleMLS ID #2786182, Brendan Swanson, Keller Williams VIP. LVR
