Welcome to this single-story pool home in Summerlin South, located in the desirable Cambridge Court community. This home has 3 bedrooms, 2 baths, a den, & nearly 2,000 square feet of living space, offering a fantastic layout for everyday living, working from home, or entertaining.
The home includes an open and functional floor plan, with the den providing additional space that can be used as a home office, sitting room, etc. The private backyard features an in-ground pool, covered patio, & low-maintenance desert landscaping, making it ideal for enjoying the Las Vegas outdoor lifestyle.
Located just minutes from Downtown Summerlin, parks, walking trails, shopping, dining, and nearby schools, this property offers strong convenience in one of the most sought-after areas of Las Vegas. With some personal touches or updating, this Summerlin South home has excellent potential and stands out as a rare opportunity to own a single-story pool home with a den in a highly desirable location.
Active
Price cut: $20K (6/26)
$580,000
10291 Songsparrow Ct, Las Vegas, NV 89135
3beds
1,994sqft
:
Get pre-qualified$3,767/mo
Single Family Residence
Built in 2000
5,227 Square Feet Lot
$560,500 Zestimate®
$291/sqft
$67/mo HOA
What's special
In-ground poolLow-maintenance desert landscapingDen providing additional spaceCovered patioPrivate backyardSingle-story pool home
- 98 days |
- 1,296 |
- 39 |
Zillow last checked:
Listing updated:
Listed by:
Jason Garcia S.0167109 (702)468-6419,
Coldwell Banker Premier
Source: LVR,MLS#: 2755182 Originating MLS: Greater Las Vegas Association of Realtors Inc
Originating MLS: Greater Las Vegas Association of Realtors IncFacts & features
Interior
Bedrooms & bathrooms
- Bedrooms: 3
- Bathrooms: 2
- Full bathrooms: 2
Primary bedroom
- Description: Walk-In Closet(s)
- Dimensions: 15x14
Bedroom 2
- Description: Downstairs
- Dimensions: 12x12
Bedroom 3
- Description: Downstairs
- Dimensions: 13x10
Primary bathroom
- Description: Double Sink
Kitchen
- Description: Tile Flooring
Living room
- Description: None
- Dimensions: 15x10
Heating
- Central, Gas
Cooling
- Central Air, Electric
Appliances
- Included: Disposal, Gas Range, Microwave
- Laundry: Gas Dryer Hookup, Laundry Room
Features
- Bedroom on Main Level, Primary Downstairs, None
- Flooring: Carpet, Tile
- Number of fireplaces: 1
- Fireplace features: Family Room, Gas
Interior area
- Total structure area: 1,994
- Total interior livable area: 1,994 sqft
Property
Parking
- Total spaces: 2
- Parking features: Attached, Garage, Garage Door Opener, Inside Entrance, Private
- Attached garage spaces: 2
Features
- Stories: 1
- Exterior features: Private Yard, Sprinkler/Irrigation
- Has private pool: Yes
- Pool features: Heated
- Fencing: Block,Back Yard
Lot
- Size: 5,227 Square Feet
- Features: Drip Irrigation/Bubblers, Desert Landscaping, Landscaped, < 1/4 Acre
Details
- Parcel number: 16412715025
- Zoning description: Single Family
- Horse amenities: None
Construction
Type & style
- Home type: SingleFamily
- Architectural style: One Story
- Property subtype: Single Family Residence
Materials
- Roof: Tile
Condition
- Resale
- Year built: 2000
Utilities & green energy
- Electric: Photovoltaics None
- Sewer: Public Sewer
- Water: Public
- Utilities for property: Cable Available, Underground Utilities
Community & HOA
Community
- Subdivision: Cambridge Court In Summerlin
HOA
- Has HOA: Yes
- Services included: Maintenance Grounds
- HOA fee: $67 monthly
- HOA name: Summerlin SOuth
- HOA phone: 702-791-4600
Location
- Region: Las Vegas
Financial & listing details
- Price per square foot: $291/sqft
- Tax assessed value: $407,294
- Annual tax amount: $3,821
- Date on market: 5/6/2026
- Listing agreement: Exclusive Right To Sell
- Listing terms: Cash,Conventional,FHA,VA Loan
Estimated market value
$560,500
$532,000 - $589,000
$3,471/mo
Price history
| Date | Event | Price |
|---|---|---|
| 6/26/2026 | Price change | $580,000-3.3%$291/sqft |
Source:  LVR #2755182 Report a problem LVR #2755182 Report a problem | ||
| 5/6/2026 | Listed for sale | $600,000$301/sqft |
Source: LVR #2755182 Report a problem | ||
| 3/16/2026 | Listing removed | $600,000$301/sqft |
Source: LVR #2755182 Report a problem | ||
| 3/11/2026 | Listed for sale | $600,000+241.9%$301/sqft |
Source: LVR #2755182 Report a problem | ||
| 10/7/1999 | Sold | $175,500$88/sqft |
Source: Public Record Report a problem | ||
Public tax history
| Year | Property taxes | Tax assessment |
|---|---|---|
| 2026 | $5,009 +41.5% | $142,553 +1.5% |
| 2025 | $3,541 +8% | $140,505 +13.9% |
| 2024 | $3,279 +8% | $123,373 +12.5% |
| 2023 | $3,036 +8.1% | $109,683 +4.6% |
| 2022 | $2,810 +7.7% | $104,880 +4% |
| 2021 | $2,609 +6.7% | $100,884 +3.3% |
| 2020 | $2,444 +4.8% | $97,640 +10.2% |
| 2019 | $2,332 +6.9% | $88,584 |
| 2018 | $2,182 | $88,584 -0.5% |
| 2017 | $2,182 | $88,990 +5.5% |
| 2016 | $2,182 +0.2% | $84,342 +5% |
| 2015 | $2,177 +3% | $80,343 +15.2% |
| 2014 | $2,114 | $69,713 |
| 2013 | -- | $69,713 +1.9% |
| 2012 | -- | $68,424 -5.9% |
| 2011 | -- | $72,741 +2.9% |
| 2010 | -- | $70,693 -25.8% |
| 2009 | -- | $95,234 |
| 2008 | -- | $95,234 -30.9% |
| 2007 | -- | $137,805 +2.8% |
| 2006 | -- | $134,103 +30.4% |
| 2005 | -- | $102,802 +33.8% |
| 2004 | -- | $76,860 +11.8% |
| 2003 | -- | $68,723 +8.6% |
| 2002 | -- | $63,260 +4.2% |
| 2001 | -- | $60,720 |
Find assessor info on the county website
Monthly payment
Est. payment
Payment breakdown
Explore the cost of this home by adjusting the details. Changes won't be saved.Climate risks
Neighborhood: Summerlin South
Nearby schools
GreatSchools rating
- 6/10D'vorre & Hall Ober Elementary SchoolGrades: PK-5Distance: 0.2 mi
- 7/10Victoria Fertitta Middle SchoolGrades: 6-8Distance: 3.1 mi
- 8/10Palo Verde High SchoolGrades: 9-12Distance: 2.7 mi
Schools provided by the listing agent
- Elementary: Ober, D'Vorre & Hal,Ober, D'Vorre & Hal
- Middle: Fertitta Frank & Victoria
- High: Palo Verde
Source: LVR. This data may not be complete. We recommend contacting the local school district to confirm school assignments for this home.

- $567,2003 bd2 ba1.9k sqft10279 Songsparrow Ct, Las Vegas, NV 89135Off Market
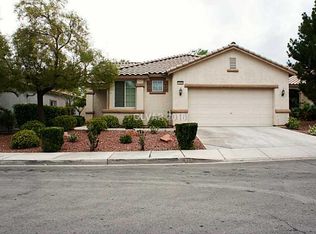
- $746,5003 bd2 ba1.6k sqft10303 Songsparrow Ct #0, Las Vegas, NV 89135Off Market
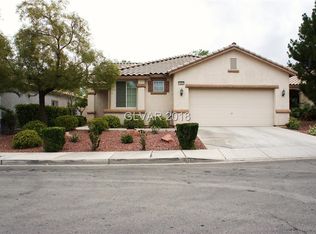
- $489,8003 bd2 ba1.6k sqft10303 Songsparrow Ct, Las Vegas, NV 89135Off Market
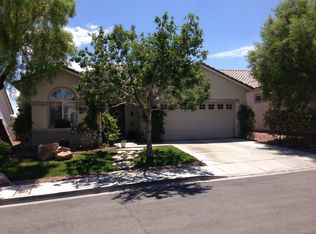
- $562,0003 bd2 ba1.9k sqft10267 Songsparrow Ct, Las Vegas, NV 89135Off Market
- $581,4003 bd2 ba1.9k sqft10290 Queens Church Ave, Las Vegas, NV 89135Off Market
- $508,5003 bd2 ba1.6k sqft10302 Queens Church Ave, Las Vegas, NV 89135Off Market
- $546,8003 bd2 ba1.6k sqft10315 Songsparrow Ct, Las Vegas, NV 89135Off Market
- $488,1003 bd2 ba1.6k sqft10278 Queens Church Ave, Las Vegas, NV 89135Off Market
A local agent can set up tours, give advice and negotiate with sellers.
Similar homes
- $569,9503 bd3 ba2.1k sqft9983 Willowbrook Pond Rd, Las Vegas, NV 89148For Sale
 MLS ID #2802691, Cesar D. Espino, Century 21 1st Priority Realty. LVR
 - $549,0003 bd3 ba2.2k sqft8963 Crystal Lagoon Ct, Las Vegas, NV 89147For Sale
 MLS ID #2779625, Marisa V. Vincent, Vegas One Realty. LVR
 - $650,0005 bd3 ba2.7k sqft9513 Scenic Sunset Dr, Las Vegas, NV 89117For Sale
 MLS ID #2807582, Nicholas Settle, Real Broker LLC. LVR
 - $585,0004 bd3 ba2.1k sqft1017 Royal Birch Ln, Las Vegas, NV 89144For Sale
 MLS ID #2793500, Zihao Gu, HomePlus Realty LLC. LVR
 - $525,0004 bd3 ba2.5k sqft2024 Scenic Sunrise Dr, Las Vegas, NV 89117For SaleMLS ID #2794410, Ryan Crighton, Rothwell Gornt Companies. LVR
- $574,9903 bd2 ba1.6k sqft7989 Red Barn Dr, Las Vegas, NV 89123For SaleMLS ID #2807941, Allison H. Jung, Elite Realty. LVR
- $510,8883 bd3 ba1.6k sqft904 Siena Hills Ln, Las Vegas, NV 89144For SaleMLS ID #2805279, Ryan Wach, eXp Realty. LVR
- $520,0003 bd3 ba2.2k sqft9424 Rolling Ridge Ln, Las Vegas, NV 89134For SaleMLS ID #2803576, Rachael DiPietro, BHHS Nevada Properties. LVR
- $620,0004 bd3 ba2.1k sqft10412 Falls Church Ave, Las Vegas, NV 89144For SaleMLS ID #2796346, Rachael DiPietro, BHHS Nevada Properties. LVR
- $524,8884 bd3 ba2.5k sqft9190 W Naples Dr, Las Vegas, NV 89147For SaleMLS ID #2787597, Szebasztian M. Magda, Galindo Group Real Estate. LVR
- $680,0004 bd3 ba2.4k sqft160 Kennet Ct, Las Vegas, NV 89144For SaleMLS ID #2800024, Man S. Wong, Love Las Vegas Realty. LVR
- $535,0004 bd2 ba2.2k sqft3417 Thom Blvd, Las Vegas, NV 89130For SaleMLS ID #2803922, Celina Ann D. Go, Luxury Estates International. LVR
- $519,0003 bd2 ba1.6k sqft1717 Tranquil Meadows Ln, Las Vegas, NV 89128For SaleMLS ID #2804334, Genoveva Ninova, Coldwell Banker Premier. LVR
- $419,9903 bd2 ba1.4k sqft2313 Diamondback Dr, Las Vegas, NV 89117For SaleMLS ID #2781699, Angelo Hermosura, Realty ONE Group, Inc. LVR
- $449,0003 bd2 ba1.5k sqft9740 Double Rock Dr, Las Vegas, NV 89134For SaleMLS ID #2790320, Angela K. Tina, Real Broker LLC. LVR
- $589,9993 bd3 ba2.3k sqft6647 Isolated Ave, Las Vegas, NV 89110For SaleMLS ID #2756199, Alberto Montano, Real Broker LLC. LVR
- $529,9004 bd4 ba2.5k sqft8061 Retriever Ave, Las Vegas, NV 89147For SaleMLS ID #2748032, Yong S. Ji, Century 21 1st Priority Realty. LVR
- $724,9994 bd3 ba2.5k sqft3009 Teal Beach St, Las Vegas, NV 89117For SaleMLS ID #2783909, Alyse A. Tenney, eXp Realty. LVR
- $539,9994 bd3 ba2.4k sqft1601 Ghost Flower Ct, Las Vegas, NV 89128For SaleMLS ID #2783000, Damon Caldwell, Realty ONE Group, Inc. LVR
- $565,0004 bd3 ba2.4k sqft898 E Robindale Rd, Las Vegas, NV 89123For SaleMLS ID #2794306, Delinda Crampton, BHHS Nevada Properties. LVR
