WELCOME HOΜΕ ΤO CHARΜIΝG SINGLE STΟRY ᏞOCATED IN HIGHLY SOUGHT AFTER SUMMERLIN PRICED TO SELL! PROPERTY FEATURES 4 BEDROOMS, 3 BATHS AND A 3 CAR GARAGE! NO REAR NEIGHBORS! PROPERTY HAS BEEN WELL MAINTAINED INSIDE AND OUT! THIS HOME BOASTS CURB APPEAL FROM THE MOMENT YOU PULL IN! WALKING TO THE FRONT DOOR, YOU'LL NOTICE WELL MANICURED YARD AND EXTERIOR SECURITY DOOR LEADING TO FRONT DOOR. UPON ENTERING, YOU'RE WELCOMED BY FORMAL FRONT LIVING ROOM AND DEN. MOVING TOWARD THE KITCHEN/ GREAT ROOM, THE PRIMARY SUITE IS LOCATED ON THE RIGHT SIDE OF THE HOME AWAY FROM OTHER BEDROOMS! PRIMARY SUITE FEATURES WALK IN CLOSET, DUAL SINKS IN PRIMARY BATH, SEPARATE SHOWER AND TUB! THE ROOM LOOKS TO THE PRISTINE BACKYARD! EACH BEDROOM AND LIVING AREA HAS ITS OWN CEILING FAN AND WINDOWS FEATURE SOLAR SCREENS-- KEEPING YOU COOL DURING THE HOT LAS VEGAS SUMMER! THE SOLAR SCREENS WILL HELP KEEP THE HOME COOL OR CAN BE REMOVED TO ALLOW PLENTY OF NATURAL LIGHT THROUGHOUT THE HOME! HEADING LEFT, YOU'LL FIND THE HALF BATH, LAUNDRY ROOM WITH DOOR TO GARAGE, SECOND FULL BATH, AND BEDROOMS 2, 3, AND 4. KITCHEN BOASTS BOSCH APPLIANCES, BREAKFAST NOOK, GREAT ROOM, ISLAND WITH SEATING, DOUBLE OVEN, AND GAS APPLIANCES + FIREPLACE! GREAT ROOM LOOKS TO BACKYARD! SLIDING GLASS DOORS TO BACKYARD WELCOME YOU WITH COVERED PATIO, FRUIT TREES, AND EASY TO MAINTAIN ROCKSCAPING AND DESERT LANDSCAPING! SUMMERLIN IS A MASTER PLANNED COMMUNITY LOCATED IN LAS VEGAS, NV. SUMMERLIN HAS EXCITING AMENITIES LIKE DOWNTOWN SUMMERLIN, PLENTY OF WALKING/ BIKING TRAILS, LAS VEGAS BALLPARK, EASY HIGHWAY ACCESS, PLENTY OF DINING, RED ROCK CASINO RESORT AND SPA, RED ROCK CANYON, ENTERTAINMENT, COMMUNITY EVENTS, AND MORE! WELCOME HOME!! * Virtual staging used in photos *
Active
$620,000
10412 Falls Church Ave, Las Vegas, NV 89144
4beds
2,193sqft
Single Family Residence
Built in 1998
6,534 Square Feet Lot
$-- Zestimate®
$283/sqft
$74/mo HOA
What's special
Exterior security doorFruit treesCovered patioCurb appealGreat roomBreakfast nookGas appliances
- 41 days |
- 757 |
- 42 |
Likely to sell faster than
Zillow last checked:
Listing updated:
Listed by:
Rachael DiPietro S.0178321 (702)335-2041,
BHHS Nevada Properties
Source: LVR,MLS#: 2796346 Originating MLS: Greater Las Vegas Association of Realtors Inc
Originating MLS: Greater Las Vegas Association of Realtors IncFacts & features
Interior
Bedrooms & bathrooms
- Bedrooms: 4
- Bathrooms: 3
- Full bathrooms: 2
- 1/2 bathrooms: 1
Primary bedroom
- Description: Bedroom With Bath Downstairs,Ceiling Fan,Ceiling Light,Closet,Downstairs,Pbr Separate From Other,Walk-In Closet(s)
- Dimensions: 19x13
Bedroom 2
- Description: Ceiling Fan,Ceiling Light,Closet,Downstairs,Walk-In Closet(s)
- Dimensions: 13x10
Bedroom 3
- Description: Ceiling Fan,Ceiling Light,Closet,Downstairs
- Dimensions: 10x10
Bedroom 4
- Description: Ceiling Fan,Ceiling Light,Closet,Downstairs
- Dimensions: 11x11
Primary bathroom
- Description: Double Sink,Separate Shower,Separate Tub
Den
- Description: Downstairs
Family room
- Description: Ceiling Fan,Downstairs
- Dimensions: 19x16
Kitchen
- Description: Breakfast Bar/Counter,Breakfast Nook/Eating Area,Granite Countertops,Island,Lighting Recessed,Pantry,Tile Flooring
Heating
- Central, Gas
Cooling
- Central Air, Electric
Appliances
- Included: Built-In Gas Oven, Double Oven, Dryer, Dishwasher, Gas Cooktop, Disposal, Microwave, Refrigerator, Washer
- Laundry: Gas Dryer Hookup, Main Level, Laundry Room
Features
- Bedroom on Main Level, Ceiling Fan(s), Primary Downstairs, Window Treatments
- Flooring: Carpet, Tile
- Windows: Blinds, Double Pane Windows, Tinted Windows
- Number of fireplaces: 1
- Fireplace features: Gas, Great Room
Interior area
- Total structure area: 2,193
- Total interior livable area: 2,193 sqft
Video & virtual tour
Property
Parking
- Total spaces: 3
- Parking features: Attached, Garage, Garage Door Opener, Inside Entrance, Open, Storage
- Attached garage spaces: 3
- Has uncovered spaces: Yes
Features
- Stories: 1
- Patio & porch: Covered, Patio, Porch
- Exterior features: Porch, Patio, Private Yard, Sprinkler/Irrigation
- Fencing: Block,Back Yard
Lot
- Size: 6,534 Square Feet
- Features: Drip Irrigation/Bubblers, Desert Landscaping, Fruit Trees, Landscaped, Trees, < 1/4 Acre
Details
- Parcel number: 13725519007
- Zoning description: Single Family
- Horse amenities: None
Construction
Type & style
- Home type: SingleFamily
- Architectural style: One Story
- Property subtype: Single Family Residence
Materials
- Roof: Tile
Condition
- Resale
- Year built: 1998
Utilities & green energy
- Electric: Photovoltaics None
- Sewer: Public Sewer
- Water: Public
- Utilities for property: Underground Utilities
Green energy
- Energy efficient items: Solar Screens, Windows
Community & HOA
Community
- Security: Controlled Access
- Subdivision: Discovery Hills
HOA
- Has HOA: Yes
- Services included: Association Management
- HOA fee: $74 monthly
- HOA name: Summerlin North
- HOA phone: 702-838-5500
Location
- Region: Las Vegas
Financial & listing details
- Price per square foot: $283/sqft
- Tax assessed value: $434,831
- Annual tax amount: $4,660
- Date on market: 7/6/2026
- Listing agreement: Exclusive Right To Sell
- Listing terms: Cash,Conventional,FHA,VA Loan
Estimated market value
Not available
Estimated sales range
Not available
Not available
Price history
| Date | Event | Price |
|---|---|---|
| 7/6/2026 | Listed for sale | $620,000+113.8%$283/sqft |
Source:  LVR #2796346 Report a problem LVR #2796346 Report a problem | ||
| 5/17/2024 | Listing removed | -- |
Source: Zillow Rentals Report a problem | ||
| 5/1/2024 | Listed for rent | $2,500$1/sqft |
Source: Zillow Rentals Report a problem | ||
| 5/1/2024 | Listing removed | -- |
Source: LVR #2568418 Report a problem | ||
| 4/24/2024 | Price change | $2,500-2%$1/sqft |
Source: LVR #2568418 Report a problem | ||
| 4/1/2024 | Listed for rent | $2,550$1/sqft |
Source: Zillow Rentals Report a problem | ||
| 4/1/2024 | Listing removed | -- |
Source: LVR #2568418 Report a problem | ||
| 3/18/2024 | Listed for rent | $2,550$1/sqft |
Source: LVR #2568418 Report a problem | ||
| 12/16/2013 | Sold | $290,000$132/sqft |
Source: Agent Provided Report a problem | ||
| 10/10/2013 | Sold | $290,000-3.3%$132/sqft |
Source: LVR #1386492 Report a problem | ||
| 10/2/2013 | Pending sale | $299,900$137/sqft |
Source: Prudential Americana Group #1386492 Report a problem | ||
| 9/27/2013 | Listed for sale | $299,900+33.3%$137/sqft |
Source: Prudential Americana Group, REALTORS #1386492 Report a problem | ||
| 1/27/2012 | Listing removed | $225,000$103/sqft |
Source: LAS COLINAS REALTY LLC #1174435 Report a problem | ||
| 11/30/2011 | Listed for sale | $225,000+2.7%$103/sqft |
Source: LAS COLINAS REALTY LLC #1174435 Report a problem | ||
| 11/1/2011 | Sold | $219,000-4.3%$100/sqft |
Source: Public Record Report a problem | ||
| 10/17/2011 | Price change | $228,800+1.7%$104/sqft |
Source: Better Homes and Gardens Real #1174435 Report a problem | ||
| 10/8/2011 | Price change | $225,000-2.1%$103/sqft |
Source: Better Homes and Gardens Real #1174435 Report a problem | ||
| 9/17/2011 | Price change | $229,900-2.2%$105/sqft |
Source: Better Homes and Gardens Real #1174435 Report a problem | ||
| 8/11/2011 | Listed for sale | $235,000+32.7%$107/sqft |
Source: Better Homes and Gardens Real #1174435 Report a problem | ||
| 8/9/2011 | Sold | $177,100-6.8%$81/sqft |
Source: Public Record Report a problem | ||
| 1/22/1998 | Sold | $190,000$87/sqft |
Source: Public Record Report a problem | ||
Public tax history
| Year | Property taxes | Tax assessment |
|---|---|---|
| 2026 | $4,663 +8% | $152,191 -0.8% |
| 2025 | $4,317 +8% | $153,479 +12.9% |
| 2024 | $3,998 +8% | $135,977 +15.2% |
| 2023 | $3,702 +8% | $118,073 +8.6% |
| 2022 | $3,428 +7.7% | $108,694 +0.5% |
| 2021 | $3,183 +6.7% | $108,187 +4.7% |
| 2020 | $2,982 +4.8% | $103,371 +8.6% |
| 2019 | $2,846 +6.9% | $95,178 |
| 2018 | $2,662 | $95,178 +0.3% |
| 2017 | $2,662 | $94,848 +8.9% |
| 2016 | $2,662 +0.2% | $87,081 +3.4% |
| 2015 | $2,656 +3.2% | $84,193 +10.8% |
| 2014 | $2,574 | $75,977 |
| 2013 | -- | $75,977 -1.5% |
| 2012 | -- | $77,163 -0.1% |
| 2011 | -- | $77,212 -9.4% |
| 2010 | -- | $85,251 -22.1% |
| 2009 | -- | $109,370 |
| 2008 | -- | $109,370 -36.1% |
| 2007 | -- | $171,184 +2% |
| 2006 | -- | $167,862 +41.8% |
| 2005 | -- | $118,356 +47.8% |
| 2004 | -- | $80,105 +5.9% |
| 2003 | -- | $75,663 +3.7% |
| 2002 | -- | $72,930 +9% |
| 2001 | -- | $66,920 |
Find assessor info on the county website
Monthly payment
Est. payment
Payment breakdown
Explore the cost of this home by adjusting the details. Changes won't be saved.Climate risks
Neighborhood: Summerlin North
Nearby schools
GreatSchools rating
- 8/10John W Bonner Elementary SchoolGrades: PK-5Distance: 0.5 mi
- 9/10Sig Rogich Middle SchoolGrades: 6-8Distance: 1 mi
- 8/10Palo Verde High SchoolGrades: 9-12Distance: 1.2 mi
Schools provided by the listing agent
- Elementary: Bonner, John W.,Bonner, John W.
- Middle: Rogich Sig
- High: Palo Verde
Source: LVR. This data may not be complete. We recommend contacting the local school district to confirm school assignments for this home.
- $756,9004 bd3 ba2.9k sqft10408 Falls Church Ave, Las Vegas, NV 89144Off Market

- $764,2004 bd3 ba2.9k sqft10416 Falls Church Ave, Las Vegas, NV 89144Off Market
- $775,7005 bd2 ba3.1k sqft10404 Falls Church Ave, Las Vegas, NV 89144Off Market
- $817,7005 bd4 ba3.2k sqft1308 Ventura Hills St, Las Vegas, NV 89144Off Market
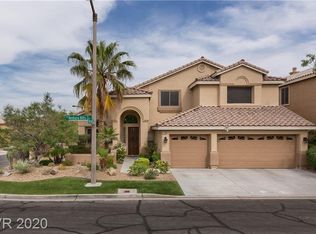
- $795,4005 bd4 ba3.1k sqft1317 Ventura Hills St, Las Vegas, NV 89144Off Market
- $660,0004 bd3 ba3.1k sqft1213 Benicia Hills St, Las Vegas, NV 89144Sold
- $849,6004 bd3 ba3.1k sqft1313 Ventura Hills St, Las Vegas, NV 89144Off Market
- $768,1005 bd4 ba3.2k sqft10400 Falls Church Ave, Las Vegas, NV 89144Off Market
A local agent can set up tours, give advice and negotiate with sellers.
Similar homes
- $570,0004 bd3 ba2.1k sqft1017 Royal Birch Ln, Las Vegas, NV 89144For Sale
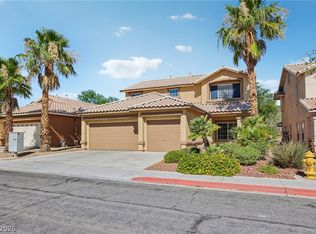 MLS ID #2808671, Zihao Gu, HomePlus Realty LLC. LVR
 - $510,8883 bd3 ba1.6k sqft904 Siena Hills Ln, Las Vegas, NV 89144For Sale
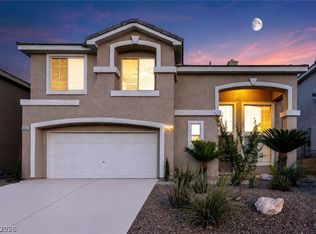 MLS ID #2805279, Ryan Wach, eXp Realty. LVR
 - $585,0003 bd3 ba2.2k sqft3425 Baldoyle Ln, Las Vegas, NV 89129For Sale
 MLS ID #2807882, Craig Tann, Huntington & Ellis, A Real Est. LVR
 - $619,9004 bd3 ba2.3k sqft10407 Hemingway Ct, Las Vegas, NV 89149For Sale
 MLS ID #2792417, John J. Faulis Jr, Vegas Dream Homes Inc. LVR
 - $639,0003 bd3 ba1.9k sqft11436 Diveley Ave, Las Vegas, NV 89138For SaleMLS ID #2802067, Eugenia Cho, Simply Vegas. LVR
- $599,9994 bd3 ba2.5k sqft5320 Fairbranch Ln, Las Vegas, NV 89135For SaleMLS ID #2807034, John J. Faulis Jr, Vegas Dream Homes Inc. LVR
- $495,0003 bd3 ba1.7k sqft1612 Country Hollow Dr, Las Vegas, NV 89117For SaleMLS ID #2808461, Nancy Li, Keller Williams MarketPlace. LVR
- $510,0003 bd3 ba2.2k sqft9424 Rolling Ridge Ln, Las Vegas, NV 89134For SaleMLS ID #2803576, Rachael DiPietro, BHHS Nevada Properties. LVR
- $539,9994 bd3 ba2.4k sqft1601 Ghost Flower Ct, Las Vegas, NV 89128For SaleMLS ID #2783000, Damon Caldwell, Realty ONE Group, Inc. LVR
- $588,0003 bd3 ba2k sqft11230 Corsica Mist Ave, Las Vegas, NV 89135For SaleMLS ID #2749382, Patrick Whittier, Century 21 1st Priority Realty. LVR
- $400,0003 bd3 ba1.7k sqft717 Peachy Canyon Cir Unit 101, Las Vegas, NV 89144For SaleMLS ID #2800545, Natalie K. Cornejo, BHHS Nevada Properties. LVR
- $699,9994 bd4 ba3.1k sqft8404 Bay Crest Dr, Las Vegas, NV 89128For SaleMLS ID #2777730, Sean J. St. Marie, Signature Real Estate Group. LVR
- $580,0003 bd2 ba1.9k sqft10291 Songsparrow Ct, Las Vegas, NV 89135For SaleMLS ID #2755182, Jason Garcia, Coldwell Banker Premier. LVR
- $515,0004 bd3 ba2.1k sqft9667 Treeline Run Ave, Las Vegas, NV 89166For SaleMLS ID #2808187, Lance Sherman, Keller Williams Realty Las Veg. LVR
- $475,0003 bd2 ba1.5k sqft1808 Nevada Falls Ct, Las Vegas, NV 89134For SaleMLS ID #2792297, Nedielynne K. King, King Realty Group. LVR
- $899,0002 bd3 ba2.9k sqft541 Summer Mesa Dr, Las Vegas, NV 89144For SaleMLS ID #2760735, Alvin B. Tamura, RE/Sys. LVR
- $799,9994 bd3 ba2.6k sqft7345 Quaking Aspen St, Las Vegas, NV 89149For SaleMLS ID #2808411, Jessica L. Beyer, Precision Realty. LVR
- $724,9994 bd3 ba2.5k sqft3009 Teal Beach St, Las Vegas, NV 89117For SaleMLS ID #2783909, Alyse A. Tenney, eXp Realty. LVR
- $570,0003 bd3 ba2.2k sqft6016 Resort Ridge St, Las Vegas, NV 89130For SaleMLS ID #2802317, Ronald Monk Boyer, ERA Brokers Consolidated. LVR
- $725,0005 bd4 ba2.5k sqft909 Cherry Glen Pl, Las Vegas, NV 89138For SaleMLS ID #2804751, Nancy Li, Keller Williams MarketPlace. LVR
