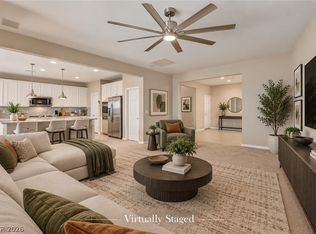
STUNNING SINGLE-STORY PROVIDENCE HOME WITH MOUNTAIN VIEWS & NO REAR NEIGHBORS! Located in a desirable gated community on a quiet cul-de-sac lot, this beautifully upgraded 4 bedroom + den, 3 bath home offers 2,346 sq ft of spacious living. Oversized 2 car garage offers plenty of space for workshop or storage. From the moment you arrive, you’ll appreciate the custom gated courtyard entry and impressive curb appeal. The open and inviting floorplan features a large family room adjacent to the formal dining area, creating the perfect setting for entertaining or relaxing with family. The upgraded gourmet kitchen showcases beautiful cabinetry with hardware, ample storage, and a layout designed for both functionality and style. Additional features include plantation shutters, upgraded flooring throughout, two-tone paint, and thoughtful upgrades throughout the home. The spacious separate primary suite offers a private retreat with a comfortable layout and well-appointed bath. Step outside to your finished backyard oasis featuring a covered patio, low-maintenance landscaping, and mountain views with no neighbors behind, providing the perfect backdrop for morning coffee or evening gatherings. With its privacy, upgrades, spacious layout, and views, this Providence single-story home truly has it all!
Pending
Price cut: $19.9K (9/15)
$599,999
10407 Hemingway Ct, Las Vegas, NV 89149
4beds
2,346sqft
Single Family Residence
Built in 2014
7,840 Square Feet Lot
$595,200 Zestimate®
$256/sqft
$100/mo HOA
What's special
Low-maintenance landscapingMountain viewsPrivate retreatLarge family roomAmple storageQuiet cul-de-sac lotCustom gated courtyard entry
- 51 days
- 385
- 41
Zillow last checked:
Listing updated:
Listed by:
John J. Faulis Jr B.0144914 702-493-5471,
Vegas Dream Homes Inc
Source: LVR,MLS#: 2812611 Originating MLS: Greater Las Vegas Association of Realtors Inc
Originating MLS: Greater Las Vegas Association of Realtors IncFacts & features
Interior
Bedrooms & bathrooms
- Bedrooms: 4
- Bathrooms: 3
- Full bathrooms: 2
- 1/2 bathrooms: 1
Primary bedroom
- Description: Ceiling Fan,Downstairs,Pbr Separate From Other,Walk-In Closet(s)
- Dimensions: 18x16
Bedroom 2
- Description: Downstairs
- Dimensions: 12x11
Bedroom 3
- Description: Downstairs
- Dimensions: 12x10
Bedroom 4
- Description: Ceiling Fan,Downstairs
- Dimensions: 12x11
Primary bathroom
- Description: Double Sink,Separate Shower,Separate Tub
Den
- Description: Downstairs
- Dimensions: 15x14
Dining room
- Description: Dining Area,Family Room/Dining Combo,Formal Dining Room
- Dimensions: 13x11
Great room
- Description: Downstairs
- Dimensions: 20x16
Kitchen
- Description: Breakfast Bar/Counter,Breakfast Nook/Eating Area,Custom Cabinets,Granite Countertops,Island,Lighting Recessed,Stainless Steel Appliances,Tile Flooring,Walk-in Pantry
Heating
- Central, Gas
Cooling
- Central Air, Electric
Appliances
- Included: Built-In Electric Oven, Double Oven, Dryer, Dishwasher, Gas Cooktop, Disposal, Microwave, Refrigerator, Water Softener Owned, Washer
- Laundry: Gas Dryer Hookup, Laundry Room
Features
- Bathroom on Main Level, Ceiling Fan(s), Full Bath on Main Level, Primary Downstairs, Window Treatments
- Flooring: Carpet, Tile
- Windows: Double Pane Windows, Plantation Shutters, Window Treatments
- Has fireplace: No
Interior area
- Total structure area: 2,346
- Total interior livable area: 2,346 sqft
Video & virtual tour
Property
Parking
- Total spaces: 2
- Parking features: Attached, Finished Garage, Garage, Garage Door Opener, Inside Entrance, Private
- Attached garage spaces: 2
Features
- Stories: 1
- Patio & porch: Covered, Patio
- Exterior features: Courtyard, Patio, Private Yard
- Fencing: Block,Front Yard
Lot
- Size: 7,840 Square Feet
- Features: Back Yard, Desert Landscaping, Landscaped, Rocks, < 1/4 Acre
Details
- Parcel number: 12624711008
- Zoning description: Single Family
- Horse amenities: None
Construction
Type & style
- Home type: SingleFamily
- Architectural style: One Story
- Property subtype: Single Family Residence
Materials
- Frame, Stucco
- Roof: Tile
Condition
- Resale
- Year built: 2014
Utilities & green energy
- Electric: Photovoltaics None
- Sewer: Public Sewer
- Water: Public
- Utilities for property: Underground Utilities
Green energy
- Energy efficient items: Windows
Community & HOA
Community
- Security: Gated Community
- Subdivision: Providence-Pods 123A & 123B Phase 3
HOA
- Has HOA: Yes
- Amenities included: Gated, Jogging Path, Playground
- Services included: Association Management, Maintenance Grounds
- HOA fee: $150 quarterly
- HOA name: Providence
- HOA phone: 702-216-2020
- Second HOA fee: $50 monthly
Location
- Region: Las Vegas
Financial & listing details
- Price per square foot: $256/sqft
- Tax assessed value: $493,829
- Annual tax amount: $4,960
- Date on market: 8/27/2026
- Listing agreement: Exclusive Right To Sell
- Listing terms: Cash,Conventional,FHA,VA Loan
- Ownership: Single Family Residential
Estimated market value
$595,200
$565,000 - $625,000
$2,643/mo
Price history
| Date | Event | Price |
|---|---|---|
| 9/27/2026 | Pending sale | $599,999$256/sqft |
Source:  LVR #2812611 Report a problem LVR #2812611 Report a problem | ||
| 9/15/2026 | Price change | $599,999-3.2%$256/sqft |
Source: LVR #2812611 Report a problem | ||
| 7/16/2026 | Price change | $619,900-1.6%$264/sqft |
Source: LVR #2792417 Report a problem | ||
| 6/17/2026 | Listed for sale | $629,900+68%$268/sqft |
Source: LVR #2792417 Report a problem | ||
| 7/17/2025 | Listing removed | $2,600$1/sqft |
Source: LVR #2701057 Report a problem | ||
| 7/15/2025 | Listed for rent | $2,600+33.3%$1/sqft |
Source: LVR #2701057 Report a problem | ||
| 9/12/2017 | Listing removed | $1,950$1/sqft |
Source: Nevada Asset Preservation & Ma #1920186 Report a problem | ||
| 8/11/2017 | Price change | $1,950-2.3%$1/sqft |
Source: Nevada Asset Preservation & Ma #1920186 Report a problem | ||
| 8/4/2017 | Listed for rent | $1,995$1/sqft |
Source: Nevada Asset Preservation & Management Report a problem | ||
| 7/31/2017 | Sold | $374,900$160/sqft |
Source: LVR #1907993 Report a problem | ||
| 6/22/2017 | Listed for sale | $374,900+3.8%$160/sqft |
Source: Signature Real Estate Group #1907993 Report a problem | ||
| 3/16/2014 | Sold | $361,078$154/sqft |
Source: LVR #1401596 Report a problem | ||
Public tax history
| Year | Property taxes | Tax assessment |
|---|---|---|
| 2026 | $4,962 +8% | $172,840 +0.9% |
| 2025 | $4,595 +8% | $171,382 +3.7% |
| 2024 | $4,255 +8% | $165,267 +13.4% |
| 2023 | $3,940 +8% | $145,801 +6.7% |
| 2022 | $3,648 +7.7% | $136,645 +3.1% |
| 2021 | $3,387 +6.7% | $132,561 +3.5% |
| 2020 | $3,174 +4.8% | $128,024 +6.7% |
| 2019 | $3,029 +6.9% | $120,024 |
| 2018 | $2,833 | $120,024 +7.8% |
| 2017 | $2,833 | $111,369 +5.5% |
| 2016 | $2,833 +0.2% | $105,582 +15.6% |
| 2015 | $2,828 +3.3% | $91,310 +943.5% |
| 2014 | $2,738 | $8,750 |
Find assessor info on the county website
Monthly payment
Est. payment
Payment breakdown
Explore the cost of this home by adjusting the details. Changes won't be saved.Climate risks
Neighborhood: Providence
Nearby schools
Schools provided by the listing agent
- Elementary: Darnell, Marshall C,Darnell, Marshall C
- Middle: Escobedo Edmundo
- High: Centennial
Source: LVR. This data may not be complete. We recommend contacting the local school district to confirm school assignments for this home.

Similar homes
- $599,0005 bd3 ba2.5k sqft9675 Bruschi Ridge Ct, Las Vegas, NV 89149For Sale
 MLS ID #2812902, Melissa L. Zimbelman, LUXE International Realty. LVR
 - $575,0004 bd4 ba2.8k sqft9500 Grand Vista Ave, Las Vegas, NV 89149For Sale
 MLS ID #2785701, Dorthy Sierra, eXp Realty. LVR
 - $559,9004 bd3 ba2.2k sqft9250 Wittig Ave, Las Vegas, NV 89149For Sale
 MLS ID #2822220, Kaylee P. Gallagher, Luxury Estates International. LVR
 - $699,9904 bd3 ba2.6k sqft7270 Southern Magnolia St, Las Vegas, NV 89149For Sale
 MLS ID #2809547, John A. Gobber, Renaissance Realty Inc. LVR
