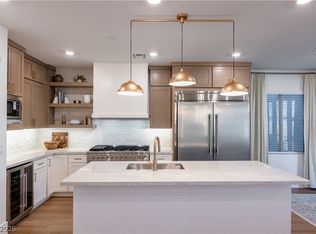
PREMIUM LOT + MOUNTAIN VIEWS IN GATED CRESTED CANYON AT SUMMERLIN! Discover elevated Las Vegas living & Value pricing with this nicely appointed & upgraded 2 story home featuring 1,802 sqft, 3 Bedrooms + Loft, built in 2023, and ideally positioned along Summerlin’s scenic western foothills. Set against a dramatic mountain backdrop, this modern 2-story residence combines stylish design, flexible living spaces and an oversized backyard in one of the Las Vegas Valley’s most desirable master-planned communities. A Gated Courtyard entrance welcomes you into a bright, dynamic and newer model with an open-concept floor plan. The main level is host to a spacious open concept design, perfect for entertaining and everyday living. Here you will find a spacious great room that seamlessly connects to an upgraded kitchen with oversized island, quartz countertops, backsplash, 42 inch white cabinets and stainless appliance package and adjacent dining area. Upstairs, a large loft separates the primary bedroom from the 2 other bedrooms. Enjoy an OVERSIZED BACKYARD with covered patio and low-maintenance turf, offering plenty of room to relax and enjoy the valley's west side mountain views. Premier lot and location -- no front neighbors as the home sits across a community park & trail with excellent views. Summerlin, residents enjoy convenient access to community parks, walking and biking trails, premier golf, highly regarded schools and major transportation routes. Downtown Summerlin shopping, dining and entertainment, Red Rock Canyon and the extensive amenities of the Summerlin master plan are all within easy reach. For buyers who appreciate luxury-inspired design but don’t need 5,000 square feet to enjoy it, this home delivers the space, setting, style and location that make Summerlin living so desirable.
Active
$610,000
11540 Observation Point Ave, Las Vegas, NV 89138
3beds
1,802sqft
Single Family Residence
Built in 2022
4,356 Square Feet Lot
$594,500 Zestimate®
$339/sqft
$164/mo HOA
What's special
Luxury-inspired designLow-maintenance turfQuartz countertopsMountain viewsPremium lotExcellent viewsGated courtyard entrance
- 4 days
- 437
- 41
Likely to sell faster than
Zillow last checked:
Listing updated:
Listed by:
Peter Torsiello BS.0145174 Pete@PeteTorsiello.com,
Signature Real Estate Group
Source: LVR,MLS#: 2823372 Originating MLS: Greater Las Vegas Association of Realtors Inc
Originating MLS: Greater Las Vegas Association of Realtors IncFacts & features
Interior
Bedrooms & bathrooms
- Bedrooms: 3
- Bathrooms: 3
- Full bathrooms: 2
- 1/2 bathrooms: 1
Primary bedroom
- Description: Ceiling Fan,Upstairs,Walk-In Closet(s)
- Dimensions: 15x14
Bedroom 2
- Description: Ceiling Fan,Closet,Upstairs
- Dimensions: 14x10
Bedroom 3
- Description: Ceiling Fan,Closet,Upstairs
- Dimensions: 11x10
Primary bathroom
- Description: Double Sink,Separate Shower,Separate Tub
Great room
- Description: Downstairs
- Dimensions: 19x15
Kitchen
- Description: Breakfast Bar/Counter,Island,Lighting Recessed,Luxury Vinyl Plank,Quartz Countertops,Stainless Steel Appliances
Loft
- Description: 3 Bedroom plus
- Dimensions: 16x15
Heating
- Central, Gas
Cooling
- Central Air, Electric
Appliances
- Included: Dryer, Dishwasher, Disposal, Gas Range, Microwave, Refrigerator, Tankless Water Heater, Washer
- Laundry: Gas Dryer Hookup, Upper Level
Features
- Bathroom on Main Level, Ceiling Fan(s), Half Bath on Main Level, Window Treatments, Programmable Thermostat
- Flooring: Carpet, Luxury Vinyl Plank
- Windows: Blinds, Double Pane Windows, Drapes, Window Treatments
- Has fireplace: No
Interior area
- Total structure area: 1,802
- Total interior livable area: 1,802 sqft
Video & virtual tour
Property
Parking
- Total spaces: 2
- Parking features: Epoxy Flooring, Garage, Garage Door Opener, Inside Entrance, Private
- Garage spaces: 2
Features
- Stories: 2
- Patio & porch: Covered, Patio, Porch
- Exterior features: Porch, Patio, Private Yard, Sprinkler/Irrigation
- Fencing: Block,Back Yard
- Has view: Yes
- View description: Mountain(s)
Lot
- Size: 4,356 Square Feet
- Features: Drip Irrigation/Bubblers, Desert Landscaping, Landscaped, Synthetic Grass, Sprinklers Timer, Trees, < 1/4 Acre
Details
- Parcel number: 13714415013
- Zoning description: Single Family
- Horse amenities: None
Construction
Type & style
- Home type: SingleFamily
- Architectural style: Two Story
- Property subtype: Single Family Residence
Materials
- Block, Stucco
- Roof: Pitched,Tile
Condition
- Resale
- Year built: 2022
Utilities & green energy
- Electric: Photovoltaics None
- Sewer: Public Sewer
- Water: Public
- Utilities for property: Cable Available
Green energy
- Energy efficient items: Windows
Community & HOA
Community
- Security: Gated Community
- Subdivision: Crested Canyon
HOA
- Has HOA: Yes
- Amenities included: Basketball Court, Dog Park, Gated, Playground, Pickleball, Park, Tennis Court(s)
- Services included: Association Management, Maintenance Grounds
- HOA fee: $69 monthly
- HOA name: Summerlin West
- HOA phone: 702-791-4600
- Second HOA fee: $285 quarterly
Location
- Region: Las Vegas
Financial & listing details
- Price per square foot: $339/sqft
- Tax assessed value: $578,157
- Annual tax amount: $6,634
- Date on market: 10/3/2026
- Listing agreement: Exclusive Right To Sell
- Listing terms: Cash,Conventional,FHA,VA Loan
Estimated market value
$594,500
$565,000 - $624,000
$2,805/mo
Price history
| Date | Event | Price |
|---|---|---|
| 10/3/2026 | Listed for sale | $610,000+9.3%$339/sqft |
Source:  LVR #2823372 Report a problem LVR #2823372 Report a problem | ||
| 12/27/2022 | Sold | $558,113$310/sqft |
Source: Public Record Report a problem | ||
Public tax history
| Year | Property taxes | Tax assessment |
|---|---|---|
| 2026 | $6,637 +4.2% | $202,355 +4.2% |
| 2025 | $6,367 +3.2% | $194,136 +208% |
| 2024 | $6,170 +198.3% | $63,028 +0% |
| 2023 | $2,068 | $63,000 |
Find assessor info on the county website
Monthly payment
Est. payment
Payment breakdown
Explore the cost of this home by adjusting the details. Changes won't be saved.Climate risks
Neighborhood: Summerlin North
Nearby schools
Schools provided by the listing agent
- Elementary: Lummis, William,Lummis, William
- Middle: Becker
- High: Palo Verde
Source: LVR. This data may not be complete. We recommend contacting the local school district to confirm school assignments for this home.
- $655,0004 bd2 ba1.9k sqft11536 Observation Point Ave, Las Vegas, NV 89138Off Market
- $653,5004 bd3 ba2k sqft11544 Observation Point Ave, Las Vegas, NV 89138Off Market

- $660,0003 bd3 ba1.8k sqft11552 Observation Point Ave, Las Vegas, NV 89138Sold
- $647,9693 bd2 ba1.8k sqft11543 Desert Hollow Ave, Las Vegas, NV 89138Sold
Similar homes
- $669,9004 bd3 ba1.9k sqft11576 Desert Hollow Ave, Las Vegas, NV 89138For Sale
 MLS ID #2808648, Karen E. Pohl, Huntington & Ellis, A Real Est. LVR
 - $594,9503 bd3 ba1.7k sqft11545 Rookery Ave, Las Vegas, NV 89138New Construction
 LVR
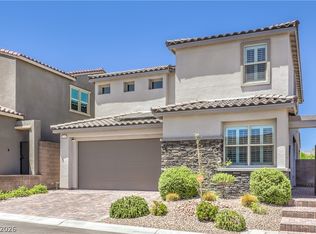
LVR - $830,0004 bd4 ba2.3k sqft11542 Salt Creek Ave, Las Vegas, NV 89138For Sale
 MLS ID #2790661, Doug W. Thompson, Real Broker LLC. LVR
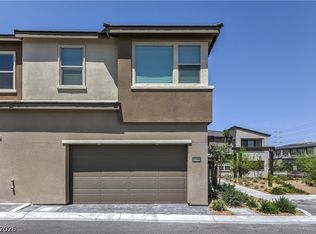
 - $589,0003 bd3 ba1.8k sqft11390 Crimson Ledge Ave, Las Vegas, NV 89138For Sale
 MLS ID #2807007, Jung Eun Kim, Barrett & Co, Inc. LVR
