Heritage is a premier 55+ community within the highly-desirable village of Stonebridge Village of Summerlin designed for active adults with exclusive perks that encourage a one-of-a-kind lifestyle. Wake up every day to breathtaking Red Rock Canyon views and premier amenities crafted for your next best chapter. More than just a home, Heritage at Stonebridge is where friendships are built and adventure awaits.
This is the "Connery" model that has been closed out by the builder. Its unique 2 bedroom with an additional den is the only model of the "Cromwell" collection that features the den and extra flex space. Gorgeous upgraded kitchen with quartz island and high end stainless steel appliances. 10 foot ceilings make the space feel so open and bright. Nothing left to do in this home but move in! Please take a look at the clubhouse and featured amenities as there are too many to list!
Closed
$558,000
913 Allister Fields Ln, Las Vegas, NV 89138
2beds
1,421sqft
Single Family Residence
Built in 2022
4,356 Square Feet Lot
$542,000 Zestimate®
$393/sqft
$2,751 Estimated rent
Home value
$542,000
$488,000 - $602,000
$2,751/mo
Zestimate® history
Owner options
List your home for rent
$2,751/mo
Rent Zestimate®
Find your next renter with Zillow Rental Manager. Plus, with online applications, you can quickly screen prospective tenants – for free.
$2,751/mo
Rent Zestimate®
Refinance and save
$3,386/mo
Est. payment
Refinancing to a lower rate could help reduce your monthly payments and save thousands over the life of the loan.
$3,386/mo
Est. payment
Explore your selling options
Work with a Zillow partner agent
Leverage their expertise and Zillow's premium Showcase listings to get your home seen by more buyers.
Get startedList with your own agent
Get your home in front of millions of buyers by listing it on Zillow.
Learn how to do itSell it yourself
Take full control of how buyers see your home on Zillow by listing For Sale by Owner (FSBO).
List your homeWhat's special
Gorgeous upgraded kitchen
Zillow last checked:
Listing updated:
Listed by:
Rebecca Bray S.0071381 702-759-9906,
Real Broker LLC
Bought with:
NON MLS
NON-MLS OFFICE
Source: LVR,MLS#: 2652383 Originating MLS: Greater Las Vegas Association of Realtors Inc
Originating MLS: Greater Las Vegas Association of Realtors IncFacts & features
Interior
Bedrooms & bathrooms
- Bedrooms: 2
- Bathrooms: 2
- Full bathrooms: 1
- 3/4 bathrooms: 1
Primary bedroom
- Description: Pbr Separate From Other,Walk-In Closet(s)
- Dimensions: 12x14
Bedroom 2
- Description: Closet
- Dimensions: 12x14
Primary bathroom
- Description: Double Sink,Shower Only
Den
- Description: Downstairs
- Dimensions: 12x12
Dining room
- Description: Dining Area
- Dimensions: 12x9
Family room
- Description: Downstairs
- Dimensions: 14x17
Kitchen
- Description: Breakfast Bar/Counter,Island,Pantry,Quartz Countertops,Stainless Steel Appliances
Heating
- Central, Gas, High Efficiency
Cooling
- Central Air, Electric, High Efficiency
Appliances
- Included: Convection Oven, Dryer, ENERGY STAR Qualified Appliances, Disposal, Gas Range, Microwave, Refrigerator, Water Softener Owned, Water Purifier, Washer
- Laundry: Gas Dryer Hookup, Laundry Room
Features
- Bedroom on Main Level, Primary Downstairs, Window Treatments, Programmable Thermostat
- Flooring: Carpet, Tile
- Windows: Blinds, Double Pane Windows
- Has fireplace: No
Interior area
- Total structure area: 1,421
- Total interior livable area: 1,421 sqft
Property
Parking
- Total spaces: 2
- Parking features: Garage, Garage Door Opener, Inside Entrance, Private, Guest
- Garage spaces: 2
Features
- Stories: 1
- Patio & porch: Patio
- Exterior features: Patio, Private Yard, Fire Pit
- Pool features: Community
- Fencing: Block,Back Yard
Lot
- Size: 4,356 Square Feet
- Features: Desert Landscaping, Landscaped, < 1/4 Acre
Details
- Parcel number: 16404518149
- Zoning description: Single Family
- Horse amenities: None
Construction
Type & style
- Home type: SingleFamily
- Architectural style: One Story
- Property subtype: Single Family Residence
Materials
- Block, Stucco
- Roof: Tile
Condition
- Good Condition,Resale
- Year built: 2022
Details
- Builder model: Connery
- Builder name: Lennar
Utilities & green energy
- Electric: Photovoltaics None
- Sewer: Public Sewer
- Water: Public
- Utilities for property: High Speed Internet Available, Underground Utilities
Green energy
- Energy efficient items: Windows, HVAC
Community & HOA
Community
- Features: Pool
- Security: Fire Sprinkler System, Gated Community
- Senior community: Yes
- Subdivision: Summerlin Village 24 Parcel Fgh
HOA
- Has HOA: Yes
- Amenities included: Clubhouse, Fitness Center, Gated, Barbecue, Pickleball, Pool, Guard, Spa/Hot Tub, Security
- Services included: Association Management, Recreation Facilities, Security
- HOA fee: $60 monthly
- HOA name: Summerlin
- HOA phone: 702-791-4600
- Second HOA fee: $350 monthly
Location
- Region: Las Vegas
Financial & listing details
- Price per square foot: $393/sqft
- Tax assessed value: $497,657
- Annual tax amount: $5,620
- Date on market: 2/5/2025
- Listing agreement: Exclusive Right To Sell
- Listing terms: Cash,Conventional,FHA,VA Loan
Price history
| Date | Event | Price |
|---|---|---|
| 4/15/2025 | Sold | $558,000-3.4%$393/sqft |
Source:  LVR #2652383 Report a problem LVR #2652383 Report a problem | ||
| 3/27/2025 | Pending sale | $577,888$407/sqft |
Source: LVR #2652383 Report a problem | ||
| 3/13/2025 | Price change | $577,888-0.3%$407/sqft |
Source: LVR #2652383 Report a problem | ||
| 2/5/2025 | Listed for sale | $579,888+12.9%$408/sqft |
Source: LVR #2652383 Report a problem | ||
| 4/28/2022 | Sold | $513,764$362/sqft |
Source: Public Record Report a problem | ||
Public tax history
| Year | Property taxes | Tax assessment |
|---|---|---|
| 2026 | $5,713 +1.6% | $174,180 +1.6% |
| 2025 | $5,620 +7.3% | $171,365 +7.3% |
| 2024 | $5,237 -12% | $159,651 +112.2% |
| 2023 | $5,951 +140.9% | $75,250 |
| 2022 | $2,470 | $75,250 |
Find assessor info on the county website
Neighborhood: Summerlin North
Nearby homes
- $509,1002 bd2 ba1.2k sqft909 Allister Fields Ln, Las Vegas, NV 89138Off Market

- $620,0002 bd2 ba1.4k sqft904 Belleforte Ln, Las Vegas, NV 89138Sold
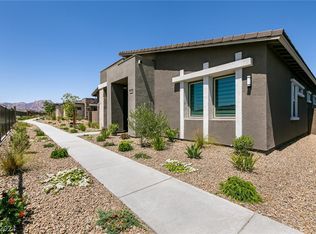
- $552,0002 bd2 ba1.4k sqft917 Allister Fields Ln, Las Vegas, NV 89138Off Market
- $480,7002 bd2 ba1.2k sqft900 Belleforte Ln, Las Vegas, NV 89138Off Market
- $525,0002 bd2 ba1.2k sqft912 Allister Fields Ln, Las Vegas, NV 89138Pending
- $557,5002 bd2 ba1.4k sqft916 Allister Fields Ln, Las Vegas, NV 89138Off Market
- $525,5002 bd2 ba1.2k sqft905 Allister Fields Ln, Las Vegas, NV 89138Off Market
- $504,1002 bd2 ba1.2k sqft912 Belleforte Ln, Las Vegas, NV 89138Off Market
Nearby schools
GreatSchools rating
- 9/10Billy and Rosemary Vassiliadis Elementary SchoolGrades: PK-5Distance: 1.6 mi
- 9/10Sig Rogich Middle SchoolGrades: 6-8Distance: 2.5 mi
- 8/10Palo Verde High SchoolGrades: 9-12Distance: 2.6 mi
Schools provided by the listing agent
- Elementary: Vassiliadis, Billy & Rosemary,Vassiliadis, Billy &
- Middle: Rogich Sig
- High: Palo Verde
Source: LVR. This data may not be complete. We recommend contacting the local school district to confirm school assignments for this home.
Get a cash offer in 3 minutes
Find out how much your home could sell for in as little as 3 minutes with a no-obligation cash offer.
Estimated market value
$542,000
Get a cash offer in 3 minutes
Find out how much your home could sell for in as little as 3 minutes with a no-obligation cash offer.
Estimated market value
$542,000
- Nevada
- Clark County
- Las Vegas
- 89138
- Summerlin North
- 913 Allister Fields Ln
Nearby cities
Nearby neighborhoods
Nearby zip codes
Other Las Vegas Topics
