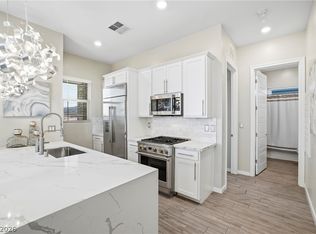
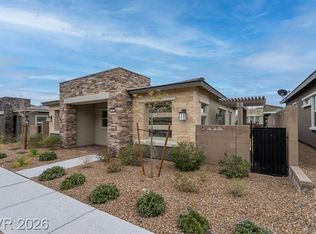
Discover unparalleled comfort in the guard-gated 55+ community of Heritage at Stonebridge, nestled in the vibrant heart of Summerlin. This meticulously maintained single-story residence offers a sophisticated design, featuring two bedrooms and two bathrooms within an inviting open floor plan. Elegant wood-look laminate flooring guides you through the stylish kitchen, boasting exquisite quartz countertops, custom cabinetry, and Monogram stainless steel appliances. The spacious primary suite provides a serene retreat with a generous walk-in closet and a beautifully appointed en-suite bath. Convenience is paramount with a separate laundry room, an EV charging station in the garage, and low-maintenance landscaping, ensuring effortless living. Enjoy breathtaking mountain views from your private patio. Community amenities include a resort-style pool, bocce ball courts, pickleball courts, and a well-equipped fitness center, contributing to a vibrant lifestyle. This exceptional home is ideally situated just minutes from the upscale shops and dining of Downtown Summerlin, numerous parks, scenic trails, and provides easy freeway access, offering the perfect blend of comfort, and style. Monthly per bill roughly $70/m!
Pending
$525,000
912 Allister Fields Ln, Las Vegas, NV 89138
2beds
1,232sqft
:
Get pre-qualified$3,764/mo
Single Family Residence
Built in 2022
3,920 Square Feet Lot
$512,300 Zestimate®
$426/sqft
$415/mo HOA
What's special
Stylish kitchenLow-maintenance landscapingSeparate laundry roomSpacious primary suiteExquisite quartz countertopsMonogram stainless steel appliancesTwo bedrooms
- 33 days |
- 294 |
- 7 |
Zillow last checked:
Listing updated:
Listed by:
Leonard J. Gervasio B.0144629 702-783-7736,
Paradigm Realty
Source: LVR,MLS#: 2795060 Originating MLS: Greater Las Vegas Association of Realtors Inc
Originating MLS: Greater Las Vegas Association of Realtors IncFacts & features
Interior
Bedrooms & bathrooms
- Bedrooms: 2
- Bathrooms: 2
- Full bathrooms: 2
Primary bedroom
- Description: Walk-In Closet(s)
- Dimensions: 12x12
Bedroom 2
- Description: Walk-In Closet(s)
- Dimensions: 13x9
Primary bathroom
- Description: Double Sink,Separate Shower
- Dimensions: 5x16
Kitchen
- Description: Breakfast Bar/Counter,Quartz Countertops,Stainless Steel Appliances
- Dimensions: 9x11
Heating
- Central, Gas
Cooling
- Central Air, Electric
Appliances
- Included: Built-In Gas Oven, Dryer, Dishwasher, Disposal, Microwave, Refrigerator, Water Softener Owned, Washer
- Laundry: Gas Dryer Hookup, Main Level
Features
- Primary Downstairs, Window Treatments
- Flooring: Carpet, Luxury Vinyl Plank
- Windows: Blinds
- Has fireplace: No
Interior area
- Total structure area: 1,232
- Total interior livable area: 1,232 sqft
Video & virtual tour
Property
Parking
- Total spaces: 2
- Parking features: Attached, Garage, Private
- Attached garage spaces: 2
Features
- Stories: 1
- Patio & porch: Patio
- Exterior features: Patio
- Pool features: Community
- Fencing: Block,Back Yard
Lot
- Size: 3,920 Square Feet
- Features: Desert Landscaping, Landscaped, < 1/4 Acre
Details
- Parcel number: 16404518135
- Zoning description: Single Family
- Horse amenities: None
Construction
Type & style
- Home type: SingleFamily
- Architectural style: One Story
- Property subtype: Single Family Residence
Materials
- Roof: Tile
Condition
- Resale
- Year built: 2022
Utilities & green energy
- Electric: Photovoltaics Third-Party Owned
- Sewer: Public Sewer
- Water: Public
- Utilities for property: Underground Utilities
Green energy
- Energy efficient items: Solar Panel(s)
Community & HOA
Community
- Features: Pool
- Security: Gated Community
- Senior community: Yes
- Subdivision: Summerlin Village 24 Parcel Fgh
HOA
- Has HOA: Yes
- Amenities included: Clubhouse, Fitness Center, Gated, Barbecue, Pickleball, Pool, Guard, Spa/Hot Tub
- HOA fee: $350 monthly
- HOA name: Heritage at Stonebr
- HOA phone: 702-835-6904
- Second HOA fee: $65 monthly
Location
- Region: Las Vegas
Financial & listing details
- Price per square foot: $426/sqft
- Tax assessed value: $468,217
- Annual tax amount: $5,186
- Date on market: 7/1/2026
- Listing agreement: Exclusive Right To Sell
- Listing terms: Cash,Conventional,FHA,VA Loan
- Ownership: Single Family Residential
Estimated market value
$512,300
$487,000 - $538,000
$2,550/mo
Price history
| Date | Event | Price |
|---|---|---|
| 7/18/2026 | Pending sale | $525,000$426/sqft |
Source:  LVR #2795060 Report a problem LVR #2795060 Report a problem | ||
| 7/1/2026 | Listed for sale | $525,000$426/sqft |
Source: LVR #2795060 Report a problem | ||
| 6/20/2026 | Listing removed | $525,000$426/sqft |
Source: LVR #2694979 Report a problem | ||
| 6/7/2026 | Listed for sale | $525,000-4.2%$426/sqft |
Source: LVR #2694979 Report a problem | ||
| 1/7/2026 | Listing removed | $548,000$445/sqft |
Source: LVR #2694979 Report a problem | ||
| 8/8/2025 | Price change | $548,000-2%$445/sqft |
Source: LVR #2694979 Report a problem | ||
| 6/24/2025 | Listed for sale | $558,995+17.7%$454/sqft |
Source: LVR #2694979 Report a problem | ||
| 5/9/2022 | Sold | $474,953$386/sqft |
Source: Public Record Report a problem | ||
| 3/25/2022 | Listed for sale | $474,953$386/sqft |
Source:  Lennar Homes Report a problem Lennar Homes Report a problem | ||
Public tax history
| Year | Property taxes | Tax assessment |
|---|---|---|
| 2026 | $5,189 +3% | $163,876 +2% |
| 2025 | $5,038 +3% | $160,670 +7.7% |
| 2024 | $4,892 -13.3% | $149,125 +98.2% |
| 2023 | $5,639 +128.3% | $75,250 |
| 2022 | $2,470 | $75,250 |
Find assessor info on the county website
Monthly payment
Est. payment
Payment breakdown
Explore the cost of this home by adjusting the details. Changes won't be saved.Climate risks
Neighborhood: Summerlin North
Nearby schools
GreatSchools rating
- 9/10Billy and Rosemary Vassiliadis Elementary SchoolGrades: PK-5Distance: 1.6 mi
- 9/10Sig Rogich Middle SchoolGrades: 6-8Distance: 2.5 mi
- 8/10Palo Verde High SchoolGrades: 9-12Distance: 2.6 mi
Schools provided by the listing agent
- Elementary: Vassiliadis, Billy & Rosemary,Vassiliadis, Billy &
- Middle: Rogich Sig
- High: Palo Verde
Source: LVR. This data may not be complete. We recommend contacting the local school district to confirm school assignments for this home.
- $515,0002 bd2 ba1.2k sqft908 Allister Fields Ln, Las Vegas, NV 89138Sold
- $557,5002 bd2 ba1.4k sqft916 Allister Fields Ln, Las Vegas, NV 89138Off Market
- $476,1002 bd2 ba1.2k sqft921 Mayfield Manor Ln, Las Vegas, NV 89138Off Market
- $537,5002 bd2 ba1.2k sqft917 Mayfield Manor Ln, Las Vegas, NV 89138Off Market
- $589,4002 bd2 ba1.4k sqft925 Mayfield Manor Ln, Las Vegas, NV 89138Off Market
- $509,1002 bd2 ba1.2k sqft909 Allister Fields Ln, Las Vegas, NV 89138Off Market
- $558,0002 bd2 ba1.4k sqft913 Allister Fields Ln, Las Vegas, NV 89138Sold
- $547,5002 bd2 ba1.2k sqft904 Allister Fields Ln, Las Vegas, NV 89138Off Market
A local agent can set up tours, give advice and negotiate with sellers.
Similar homes
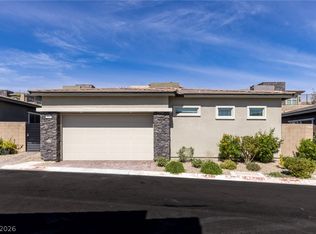
- $520,0002 bd2 ba1.2k sqft933 Belleforte Ln, Las Vegas, NV 89138For Sale
 MLS ID #2764951, Riley S McNeff, Growth Luxury Realty. LVR
 - $544,9002 bd2 ba1.2k sqft896 Regent Terrace Ln, Las Vegas, NV 89138For Sale
 MLS ID #2757172, Raphael Glasser, Summit Properties. LVR
 - $535,0003 bd3 ba1.7k sqft11553 Cedar Shore Ave, Las Vegas, NV 89138For Sale
 MLS ID #2804863, Sharlynn Roberts, Real Broker LLC. LVR
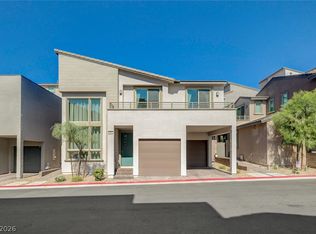
 - $565,0003 bd3 ba1.5k sqft655 Solar Citrine St, Las Vegas, NV 89138For Sale
 MLS ID #2799894, Angela Fong Himber, Compass Realty & Management. LVR
 - $510,0003 bd3 ba1.8k sqft161 Petaluma Valley Dr, Las Vegas, NV 89138For SaleMLS ID #2797594, Mark Canaria, eXp Realty. LVR
- $539,0003 bd4 ba1.8k sqft1437 Whistling Kite St, Las Vegas, NV 89138For SaleMLS ID #2802299, Jason J. Schielke, Keller Williams Realty Las Veg. LVR
- $499,0003 bd3 ba1.5k sqft11656 Redwood Mountain Ave, Las Vegas, NV 89138For SaleMLS ID #2794733, Chyla Espiritu, Simply Vegas. LVR
- $545,0003 bd3 ba1.7k sqft10619 Olympic Pine Dr, Las Vegas, NV 89135For SaleMLS ID #2797066, Marisa Bilkiss, Real Broker LLC. LVR
- $549,0003 bd3 ba1.6k sqft11446 Contour Ave, Las Vegas, NV 89138For SaleMLS ID #2803655, Jennifer G. DeBough, Serhant. LVR
- $474,9002 bd3 ba1.4k sqft600 N Carriage Hill Dr #2084, Las Vegas, NV 89138For SaleMLS ID #2769613, Nancy Ruiz, Huntington & Ellis, A Real Est. LVR
- $535,0003 bd3 ba1.6k sqft1252 Rocky Gap St Unit 102, Las Vegas, NV 89135For SaleMLS ID #2765623, Rita R. Salmu-Mourad, Realty ONE Group, Inc. LVR
- $489,0002 bd2 ba1.3k sqft10508 Mission Lakes Ave, Las Vegas, NV 89134For SaleMLS ID #2761118, Kimberly Olenak, Serhant. LVR
- $639,0003 bd4 ba1.7k sqft11512 W Fleet Wing Ave, Las Vegas, NV 89138For SaleMLS ID #2796276, Terence Darling, Simply Vegas. LVR
- $749,9003 bd4 ba1.8k sqft82 Nine Mile Creek Dr, Las Vegas, NV 89138For SaleMLS ID #2798302, Anthony Vane, BHHS Nevada Properties. LVR
- $475,0003 bd3 ba1.5k sqft11676 Hamilton Lake Ave, Las Vegas, NV 89138For SaleMLS ID #2728383, Richard Robledo, Virtue Real Estate Group. LVR
- $450,0002 bd2 ba1.6k sqft1728 Pacific Castle Pl, Las Vegas, NV 89144For SaleMLS ID #2804630, Shannon N. Hearn, Keller Williams VIP. LVR
- $575,0003 bd3 ba1.5k sqft1118 Prospering Creek St, Las Vegas, NV 89132For SaleMLS ID #2796173, Francky Wiryadinata, Realty 360. LVR
- $685,0003 bd3 ba1.6k sqft11572 Desert Hollow Ave, Las Vegas, NV 89138For SaleMLS ID #2797837, Nathan Petrosian, Realty ONE Group, Inc. LVR
- $565,9823 bd3 ba1.5k sqft1187 Blossom Point St, Las Vegas, NV 89135New ConstructionMLS ID #2786318, Ryan Zeppernick, IS Luxury. LVR
- $410,0002 bd2 ba1.1k sqft11256 Rainbow Peak Ave #202, Las Vegas, NV 89135For SaleMLS ID #2760093, Jennifer Belcastro, Huntington & Ellis, A Real Est. LVR
