Immaculately Maintained & Located in Santa Rosa Townhomes at the Paseos in Summerlin West with Mountain Views! Upgraded Flooring Throughout; Shutters, Light Fixtures, Tankless Water Heater and 3-Zoned HVAC; Gourmet Kitchen Offers Granite Counters, Reverse Osmosis at Sink and Refrigerator,Stainless Steel Appliances, Breakfast Bar with Stainless Sink in Island; 2nd Floor Laundry Room; Bedroom& Full Bath on Each Floor; Directly Across from Walking Trails in Fox Hill Park & Community Pool, Picnic Area, Fire Pit, BBQ Grills and Lots of Green Space. Easy Access to Dining, Shopping, Entertainment, Schools,Golf Courses, Downtown Summerlin, Red Rock Casino, Red Rock Canyon & Freeways.
Active
$510,000
161 Petaluma Valley Dr, Las Vegas, NV 89138
3beds
1,821sqft
Townhouse
Built in 2020
1,742 Square Feet Lot
$498,200 Zestimate®
$280/sqft
$304/mo HOA
What's special
Fire pitPicnic areaCommunity poolLots of green spaceGourmet kitchenBbq grillsStainless steel appliances
- 41 days |
- 267 |
- 11 |
Zillow last checked:
Listing updated:
Listed by:
Mark Canaria S.0200550 markcanaria@nvhomehub.com,
eXp Realty
Source: LVR,MLS#: 2797594 Originating MLS: Greater Las Vegas Association of Realtors Inc
Originating MLS: Greater Las Vegas Association of Realtors IncFacts & features
Interior
Bedrooms & bathrooms
- Bedrooms: 3
- Bathrooms: 3
- Full bathrooms: 3
Primary bedroom
- Description: Ceiling Fan,Upstairs,Walk-In Closet(s)
- Dimensions: 14x14
Bedroom 2
- Description: Ceiling Light,Closet,Upstairs,With Bath
- Dimensions: 11x11
Bedroom 3
- Description: Ceiling Light,Closet,With Bath
- Dimensions: 13x13
Primary bathroom
- Description: Double Sink,Shower Only
Dining room
- Description: Dining Area
- Dimensions: 13x9
Kitchen
- Description: Granite Countertops,Island,Lighting Recessed,Luxury Vinyl Plank,Pantry
Living room
- Description: Entry Foyer
- Dimensions: 13x12
Loft
- Description: Family Room
- Dimensions: 13x12
Heating
- Central, Gas, Zoned
Cooling
- Central Air, Electric
Appliances
- Included: Dryer, Dishwasher, Disposal, Gas Range, Microwave, Refrigerator, Tankless Water Heater, Water Purifier, Washer
- Laundry: Gas Dryer Hookup, Upper Level
Features
- Bedroom on Main Level, Window Treatments
- Flooring: Carpet, Tile
- Windows: Double Pane Windows, Low-Emissivity Windows, Plantation Shutters
- Has fireplace: No
Interior area
- Total structure area: 1,821
- Total interior livable area: 1,821 sqft
Video & virtual tour
Property
Parking
- Total spaces: 2
- Parking features: Attached, Garage, Garage Door Opener, Inside Entrance, Private, Guest
- Attached garage spaces: 2
Features
- Stories: 3
- Exterior features: Courtyard, Fire Pit, Sprinkler/Irrigation
- Pool features: Community
- Fencing: Front Yard,Stucco Wall,Wrought Iron
- Has view: Yes
- View description: Mountain(s)
Lot
- Size: 1,742 Square Feet
- Features: Drip Irrigation/Bubblers, Desert Landscaping, Landscaped, Trees, < 1/4 Acre
Details
- Parcel number: 13727722059
- Zoning description: Single Family
- Horse amenities: None
Construction
Type & style
- Home type: Townhouse
- Architectural style: Three Story
- Property subtype: Townhouse
- Attached to another structure: Yes
Materials
- Frame, Stucco
- Roof: Pitched,Tile
Condition
- Resale
- Year built: 2020
Utilities & green energy
- Electric: Photovoltaics None
- Sewer: Public Sewer
- Water: Public
- Utilities for property: Cable Available, Underground Utilities
Green energy
- Energy efficient items: Windows
Community & HOA
Community
- Features: Pool
- Security: Gated Community
- Subdivision: Santa Rosa Twnhms
HOA
- Has HOA: Yes
- Amenities included: Dog Park, Gated, Barbecue, Park, Pool, Spa/Hot Tub
- Services included: Association Management, Maintenance Grounds, Sewer, Water
- HOA fee: $69 monthly
- HOA name: Summerlin West
- HOA phone: 702-791-4600
- Second HOA fee: $235 monthly
Location
- Region: Las Vegas
Financial & listing details
- Price per square foot: $280/sqft
- Tax assessed value: $490,569
- Annual tax amount: $4,682
- Date on market: 7/6/2026
- Listing agreement: Exclusive Right To Sell
- Listing terms: Cash,Conventional,FHA,VA Loan
Estimated market value
$498,200
$473,000 - $523,000
$2,581/mo
Price history
| Date | Event | Price |
|---|---|---|
| 7/6/2026 | Listed for sale | $510,000-1%$280/sqft |
Source:  LVR #2797594 Report a problem LVR #2797594 Report a problem | ||
| 7/4/2026 | Listing removed | $515,000$283/sqft |
Source: eXp Realty #2773829 Report a problem | ||
| 5/9/2026 | Price change | $515,000-1.9%$283/sqft |
Source: LVR #2773829 Report a problem | ||
| 5/1/2026 | Listed for sale | $525,000+1.9%$288/sqft |
Source: LVR #2773829 Report a problem | ||
| 6/5/2025 | Sold | $515,000-4.6%$283/sqft |
Source: LVR #2647733 Report a problem | ||
| 4/23/2025 | Contingent | $539,999$297/sqft |
Source: LVR #2647733 Report a problem | ||
| 3/8/2025 | Price change | $539,999-1.8%$297/sqft |
Source: LVR #2647733 Report a problem | ||
| 2/4/2025 | Listed for sale | $550,000+6.8%$302/sqft |
Source: LVR #2647733 Report a problem | ||
| 9/12/2023 | Sold | $515,000-1.9%$283/sqft |
Source: LVR #2516543 Report a problem | ||
| 8/16/2023 | Contingent | $525,000$288/sqft |
Source: LVR #2516543 Report a problem | ||
| 8/7/2023 | Listed for sale | $525,000-7.1%$288/sqft |
Source: LVR #2516543 Report a problem | ||
| 1/19/2023 | Listing removed | -- |
Source:  RE/MAX International Report a problem RE/MAX International Report a problem | ||
| 12/3/2022 | Price change | $565,000-5.8%$310/sqft |
Source: RE/MAX International #2441554 Report a problem | ||
| 10/5/2022 | Price change | $599,990-3.2%$329/sqft |
Source: LVR #2441554 Report a problem | ||
| 9/28/2022 | Listed for sale | $620,000+72.2%$340/sqft |
Source: LVR #2441554 Report a problem | ||
| 10/22/2020 | Sold | $360,000$198/sqft |
Source: Public Record Report a problem | ||
Public tax history
| Year | Property taxes | Tax assessment |
|---|---|---|
| 2026 | $4,912 +8% | $171,699 +3.2% |
| 2025 | $4,548 +8% | $166,410 +1% |
| 2024 | $4,212 +3% | $164,809 +17.4% |
| 2023 | $4,089 +2% | $140,368 +11.4% |
| 2022 | $4,007 +579.2% | $126,037 +314.7% |
| 2021 | $590 +11.2% | $30,389 +27.6% |
| 2020 | $531 +5.3% | $23,814 -11% |
| 2019 | $504 | $26,772 +71.5% |
| 2018 | -- | $15,607 +6.2% |
| 2017 | -- | $14,700 |
Find assessor info on the county website
Monthly payment
Est. payment
Payment breakdown
Explore the cost of this home by adjusting the details. Changes won't be saved.Climate risks
Neighborhood: Summerlin North
Nearby schools
GreatSchools rating
- 9/10Billy and Rosemary Vassiliadis Elementary SchoolGrades: PK-5Distance: 0.2 mi
- 9/10Sig Rogich Middle SchoolGrades: 6-8Distance: 1.3 mi
- 8/10Palo Verde High SchoolGrades: 9-12Distance: 1.6 mi
Schools provided by the listing agent
- Elementary: Vassiliadis, Billy & Rosemary,Vassiliadis, Billy &
- Middle: Rogich Sig
- High: Palo Verde
Source: LVR. This data may not be complete. We recommend contacting the local school district to confirm school assignments for this home.
- $463,4003 bd4 ba1.6k sqft157 Petaluma Valley Dr, Las Vegas, NV 89138Off Market
- $580,0003 bd3 ba2k sqft165 Petaluma Valley Dr, Las Vegas, NV 89138Sold

- $484,6003 bd2 ba1.7k sqft153 Petaluma Valley Dr, Las Vegas, NV 89138Off Market
- $509,0003 bd3 ba2.2k sqft149 Petaluma Valley Dr, Las Vegas, NV 89138Off Market
- $557,4003 bd2 ba2k sqft162 Petaluma Valley Dr, Las Vegas, NV 89138Off Market
- $523,6003 bd3 ba1.9k sqft164 Petaluma Valley Dr, Las Vegas, NV 89138Off Market
- $490,0003 bd3 ba1.7k sqft173 Petaluma Valley Dr, Las Vegas, NV 89138Sold
- $536,0003 bd2 ba1.7k sqft158 Petaluma Valley Dr, Las Vegas, NV 89138Off Market
A local agent can set up tours, give advice and negotiate with sellers.
Similar homes
- $499,0003 bd3 ba1.5k sqft11656 Redwood Mountain Ave, Las Vegas, NV 89138For Sale
 MLS ID #2794733, Chyla Espiritu, Simply Vegas. LVR
 - $510,0004 bd3 ba1.9k sqft600 N Carriage Hill Dr #1069, Las Vegas, NV 89138For Sale
 MLS ID #2794275, Kathryn Sybilrud, eXp Realty. LVR
 - $599,0003 bd3 ba1.9k sqft633 Infinity Ridge St, Las Vegas, NV 89138For Sale
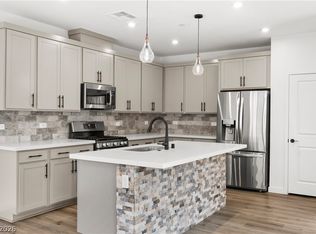 MLS ID #2788636, Nicole Lazarski, eXp Realty. LVR
 - $549,0003 bd3 ba2k sqft1944 Summer Palm Pl Unit 101, Las Vegas, NV 89134For Sale
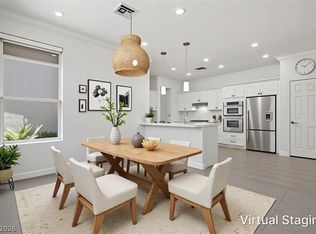 MLS ID #2792189, Todd R. Tolliver, HomeSmart Encore. LVR
 - $539,0003 bd4 ba1.8k sqft1437 Whistling Kite St, Las Vegas, NV 89138For SaleMLS ID #2802299, Jason J. Schielke, Keller Williams Realty Las Veg. LVR
- $499,9973 bd3 ba1.6k sqft11326 Colinward Ave, Las Vegas, NV 89135For SaleMLS ID #2798152, Mike S. Roland, LPT Realty, LLC. LVR
- $574,9003 bd3 ba1.5k sqft1118 Prospering Creek St, Las Vegas, NV 89132For SaleMLS ID #2796173, Francky Wiryadinata, Realty 360. LVR
- $765,0003 bd3 ba2k sqft12054 Arrebol Ave, Las Vegas, NV 89138For SaleMLS ID #2791339, Nathan Petrosian, Realty ONE Group, Inc. LVR
- $435,0002 bd3 ba1.4k sqft600 N Carriage Hill Dr #2151, Las Vegas, NV 89138For SaleMLS ID #2785067, Osbaldo Lopez, Keller Williams MarketPlace. LVR
- $485,0002 bd2 ba1.2k sqft925 Allister Fields Ln, Las Vegas, NV 89138For SaleMLS ID #2791935, Matt Farnham, eXp Realty. LVR
- $582,9853 bd5 ba1.7k sqft1164 Prospering Creek St, Las Vegas, NV 89135New ConstructionMLS ID #2786337, Ryan Zeppernick, IS Luxury. LVR
- $565,0004 bd5 ba1.7k sqft11469 Vibrant Heights Dr, Las Vegas, NV 89135For SaleMLS ID #2786104, Tooba Farid, Red Rock Realty. LVR
- $579,6793 bd5 ba1.7k sqft1181 Blossom Point St, Las Vegas, NV 89135New ConstructionMLS ID #2786312, Ryan Zeppernick, IS Luxury. LVR
- $548,7503 bd3 ba2.2k sqft10770 Searchers Ave, Las Vegas, NV 89129For SaleMLS ID #2804729, Peter Torsiello, Signature Real Estate Group. LVR
- $589,9003 bd4 ba2.1k sqft1424 Nocturnal Flight St, Las Vegas, NV 89138For SaleMLS ID #2793572, Craig Tann, Huntington & Ellis, A Real Est. LVR
- $439,0002 bd2 ba1.6k sqft2116 Spring Water Dr, Las Vegas, NV 89134For SaleMLS ID #2776248, Jessica Ream, Brady Luxury Homes. LVR
- $360,0003 bd3 ba1.3k sqft6439 Wide Sky St, Las Vegas, NV 89166For SaleMLS ID #2807726, Donna C. Moretti, Coldwell Banker Premier. LVR
- $634,9133 bd2 ba1.4k sqft10524 Harvest Green Way, Summerlin, NV 89135For SaleMLS ID #2809432, Raphael Glasser, Summit Properties. LVR
- $724,8884 bd3 ba2.1k sqft12388 Liberty Beacon Ave, Las Vegas, NV 89138For SaleMLS ID #2790971, Karen E. Pohl, Huntington & Ellis, A Real Est. LVR
- $725,0005 bd4 ba2.5k sqft909 Cherry Glen Pl, Las Vegas, NV 89138For SaleMLS ID #2804751, Nancy Li, Keller Williams MarketPlace. LVR
