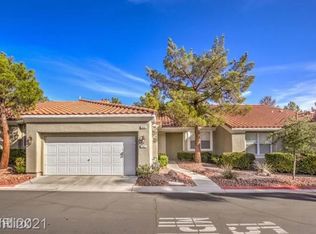
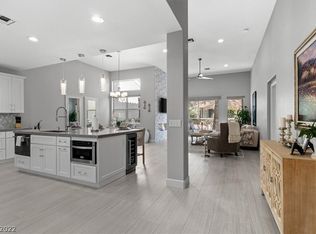
Located in the hіghlу dеsirablе Summеrtrail community of Νorth Ѕummerlin, this stunning and rare single-story home offers 3 bedrooms, 3 bathrooms, and an oversized attached 2-car garage. Boasting over 2,000 square feet of beautifully updated living space, this home has been extensively renovated with a fully remodeled kitchen featuring new countertops, updated cabinetry hardware, and a new dishwasher, along with completely remodeled bathrooms throughout. Additional recent improvements include new flooring, interior paint, new light fixtures, a new washer and dryer, new water heater, garage floor coating, and a remodeled laundry room featuring fresh paint, a new utility sink, and a new dryer vent. The patio, walkways, and outdoor garage space have also been professionally pressure washed, enhancing the home's pristine curb appeal and outdoor living areas. Soaring 10-foot ceilings enhance the spacious layout, which includes an oversized living room with fireplace, formal dining area, large kitchen with abundant cabinetry and storage, and a separate family room. The primary suite features dual closets and direct access to the covered rear patio, while the generously sized second bedroom offers its own en-suite bath. Residents enjoy access to a community pool and beautifully maintained grounds with mature trees. Conveniently located just minutes from Downtown Summerlin, Red Rock Canyon National Conservation Area, Summerlin Hospital Medical Center, shopping, dining, walking trails, schools, and easy Summerlin Parkway access. With all appliances included and virtually nothing left to do, this move-in-ready home truly checks all the boxes.
Active
Price cut: $100 (8/17)
$548,900
1944 Summer Palm Pl Unit 101, Las Vegas, NV 89134
3beds
2,047sqft
Townhouse
Built in 1996
9,147 Square Feet Lot
$540,900 Zestimate®
$268/sqft
$508/mo HOA
What's special
Garage floor coatingFormal dining areaSeparate family roomPristine curb appealAll appliances includedUpdated cabinetry hardwareCompletely remodeled bathrooms throughout
- 85 days
- 518
- 18
Likely to sell faster than
Zillow last checked:
Listing updated:
Listed by:
Todd R. Tolliver S.0173100 (702)875-6621,
HomeSmart Encore
Source: LVR,MLS#: 2792189 Originating MLS: Greater Las Vegas Association of Realtors Inc
Originating MLS: Greater Las Vegas Association of Realtors IncFacts & features
Interior
Bedrooms & bathrooms
- Bedrooms: 3
- Bathrooms: 3
- Full bathrooms: 1
- 3/4 bathrooms: 2
Primary bedroom
- Description: Ceiling Fan,Closet
- Dimensions: 17x14
Bedroom 2
- Description: Ceiling Fan,Closet,With Bath
- Dimensions: 14x14
Bedroom 3
- Description: Ceiling Light,Closet
- Dimensions: 12x10
Family room
- Description: Ceiling Fan
- Dimensions: 14x12
Kitchen
- Description: Breakfast Bar/Counter
Living room
- Description: Front
- Dimensions: 23x17
Heating
- Central, Gas
Cooling
- Central Air, Electric
Appliances
- Included: Built-In Electric Oven, Double Oven, Dryer, Dishwasher, Gas Cooktop, Disposal, Microwave, Refrigerator, Washer
- Laundry: Gas Dryer Hookup, Main Level
Features
- Bedroom on Main Level, Ceiling Fan(s), Primary Downstairs
- Flooring: Laminate, Tile
- Windows: Double Pane Windows
- Number of fireplaces: 1
- Fireplace features: Gas, Living Room
Interior area
- Total structure area: 2,047
- Total interior livable area: 2,047 sqft
Video & virtual tour
Property
Parking
- Total spaces: 2
- Parking features: Attached, Garage, Private
- Attached garage spaces: 2
Features
- Stories: 1
- Patio & porch: Covered, Patio
- Exterior features: Patio
- Pool features: Community
- Fencing: None
Lot
- Size: 9,147 Square Feet
- Features: < 1/4 Acre
Details
- Parcel number: 13724614003
- Zoning description: Single Family
- Horse amenities: None
Construction
Type & style
- Home type: Townhouse
- Architectural style: One Story
- Property subtype: Townhouse
- Attached to another structure: Yes
Materials
- Roof: Tile
Condition
- Resale
- Year built: 1996
Utilities & green energy
- Electric: Photovoltaics None
- Sewer: Public Sewer
- Water: Public
- Utilities for property: Cable Available
Green energy
- Energy efficient items: Windows
Community & HOA
Community
- Features: Pool
- Security: Gated Community
- Subdivision: Summertrail Summerlin Village 7- Trails-Ut #2C-Amd
HOA
- Has HOA: Yes
- Amenities included: Gated, Pool, Spa/Hot Tub
- Services included: Association Management, Maintenance Grounds, Reserve Fund, Security, Water
- HOA fee: $74 monthly
- HOA name: Summerlin North
- HOA phone: 702-838-5000
- Second HOA fee: $434 monthly
Location
- Region: Las Vegas
Financial & listing details
- Price per square foot: $268/sqft
- Tax assessed value: $376,994
- Annual tax amount: $2,568
- Date on market: 6/17/2026
- Listing agreement: Exclusive Right To Sell
- Listing terms: Cash,Conventional,FHA,VA Loan
Estimated market value
$540,900
$514,000 - $568,000
$2,542/mo
Price history
| Date | Event | Price |
|---|---|---|
| 8/17/2026 | Price change | $548,9000%$268/sqft |
Source:  LVR #2792189 Report a problem LVR #2792189 Report a problem | ||
| 7/20/2026 | Price change | $549,000-3.5%$268/sqft |
Source: LVR #2792189 Report a problem | ||
| 7/13/2026 | Price change | $568,9000%$278/sqft |
Source: LVR #2792189 Report a problem | ||
| 6/17/2026 | Listed for sale | $569,000+6.4%$278/sqft |
Source: LVR #2792189 Report a problem | ||
| 1/10/2025 | Sold | $535,000-1.6%$261/sqft |
Source: LVR #2623101 Report a problem | ||
| 12/6/2024 | Pending sale | $543,500$266/sqft |
Source: LVR #2623101 Report a problem | ||
| 10/9/2024 | Listed for sale | $543,500+32.6%$266/sqft |
Source: LVR #2623101 Report a problem | ||
| 12/5/2019 | Sold | $410,000-3.5%$200/sqft |
Source: LVR #2129053 Report a problem | ||
| 9/18/2019 | Pending sale | $425,000$208/sqft |
Source: Coldwell Banker Premier Realty #2129053 Report a problem | ||
| 8/28/2019 | Listed for sale | $425,000+217.2%$208/sqft |
Source: Coldwell Banker Premier #2129053 Report a problem | ||
| 4/29/2011 | Sold | $134,000-23%$65/sqft |
Source: Public Record Report a problem | ||
| 10/23/1998 | Sold | $174,000$85/sqft |
Source: Public Record Report a problem | ||
Public tax history
| Year | Property taxes | Tax assessment |
|---|---|---|
| 2026 | $2,571 +8% | $131,948 -7.5% |
| 2025 | $2,380 +3% | $142,698 +10.7% |
| 2024 | $2,312 +3% | $128,947 +7.5% |
| 2023 | $2,244 +3% | $119,906 +16.3% |
| 2022 | $2,179 +3% | $103,080 +1.9% |
| 2021 | $2,115 +3% | $101,135 +3.6% |
| 2020 | $2,052 +3% | $97,661 +22.8% |
| 2019 | $1,993 +5.7% | $79,546 |
| 2018 | $1,886 | $79,546 +1% |
| 2017 | $1,886 | $78,768 +3.2% |
| 2016 | $1,886 +3.4% | $76,332 +14.6% |
| 2015 | $1,823 | $66,629 +24% |
| 2014 | $1,823 | $53,745 |
| 2013 | -- | $53,745 +3.3% |
| 2012 | -- | $52,039 -27.1% |
| 2011 | -- | $71,367 -2.8% |
| 2010 | -- | $73,395 -17.7% |
| 2009 | -- | $89,207 |
| 2008 | -- | $89,207 -25.6% |
| 2007 | -- | $119,937 +8.1% |
| 2006 | -- | $110,936 +27.1% |
| 2005 | -- | $87,315 +24.8% |
| 2004 | -- | $69,958 +7.7% |
| 2003 | -- | $64,957 +8.6% |
| 2002 | -- | $59,800 +1.3% |
| 2001 | -- | $59,010 |
Find assessor info on the county website
Monthly payment
Est. payment
Payment breakdown
Explore the cost of this home by adjusting the details. Changes won't be saved.Climate risks
Neighborhood: Summerlin North
Nearby schools
Schools provided by the listing agent
- Elementary: Staton, Ethel W.,Staton, Ethel W.
- Middle: Becker
- High: Palo Verde
Source: LVR. This data may not be complete. We recommend contacting the local school district to confirm school assignments for this home.
- $454,6002 bd2 ba1.8k sqft1944 Summer Palm Pl, Las Vegas, NV 89134Off Market
- $473,4003 bd2 ba2k sqft1944 Summer Palm Pl UNIT 103, Las Vegas, NV 89134Off Market
- $461,1002 bd2 ba1.8k sqft1944 Summer Palm Pl UNIT 102, Las Vegas, NV 89134Off Market
- $420,0003 bd2 ba1.8k sqft10037 Summer Oak Ln UNIT 102, Las Vegas, NV 89134Sold
Similar homes
- $525,0002 bd2 ba1.7k sqft10612 Clear Meadows Dr, Las Vegas, NV 89134For Sale
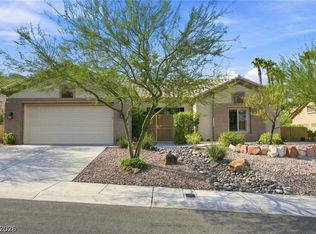 MLS ID #2810102, Jeanne Frederick, Coldwell Banker Premier. LVR
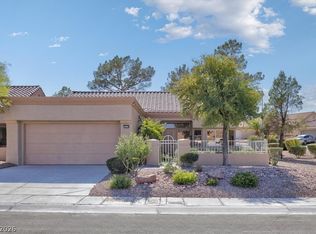
 - $434,0002 bd2 ba1.3k sqft2849 Bluff Point Dr, Las Vegas, NV 89134For Sale
 MLS ID #2817043, Svetlana Holder, Platinum Real Estate Prof. LVR
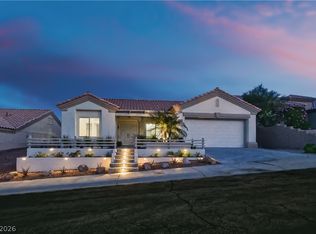
 - $629,9002 bd3 ba1.7k sqft10809 Clarion Ln, Las Vegas, NV 89134For Sale
 MLS ID #2812867, Heidi R. Watt, Home Realty Center. LVR
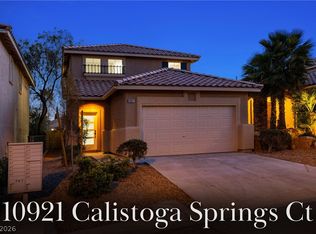
 - $545,0004 bd3 ba1.7k sqft10921 Calistoga Springs Ct, Las Vegas, NV 89144For Sale
 MLS ID #2815700, Chad J. Roberts, Realty ONE Group, Inc. LVR
