A MUST SEE BEAUTIFULLY REIMAGINED SINGLE-STORY HOME NESTLED IN THE HEART OF SUMMERLIN - WITH A WELCOME SURPRISE. Thoughtfully renovated with designer finishes and a highly sought-after floor
plan, this residence offers effortless living with an open, light-filled layout designed for today’s lifestyle.
From the moment you arrive, you’ll appreciate the attention to detail throughout. The home showcases
brand-new engineered hardwood flooring, fresh designer paint, updated cabinetry with modern hardware,
quartz countertops, stainless steel appliances, custom lighting, and beautifully refreshed bathrooms. Every
space has been carefully curated to create a clean, modern aesthetic that feels both sophisticated and
welcoming. The spacious kitchen opens seamlessly to the living and dining areas, creating the perfect
setting for entertaining or everyday living. Outside, enjoy a private covered patio and low-maintenance
backyard retreat ideal for relaxing year-round. The home has a... - NEW AC UNIT - NEW GARAGE DOORS -
AC IN THE GARAGE - NEW PAINT - NEW FLOORING - AND UNIQUE SECURITY FEATURES THAT MUST BE
SEEN! Located just minutes from Downtown Summerlin, Red Rock Casino, Red Rock Canyon, City National
Arena, Las Vegas Ballpark, premier golf courses, walking trails, parks, dining, shopping, and
entertainment, this home places you at the center of everything Summerlin has to offer while maintaining
the comfort and tranquility of a quiet residential neighborhood. Move-in ready and beautifully updated, this
home offers the perfect blend of style, convenience, and single-story Summerlin living.
Active
Price cut: $10K (7/28)
$628,888
601 Bear Grass St, Las Vegas, NV 89144
3beds
1,882sqft
:
Get pre-qualifiedN/A
Single Family Residence
Built in 2000
4,356 Square Feet Lot
$611,200 Zestimate®
$334/sqft
$229/mo HOA
What's special
Clean modern aestheticFresh designer paintQuartz countertopsPrivate covered patioCustom lightingStainless steel appliancesOpen light-filled layout
- 28 days |
- 731 |
- 28 |
Zillow last checked:
Listing updated:
Listed by:
Joseph Debenedetto S.0200132 725-465-7646,
Boeckle & Co.
Source: LVR,MLS#: 2794927 Originating MLS: Greater Las Vegas Association of Realtors Inc
Originating MLS: Greater Las Vegas Association of Realtors IncFacts & features
Interior
Bedrooms & bathrooms
- Bedrooms: 3
- Bathrooms: 2
- Full bathrooms: 2
Primary bedroom
- Description: Ceiling Fan,Closet
- Dimensions: 16x14
Bedroom 2
- Description: Ceiling Fan,Closet
- Dimensions: 11x10
Bedroom 3
- Description: Ceiling Fan,Closet
- Dimensions: 11x10
Primary bathroom
- Description: Separate Shower,Separate Tub
Dining room
- Description: Formal Dining Room
- Dimensions: 15x9
Family room
- Description: Separate Family Room
- Dimensions: 15x12
Kitchen
- Description: Island
Living room
- Description: Entry Foyer,Formal,Front
- Dimensions: 15x12
Loft
- Description: Other
Heating
- Central, Gas
Cooling
- Central Air, Electric
Appliances
- Included: Disposal, Gas Range
- Laundry: Gas Dryer Hookup, Main Level, Laundry Room
Features
- Bedroom on Main Level, Ceiling Fan(s), Primary Downstairs, Window Treatments
- Flooring: Linoleum, Vinyl
- Windows: Double Pane Windows
- Has fireplace: No
Interior area
- Total structure area: 1,882
- Total interior livable area: 1,882 sqft
Video & virtual tour
Property
Parking
- Total spaces: 2
- Parking features: Air Conditioned Garage, Finished Garage, Garage, Private
- Garage spaces: 2
Features
- Levels: One and One Half
- Stories: 1.5
- Exterior features: Courtyard
- Pool features: Community
- Fencing: Block,Partial
Lot
- Size: 4,356 Square Feet
- Features: Landscaped, < 1/4 Acre
Details
- Parcel number: 13736215006
- Zoning description: Single Family
- Horse amenities: None
Construction
Type & style
- Home type: SingleFamily
- Architectural style: One and One Half Story
- Property subtype: Single Family Residence
- Attached to another structure: Yes
Materials
- Roof: Tile
Condition
- Resale
- Year built: 2000
Utilities & green energy
- Electric: Photovoltaics None
- Sewer: Public Sewer
- Water: Public
- Utilities for property: Underground Utilities
Green energy
- Energy efficient items: Windows
Community & HOA
Community
- Features: Pool
- Security: Gated Community
- Subdivision: Desert Bloom
HOA
- Has HOA: Yes
- Amenities included: Gated, Jogging Path, Pool, Spa/Hot Tub
- HOA fee: $155 monthly
- HOA name: Desert Bloom
- HOA phone: 702-838-5500
- Second HOA fee: $74 monthly
Location
- Region: Las Vegas
Financial & listing details
- Price per square foot: $334/sqft
- Tax assessed value: $330,646
- Annual tax amount: $2,540
- Date on market: 7/1/2026
- Listing agreement: Exclusive Right To Sell
- Listing terms: Cash,Conventional,FHA,VA Loan
Estimated market value
$611,200
$581,000 - $642,000
$2,686/mo
Price history
| Date | Event | Price |
|---|---|---|
| 7/28/2026 | Price change | $628,888-1.6%$334/sqft |
Source:  LVR #2794927 Report a problem LVR #2794927 Report a problem | ||
| 7/17/2026 | Price change | $638,888-1.5%$339/sqft |
Source: LVR #2794927 Report a problem | ||
| 7/1/2026 | Listed for sale | $648,888-3.1%$345/sqft |
Source: LVR #2794927 Report a problem | ||
| 6/26/2026 | Listing removed | $669,500$356/sqft |
Source: LVR #2782668 Report a problem | ||
| 6/5/2026 | Price change | $669,500-0.1%$356/sqft |
Source: LVR #2782668 Report a problem | ||
| 5/15/2026 | Price change | $670,000-2.2%$356/sqft |
Source: LVR #2782668 Report a problem | ||
| 4/14/2026 | Listed for sale | $685,000-2.1%$364/sqft |
Source: LVR #2772113 Report a problem | ||
| 4/10/2026 | Listing removed | $700,000$372/sqft |
Source: LVR #2764004 Report a problem | ||
| 3/12/2026 | Listed for sale | $700,000+1.6%$372/sqft |
Source: LVR #2764004 Report a problem | ||
| 7/26/2025 | Listing removed | $689,000$366/sqft |
Source: LVR #2695902 Report a problem | ||
| 7/6/2025 | Price change | $689,000-1.6%$366/sqft |
Source: LVR #2695902 Report a problem | ||
| 6/26/2025 | Listed for sale | $700,000+1.6%$372/sqft |
Source: LVR #2695902 Report a problem | ||
| 6/11/2025 | Listing removed | $688,999$366/sqft |
Source: LVR #2676755 Report a problem | ||
| 6/1/2025 | Price change | $688,9990%$366/sqft |
Source: LVR #2676755 Report a problem | ||
| 5/15/2025 | Price change | $689,000-3.6%$366/sqft |
Source: LVR #2676755 Report a problem | ||
| 4/24/2025 | Listed for sale | $715,000+160%$380/sqft |
Source: LVR #2676755 Report a problem | ||
| 10/12/2015 | Sold | $275,000-4.8%$146/sqft |
Source: LVR #1569654 Report a problem | ||
| 9/21/2015 | Pending sale | $289,000$154/sqft |
Source: Century 21 Martinez & Associat #1569654 Report a problem | ||
| 9/2/2015 | Listed for sale | $289,000+70%$154/sqft |
Source: Century 21 Martinez & Associat #1569654 Report a problem | ||
| 8/30/2000 | Sold | $169,990$90/sqft |
Source: Public Record Report a problem | ||
Public tax history
| Year | Property taxes | Tax assessment |
|---|---|---|
| 2026 | $2,543 +3% | $115,726 +3.6% |
| 2025 | $2,469 +3% | $111,669 +15.4% |
| 2024 | $2,397 +3% | $96,738 +7.9% |
| 2023 | $2,327 +3% | $89,695 +9% |
| 2022 | $2,260 +3% | $82,288 +0.6% |
| 2021 | $2,193 +3% | $81,815 +4.6% |
| 2020 | $2,129 +3% | $78,185 +15.3% |
| 2019 | $2,067 +7.7% | $67,823 |
| 2018 | $1,919 | $67,823 +2.2% |
| 2017 | $1,919 | $66,366 +8.5% |
| 2016 | $1,919 +0.2% | $61,188 +4.1% |
| 2015 | $1,914 +3% | $58,787 +4.6% |
| 2014 | $1,858 | $56,183 |
| 2013 | -- | $56,183 +6.3% |
| 2012 | -- | $52,874 0% |
| 2011 | -- | $52,877 -11% |
| 2010 | -- | $59,440 -25.4% |
| 2009 | -- | $79,681 |
| 2008 | -- | $79,681 -28.7% |
| 2007 | -- | $111,701 -2.6% |
| 2006 | -- | $114,643 +26.3% |
| 2005 | -- | $90,797 +48.9% |
| 2004 | -- | $60,984 +9.5% |
| 2003 | -- | $55,689 +4.7% |
| 2002 | -- | $53,210 +6.3% |
| 2001 | -- | $50,050 |
Find assessor info on the county website
Monthly payment
Est. payment
Payment breakdown
Explore the cost of this home by adjusting the details. Changes won't be saved.Climate risks
Neighborhood: Summerlin North
Nearby schools
GreatSchools rating
- 8/10John W Bonner Elementary SchoolGrades: PK-5Distance: 0.9 mi
- 9/10Sig Rogich Middle SchoolGrades: 6-8Distance: 0.7 mi
- 8/10Palo Verde High SchoolGrades: 9-12Distance: 0.4 mi
Schools provided by the listing agent
- Elementary: Bonner, John W.,Bonner, John W.
- Middle: Rogich Sig
- High: Palo Verde
Source: LVR. This data may not be complete. We recommend contacting the local school district to confirm school assignments for this home.
- $498,7003 bd2 ba1.4k sqft605 Bear Grass St, Las Vegas, NV 89144Off Market
- $444,7002 bd2 ba1.4k sqft597 Bear Grass St, Las Vegas, NV 89144Off Market

- $466,9003 bd2 ba1.6k sqft593 Bear Grass St, Las Vegas, NV 89144Off Market
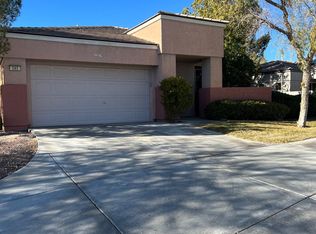
- $429,9002 bd2 ba1.2k sqft609 Bear Grass St, Las Vegas, NV 89144Off Market

- $541,8002 bd2 ba1.2k sqft609 Bear Grass St #0, Las Vegas, NV 89144Off Market
- $853,5005 bd3 ba3.7k sqft512 Joe Willis St, Las Vegas, NV 89144Off Market
- $745,0004 bd3 ba3k sqft508 Joe Willis St, Las Vegas, NV 89144Sold
- $460,9003 bd2 ba1.3k sqft600 Bear Grass St, Las Vegas, NV 89144Off Market
A local agent can set up tours, give advice and negotiate with sellers.
Similar homes
- $624,9004 bd3 ba1.7k sqft1756 Park Mesa Ln, Las Vegas, NV 89128For Sale
 MLS ID #2802650, Andrew J. Watson, Wedgewood Homes Realty, LLC. LVR
 - $650,0003 bd3 ba1.8k sqft10242 Garden State Dr, Las Vegas, NV 89135For Sale
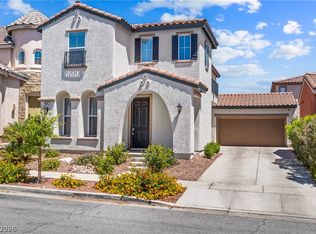 MLS ID #2790326, Traci Rivera, Redfin. LVR
 - $628,8884 bd3 ba2.3k sqft9812 Eagle Rock Ct, Las Vegas, NV 89117For Sale
 MLS ID #2785065, Jonathan Phan, KNJ Real Estate. LVR
 - $389,0002 bd2 ba1.4k sqft10811 Ultima Ct Unit 102, Las Vegas, NV 89144For Sale
 MLS ID #2803299, Lorree D. Bayiatis, BHHS Nevada Properties. LVR
 - $624,9955 bd3 ba2.6k sqft3329 Giliam Ct, Las Vegas, NV 89129For SaleMLS ID #2800994, Kevin Goujon, Infinity Brokerage. LVR
- $625,0005 bd3 ba2.2k sqft8528 Sierra Cima Ln, Las Vegas, NV 89128For SaleMLS ID #2789990, Sandra Lambert, Simply Vegas. LVR
- $499,0002 bd2 ba1.6k sqft830 Cozette Ct Unit 201, Las Vegas, NV 89144For SaleMLS ID #2777892, Richard A. Woods, IS Luxury. LVR
- $579,9003 bd3 ba1.9k sqft4741 Leg Horn Ct, Spring Valley, NV 89147For SaleMLS ID #2791188, Jesse Vargas Jr., Real Broker LLC. LVR
- $520,0004 bd4 ba1.9k sqft7100 Raincloud Dr, Las Vegas, NV 89145For SaleMLS ID #2802510, Antonio Medina Jr, Century 21 Americana. LVR
- $532,0003 bd3 ba2.5k sqft9205 Whitekirk Pl, Las Vegas, NV 89145For SaleMLS ID #2776016, Ritchie P. Duplechien, M Realty. LVR
- $675,0004 bd3 ba2.2k sqft11423 Gravitation Dr, Las Vegas, NV 89135For SaleMLS ID #2802351, Jennifer L. Graff, Simply Vegas. LVR
- $549,0003 bd3 ba2k sqft1944 Summer Palm Pl Unit 101, Las Vegas, NV 89134For SaleMLS ID #2792189, Todd R. Tolliver, HomeSmart Encore. LVR
- $625,0003 bd3 ba2.2k sqft4831 Shady Chestnut Ct, Las Vegas, NV 89131For SaleMLS ID #2801606, Nicholas J. Giorgi, Real Broker LLC. LVR
- $564,9953 bd2 ba1.6k sqft3424 Calle De Corrida, Las Vegas, NV 89102For SaleMLS ID #2798996, Kevin Goujon, Infinity Brokerage. LVR
- $724,8884 bd3 ba2.1k sqft12388 Liberty Beacon Ave, Las Vegas, NV 89138For SaleMLS ID #2790971, Darren Pohl, Huntington & Ellis, A Real Est. LVR
- $815,0003 bd3 ba2k sqft9689 Starlight Ridge Ave, Las Vegas, NV 89148For SaleMLS ID #2803921, Mariah R. Templeton, Engel & Volkers Las Vegas. LVR
- $550,0004 bd3 ba2.4k sqft1601 Ghost Flower Ct, Las Vegas, NV 89128For SaleMLS ID #2783000, Damon Caldwell, Realty ONE Group, Inc. LVR
- $575,0003 bd3 ba1.5k sqft1118 Prospering Creek St, Las Vegas, NV 89132For SaleMLS ID #2796173, Francky Wiryadinata, Realty 360. LVR
- $765,0003 bd3 ba2k sqft12054 Arrebol Ave, Las Vegas, NV 89138For SaleMLS ID #2791339, Nathan Petrosian, Realty ONE Group, Inc. LVR
- $582,9853 bd5 ba1.7k sqft1164 Prospering Creek St, Las Vegas, NV 89135New ConstructionMLS ID #2786337, Ryan Zeppernick, IS Luxury. LVR
