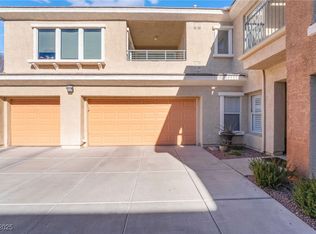
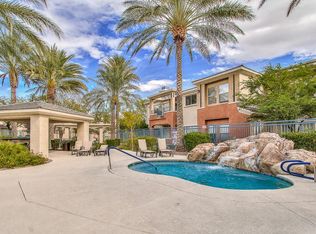
Bathed in natural light, this freshly painted 2-story luxury condo offers an open, airy layout with newer high-end finishes throughout. Crown moulding, plantation shutters, designer fans, and upgraded lighting add refined touches. The living room with fireplace flows into a well-appointed kitchen featuring stainless steel appliances and a large basin sink. This 2-bedroom, 2-bath home also includes a den, new carpet in both bedrooms, and a spacious primary suite with walk-in closet, dual vanities, and oversized walk-in shower. Enjoy a private corner balcony shaded by trees, a large laundry room with sink and storage, and a 2-car garage. Community amenities include a pool, Jacuzzi, and gated entry. Located in The Arbors of North Summerlin, a rare opportunity.
Active
Price cut: $11K (7/27)
$499,000
830 Cozette Ct Unit 201, Las Vegas, NV 89144
2beds
1,671sqft
:
Get pre-qualified$3,568/mo
Condominium
Built in 2002
-- sqft lot
$490,600 Zestimate®
$299/sqft
$354/mo HOA
What's special
Designer fansOpen airy layoutDual vanitiesSpacious primary suiteBathed in natural lightWell-appointed kitchenCrown moulding
- 97 days |
- 350 |
- 9 |
Zillow last checked:
Listing updated:
Listed by:
Richard A. Woods S.0201236 702-524-1203,
IS Luxury
Source: LVR,MLS#: 2777892 Originating MLS: Greater Las Vegas Association of Realtors Inc
Originating MLS: Greater Las Vegas Association of Realtors IncFacts & features
Interior
Bedrooms & bathrooms
- Bedrooms: 2
- Bathrooms: 2
- Full bathrooms: 2
Primary bedroom
- Description: Ceiling Fan,Ceiling Light,Walk-In Closet(s)
- Dimensions: 23x20
Bedroom 2
- Description: Ceiling Fan,Closet
- Dimensions: 12x10
Primary bathroom
- Description: Double Sink,Separate Shower
Great room
- Description: Downstairs
- Dimensions: 28x20
Kitchen
- Description: Breakfast Bar/Counter,Hardwood Flooring,Lighting Recessed,Quartz Countertops,Stainless Steel Appliances
Heating
- Central, Gas
Cooling
- Central Air, Electric
Appliances
- Included: Dryer, Dishwasher, Disposal, Gas Range, Microwave, Refrigerator, Washer
- Laundry: Electric Dryer Hookup, Gas Dryer Hookup, Laundry Room, Upper Level
Features
- Window Treatments
- Flooring: Carpet, Hardwood
- Windows: Insulated Windows, Plantation Shutters
- Number of fireplaces: 1
- Fireplace features: Gas, Great Room
Interior area
- Total structure area: 1,671
- Total interior livable area: 1,671 sqft
Video & virtual tour
Property
Parking
- Total spaces: 2
- Parking features: Attached, Garage, Garage Door Opener, Private, Guest
- Attached garage spaces: 2
Features
- Stories: 2
- Patio & porch: Balcony
- Exterior features: Balcony
- Pool features: Community
- Fencing: None
- Has view: Yes
- View description: Mountain(s)
Lot
- Size: 25 Square Feet
- Features: < 1/4 Acre
Details
- Parcel number: 13736411226
- Zoning description: Single Family
- Horse amenities: None
Construction
Type & style
- Home type: Condo
- Architectural style: Two Story
- Property subtype: Condominium
- Attached to another structure: Yes
Materials
- Frame, Stucco
- Roof: Tile
Condition
- Resale
- Year built: 2002
Utilities & green energy
- Electric: Photovoltaics None
- Sewer: Public Sewer
- Water: Public
- Utilities for property: Underground Utilities
Green energy
- Energy efficient items: Windows
Community & HOA
Community
- Features: Pool
- Security: Gated Community
- Subdivision: Amber Ridge Condo Arbors Summerlin Village 11 12 Kk
HOA
- Has HOA: Yes
- Amenities included: Fitness Center, Barbecue, Pool
- Services included: Association Management, Security
- HOA fee: $280 monthly
- HOA name: Amber Ridge
- HOA phone: 800-376-6826
- Second HOA fee: $74 monthly
Location
- Region: Las Vegas
Financial & listing details
- Price per square foot: $299/sqft
- Tax assessed value: $279,449
- Annual tax amount: $2,914
- Date on market: 5/5/2026
- Listing agreement: Exclusive Right To Sell
- Listing terms: Cash,Conventional,VA Loan
Estimated market value
$490,600
$466,000 - $515,000
$2,128/mo
Price history
| Date | Event | Price |
|---|---|---|
| 7/27/2026 | Price change | $499,000-2.2%$299/sqft |
Source:  LVR #2777892 Report a problem LVR #2777892 Report a problem | ||
| 7/20/2026 | Listed for sale | $510,000$305/sqft |
Source: LVR #2777892 Report a problem | ||
| 7/1/2026 | Contingent | $510,000$305/sqft |
Source: LVR #2777892 Report a problem | ||
| 5/5/2026 | Listed for sale | $510,000+2.2%$305/sqft |
Source: LVR #2777892 Report a problem | ||
| 4/24/2026 | Listing removed | $499,000$299/sqft |
Source: LVR #2731042 Report a problem | ||
| 3/3/2026 | Price change | $499,000-2%$299/sqft |
Source: LVR #2731042 Report a problem | ||
| 2/11/2026 | Price change | $509,000-1.9%$305/sqft |
Source: LVR #2731042 Report a problem | ||
| 1/20/2026 | Price change | $519,000-3.7%$311/sqft |
Source: LVR #2731042 Report a problem | ||
| 12/11/2025 | Price change | $539,000-1.8%$323/sqft |
Source: LVR #2731042 Report a problem | ||
| 11/21/2025 | Price change | $549,000-1.1%$329/sqft |
Source: LVR #2731042 Report a problem | ||
| 10/28/2025 | Listed for sale | $555,000+58.6%$332/sqft |
Source: LVR #2731042 Report a problem | ||
| 1/14/2020 | Sold | $350,000$209/sqft |
Source: LVR #2160301 Report a problem | ||
| 12/24/2019 | Pending sale | $350,000$209/sqft |
Source: BHHS Nevada Properties #2160301 Report a problem | ||
| 12/18/2019 | Listed for sale | $350,000+25%$209/sqft |
Source: BHHS Nevada Properties #2160301 Report a problem | ||
| 6/16/2017 | Sold | $280,000-5.1%$168/sqft |
Source: LVR #1898976 Report a problem | ||
| 5/19/2017 | Listed for sale | $295,000+37.2%$177/sqft |
Source: @ Realty #1898976 Report a problem | ||
| 6/30/2014 | Sold | $215,000+31%$129/sqft |
Source: LVR #1427617 Report a problem | ||
| 10/29/2001 | Sold | $164,140$98/sqft |
Source: Public Record Report a problem | ||
Public tax history
| Year | Property taxes | Tax assessment |
|---|---|---|
| 2026 | $2,917 +8% | $97,807 +2.7% |
| 2025 | $2,700 +8% | $95,246 +3.3% |
| 2024 | $2,501 +8% | $92,171 +16.2% |
| 2023 | $2,316 +8% | $79,294 +3.5% |
| 2022 | $2,145 +7.7% | $76,594 +1.9% |
| 2021 | $1,991 +6.7% | $75,129 +2.4% |
| 2020 | $1,865 +3% | $73,356 +20.7% |
| 2019 | $1,811 +5.7% | $60,779 |
| 2018 | $1,714 | $60,779 +1.3% |
| 2017 | $1,714 | $59,981 +5.3% |
| 2016 | $1,714 +3.5% | $56,940 +4.4% |
| 2015 | $1,657 | $54,546 +11.7% |
| 2014 | $1,657 | $48,822 |
| 2013 | -- | $48,822 -2.8% |
| 2012 | -- | $50,229 +0.3% |
| 2011 | -- | $50,061 -3.8% |
| 2010 | -- | $52,052 -36.5% |
| 2009 | -- | $82,008 |
| 2008 | -- | $82,008 -29.4% |
| 2007 | -- | $116,232 +12.9% |
| 2006 | -- | $102,951 +19.5% |
| 2005 | -- | $86,132 +46% |
| 2004 | -- | $58,979 +3.7% |
| 2003 | -- | $56,896 |
Find assessor info on the county website
Monthly payment
Est. payment
Payment breakdown
Explore the cost of this home by adjusting the details. Changes won't be saved.Climate risks
Neighborhood: Summerlin North
Nearby schools
GreatSchools rating
- 8/10John W Bonner Elementary SchoolGrades: PK-5Distance: 1.3 mi
- 9/10Sig Rogich Middle SchoolGrades: 6-8Distance: 1 mi
- 8/10Palo Verde High SchoolGrades: 9-12Distance: 0.7 mi
Schools provided by the listing agent
- Elementary: Bonner, John W.,Bonner, John W.
- Middle: Rogich Sig
- High: Palo Verde
Source: LVR. This data may not be complete. We recommend contacting the local school district to confirm school assignments for this home.
- $430,4002 bd2 ba1.6k sqft830 Cozette Ct UNIT 101, Las Vegas, NV 89144Off Market
- $385,0002 bd2 ba1.4k sqft830 Cozette Ct UNIT 102, Las Vegas, NV 89144Sold
- $394,5002 bd2 ba1.4k sqft830 Cozette Ct UNIT 103, Las Vegas, NV 89144Off Market

- $420,1002 bd2 ba1.6k sqft830 Cozette Ct UNIT 104, Las Vegas, NV 89144Off Market
- $379,3002 bd2 ba1.4k sqft830 Cozette Ct UNIT 202, Las Vegas, NV 89144Off Market
- $372,5002 bd2 ba1.4k sqft830 Cozette Ct UNIT 203, Las Vegas, NV 89144Off Market
- $515,0003 bd2 ba1.6k sqft830 Cozette Ct UNIT 204, Las Vegas, NV 89144Sold
- $339,6002 bd2 ba1.2k sqft830 Cozette Ct UNIT 205, Las Vegas, NV 89144Off Market
A local agent can set up tours, give advice and negotiate with sellers.
Similar homes
- $545,0002 bd2 ba1.6k sqft9430 Laguna Niguel Dr Unit 106, Las Vegas, NV 89134For Sale
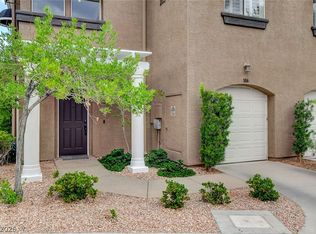 MLS ID #2795346, Mollie Schneider, BHHS Nevada Properties. LVR
 - $494,0004 bd2 ba1.6k sqft7700 Peacock Ave, Las Vegas, NV 89145For Sale
 MLS ID #2805026, Heilly Neiman, Neiman LV Homes. LVR
 - $489,0002 bd2 ba1.3k sqft10508 Mission Lakes Ave, Las Vegas, NV 89134For Sale
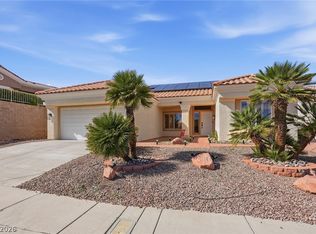 MLS ID #2761118, Kimberly Olenak, Serhant. LVR
 - $329,9003 bd3 ba1.2k sqft8725 W Flamingo Rd APT 102, Spring Valley, NV 89147For Sale
 MLS ID #2807788, Frank Napoli II, BHHS Nevada Properties. LVR
 - $469,9952 bd2 ba1.7k sqft10144 Hunter Springs Dr, Las Vegas, NV 89134For SaleMLS ID #2773294, Darin Marques, Virtue Real Estate Group. LVR
- $630,0003 bd2 ba2.3k sqft3884 Rancho Niguel Pkwy, Las Vegas, NV 89147For SaleMLS ID #2807732, Marcia J. Alves, LPT Realty, LLC. LVR
- $499,0003 bd3 ba1.5k sqft11656 Redwood Mountain Ave, Las Vegas, NV 89138For SaleMLS ID #2794733, Chyla Espiritu, Simply Vegas. LVR
- $665,0002 bd2 ba1.7k sqft2821 Vista Butte Dr, Las Vegas, NV 89134For SaleMLS ID #2807569, Thomas L. Marsaw, Las Vegas Sotheby's Int'l. LVR
- $550,0003 bd3 ba1.8k sqft8953 Paige Rene Ct, Las Vegas, NV 89117For SaleMLS ID #2805098, Ricardo Palacios Zaldana, More Realty Incorporated. LVR
- $549,0003 bd3 ba2k sqft1944 Summer Palm Pl Unit 101, Las Vegas, NV 89134For SaleMLS ID #2792189, Todd R. Tolliver, HomeSmart Encore. LVR
- $499,0003 bd3 ba2.1k sqft5590 Nimes Ave, Las Vegas, NV 89141For SaleMLS ID #2806449, Traci Rivera, Redfin. LVR
- $465,0004 bd3 ba1.7k sqft8616 Majestic Pine Ave, Las Vegas, NV 89143For SaleMLS ID #2807237, George Ryan Vega, eXp Realty. LVR
- $530,0002 bd2 ba1.9k sqft5046 Crooked Stick Way, Las Vegas, NV 89113For SaleMLS ID #2795565, Janet Spelman, Realty ONE Group, Inc. LVR
- $439,0002 bd2 ba1.6k sqft2116 Spring Water Dr, Las Vegas, NV 89134For SaleMLS ID #2776248, Jessica Ream, Brady Luxury Homes. LVR
- $655,0004 bd3 ba2k sqft537 Lacabana Beach Dr, Las Vegas, NV 89138For SaleMLS ID #2807348, Chu Tang, Vertex Realty & Property Manag. LVR
- $519,9993 bd2 ba1.8k sqft9257 Valley Betica Ave, Las Vegas, NV 89148For SaleMLS ID #2772604, Gisela Galvan, RE/MAX CENTRAL. LVR
- $494,9003 bd3 ba1.8k sqft131 Sandy Bunker Ln, Las Vegas, NV 89148For SaleMLS ID #2774097, Robert W. Morganti, LIFE Realty District. LVR
- $640,0003 bd2 ba1.5k sqft1061 Ambrosia Dr, Las Vegas, NV 89138For SaleMLS ID #2796262, David E. Smith II, Realty ONE Group, Inc. LVR
- $254,9002 bd2 ba1.3k sqft3924 Quiet Pine St Unit 203, Las Vegas, NV 89108For SaleMLS ID #2807554, Paula Rayson, eXp Realty. LVR
- $564,9003 bd3 ba2k sqft9008 Pebble Shore Ct, Las Vegas, NV 89117For SaleMLS ID #2794195, Lisa M. Buzelli, Sphere Real Estate. LVR
