Discover unparаllеlеd luxury in thіs brеathtaking two-bedroοm cοndominium. Completely remodeled and offering an exquisite living experience. High-end finishes and meticulous attention to detail are evident throughout this stunning residence, designed for sophisticated comfort. The gourmet chef's kitchen is a focal point, equipped with top-of-the-line appliances, creating an ideal space for culinary exploration and entertaining. A private patio extends the living area outdoors, offering a serene retreat for relaxation. A single car garage with a 220 is connected to the unit and the second garage is located directly across.
This single-story unit, situated within a secure gated community, provides 1,481 square feet of refined living. Residents benefit from the unique advantage of being located directly on the TPC PGA 18-hole golf course, offering stunning views and an exclusive lifestyle. The surrounding area boasts amazing Spring Mountain views, providing a picturesque backdrop to everyday life. Enjoy convenient access to numerous shopping centers and scenic walking trails, perfect for outdoor enthusiasts. Downtown Summerlin, just ten minutes away, provides a vibrant hub of indoor and outdoor venues, diverse events, and is home to the Las Vegas Ball Park and the practice facility of the NHL Vegas Golden Knights. This exceptional property combines luxury, convenience, and an active lifestyle, presenting a rare opportunity not to be missed.
Active
Price cut: $6K (8/21)
$539,000
9430 Laguna Niguel Dr Unit 106, Las Vegas, NV 89134
2beds
1,607sqft
Condominium
Built in 1996
-- sqft lot
$527,900 Zestimate®
$335/sqft
$485/mo HOA
What's special
Two-bedroom condominiumAmazing spring mountain viewsStunning viewsSingle-story unitPrivate patioTop-of-the-line appliancesHigh-end finishes
- 62 days
- 276
- 11
Zillow last checked:
Listing updated:
Listed by:
Mollie Schneider S.0059419 (702)285-6487,
BHHS Nevada Properties
Source: LVR,MLS#: 2795346 Originating MLS: Greater Las Vegas Association of Realtors Inc
Originating MLS: Greater Las Vegas Association of Realtors IncFacts & features
Interior
Bedrooms & bathrooms
- Bedrooms: 2
- Bathrooms: 2
- Full bathrooms: 2
Primary bedroom
- Description: Ceiling Light,Custom Closet,Sitting Room,Walk-In Closet(s)
- Dimensions: 21x16
Bedroom 2
- Description: Ceiling Light,Closet,Custom Closet
- Dimensions: 14x12
Primary bathroom
- Description: Double Sink,Separate Shower,Separate Tub
Dining room
- Description: Dining Area,Living Room/Dining Combo
- Dimensions: 10x10
Kitchen
- Description: Custom Cabinets,Garden Window,Granite Countertops,Marble/Stone Countertops,Solid Surface Countertops,Stainless Steel Appliances,Tile Flooring
Living room
- Description: Formal,Front
- Dimensions: 22x15
Heating
- Central, Gas
Cooling
- Central Air, Electric
Appliances
- Included: Dishwasher, Gas Cooktop, Disposal, Gas Range, Microwave, Refrigerator
- Laundry: Gas Dryer Hookup, Main Level, Laundry Room
Features
- Ceiling Fan(s), Window Treatments
- Flooring: Ceramic Tile, Laminate
- Windows: Blinds, Drapes
- Number of fireplaces: 1
- Fireplace features: Gas, Living Room
Interior area
- Total structure area: 1,607
- Total interior livable area: 1,607 sqft
Video & virtual tour
Property
Parking
- Total spaces: 2
- Parking features: Attached, Detached, Electric Vehicle Charging Station(s), Garage, Garage Door Opener, Inside Entrance, Private, Guest
- Attached garage spaces: 2
Features
- Levels: One
- Stories: 2
- Patio & porch: Balcony
- Exterior features: Balcony, Awning(s), Sprinkler/Irrigation
- Pool features: Association, Community
- Fencing: None
- Has view: Yes
- View description: Park/Greenbelt, Mountain(s)
Lot
- Features: Drip Irrigation/Bubblers, Desert Landscaping, Landscaped, Rocks, < 1/4 Acre
Details
- Parcel number: 13830515001
- Zoning description: Single Family
- Horse amenities: None
Construction
Type & style
- Home type: Condo
- Architectural style: Two Story
- Property subtype: Condominium
- Attached to another structure: Yes
Materials
- Roof: Pitched
Condition
- Resale
- Year built: 1996
Utilities & green energy
- Electric: Photovoltaics None
- Sewer: Public Sewer
- Water: Public
- Utilities for property: Underground Utilities
Community & HOA
Community
- Features: Pool
- Security: Gated Community
- Subdivision: Terraces In The Hills At Summerlin Amd
HOA
- Has HOA: Yes
- Amenities included: Gated, Pool, Spa/Hot Tub
- Services included: Association Management, Maintenance Grounds, Reserve Fund, Sewer, Water
- HOA fee: $420 monthly
- HOA name: Terraces In The Hill
- HOA phone: 702-838-5500
- Second HOA fee: $65 monthly
Location
- Region: Las Vegas
Financial & listing details
- Price per square foot: $335/sqft
- Tax assessed value: $297,234
- Annual tax amount: $2,600
- Date on market: 6/27/2026
- Listing agreement: Exclusive Right To Sell
- Listing terms: Cash,Conventional
- Ownership: Condominium
Estimated market value
$527,900
$502,000 - $554,000
$1,946/mo
Price history
| Date | Event | Price |
|---|---|---|
| 8/21/2026 | Price change | $539,000-1.1%$335/sqft |
Source:  LVR #2795346 Report a problem LVR #2795346 Report a problem | ||
| 8/9/2026 | Price change | $545,000-2.3%$339/sqft |
Source: LVR #2795346 Report a problem | ||
| 7/16/2026 | Price change | $558,000-0.7%$347/sqft |
Source: LVR #2795346 Report a problem | ||
| 6/27/2026 | Listed for sale | $562,000+12.4%$350/sqft |
Source: LVR #2795346 Report a problem | ||
| 4/6/2023 | Sold | $500,000+130.4%$311/sqft |
Source: Public Record Report a problem | ||
| 3/23/2023 | Listing removed | -- |
Source: Zillow Rentals Report a problem | ||
| 2/20/2023 | Price change | $2,995-6.4%$2/sqft |
Source: Zillow Rentals Report a problem | ||
| 1/17/2023 | Price change | $3,200-8.6%$2/sqft |
Source: Zillow Rentals Report a problem | ||
| 12/5/2022 | Listed for rent | $3,500+40%$2/sqft |
Source: Zillow Rental Network Premium Report a problem | ||
| 9/8/2019 | Listing removed | $2,500$2/sqft |
Source: Premiere Holdings, Inc. Report a problem | ||
| 9/4/2019 | Listed for rent | $2,500-16.5%$2/sqft |
Source: Premiere Holdings, Inc. Report a problem | ||
| 7/27/2019 | Listing removed | $2,995$2/sqft |
Source: Premiere Holdings, Inc. Report a problem | ||
| 7/24/2019 | Price change | $2,995-14.4%$2/sqft |
Source: Premiere Holdings, Inc. Report a problem | ||
| 7/12/2019 | Listed for rent | $3,500$2/sqft |
Source: Premiere Holdings, Inc. Report a problem | ||
| 10/26/2017 | Sold | $217,000$135/sqft |
Source: LVR #1844800 Report a problem | ||
| 8/18/2017 | Price change | $217,000+0.9%$135/sqft |
Source: Coldwell Banker Premier Realty #1844800 Report a problem | ||
| 5/11/2017 | Price change | $215,000+2.4%$134/sqft |
Source: Coldwell Banker Premier Realty #1844800 Report a problem | ||
| 3/27/2017 | Price change | $210,000-4.5%$131/sqft |
Source: Coldwell Banker Premier Realty #1844800 Report a problem | ||
| 3/1/2017 | Price change | $220,000-2.2%$137/sqft |
Source: Coldwell Banker Premier Realty #1844800 Report a problem | ||
| 10/26/2016 | Listed for sale | $225,000-1.7%$140/sqft |
Source: Coldwell Banker Premier #1844800 Report a problem | ||
| 8/21/2015 | Listing removed | $229,000$143/sqft |
Source: Realty ONE Group, Inc #1550009 Report a problem | ||
| 8/21/2015 | Listed for sale | $229,000$143/sqft |
Source: Realty ONE Group, Inc #1550009 Report a problem | ||
| 7/4/2015 | Pending sale | $229,000$143/sqft |
Source: Realty ONE Group #1550009 Report a problem | ||
| 6/23/2015 | Price change | $229,000-0.4%$143/sqft |
Source: Realty ONE Group #1550009 Report a problem | ||
| 5/25/2015 | Price change | $230,000-4.1%$143/sqft |
Source: Dana Realty Group #1530919 Report a problem | ||
| 4/14/2015 | Listed for sale | $239,900-7.7%$149/sqft |
Source: Dana Realty Group #1530919 Report a problem | ||
| 2/4/2008 | Sold | $260,000+77.5%$162/sqft |
Source: Public Record Report a problem | ||
| 8/6/1996 | Sold | $146,500$91/sqft |
Source: Public Record Report a problem | ||
Public tax history
| Year | Property taxes | Tax assessment |
|---|---|---|
| 2026 | $2,602 +8% | $104,032 +0.3% |
| 2025 | $2,410 +8% | $103,686 +1.7% |
| 2024 | $2,232 +8% | $101,929 +13.2% |
| 2023 | $2,067 +8% | $90,077 +9.7% |
| 2022 | $1,913 +7.7% | $82,113 -8.6% |
| 2021 | $1,776 +6.7% | $89,855 -1.7% |
| 2020 | $1,664 +4.8% | $91,447 +33.9% |
| 2019 | $1,588 +6.9% | $68,306 |
| 2018 | $1,486 | $68,306 -8.7% |
| 2017 | $1,486 | $74,842 +19.7% |
| 2016 | $1,486 +3.5% | $62,501 +14.9% |
| 2015 | $1,436 | $54,418 +28.7% |
| 2014 | $1,436 | $42,283 |
| 2013 | -- | $42,283 -23.1% |
| 2012 | -- | $54,972 +1% |
| 2011 | -- | $54,425 -10% |
| 2010 | -- | $60,441 -28.7% |
| 2009 | -- | $84,732 |
| 2008 | -- | $84,732 -33.7% |
| 2007 | -- | $127,834 +2.9% |
| 2006 | -- | $124,284 +28.9% |
| 2005 | -- | $96,450 +38.5% |
| 2004 | -- | $69,633 +5% |
| 2003 | -- | $66,302 +6.9% |
| 2002 | -- | $62,020 -1% |
| 2001 | -- | $62,640 |
Find assessor info on the county website
Monthly payment
Est. payment
Payment breakdown
Explore the cost of this home by adjusting the details. Changes won't be saved.Climate risks
Neighborhood: Summerlin North
Nearby schools
Schools provided by the listing agent
- Elementary: Lummis, William,Lummis, William
- Middle: Becker
- High: Palo Verde
Source: LVR. This data may not be complete. We recommend contacting the local school district to confirm school assignments for this home.
- $540,0002 bd3 ba2.1k sqft9430 Laguna Niguel Dr UNIT 105, Las Vegas, NV 89134Sold

- $465,0002 bd2 ba1.4k sqft9430 Laguna Niguel Dr UNIT 104, Las Vegas, NV 89134Sold

- $480,0002 bd2 ba1.4k sqft9430 Laguna Niguel Dr UNIT 203, Las Vegas, NV 89134Sold

- $411,5002 bd2 ba1.4k sqft9430 Laguna Niguel Dr UNIT 204, Las Vegas, NV 89134Off Market

Similar homes
- $545,0003 bd3 ba2.2k sqft9240 Pitching Wedge Dr, Las Vegas, NV 89134For Sale
 MLS ID #2807956, Stephanie M Caswell, Local Realty. LVR
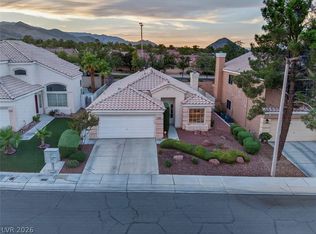
 - $479,9002 bd2 ba1.2k sqft9700 Ann Arbor Ln, Las Vegas, NV 89134For Sale
 MLS ID #2811102, Stephanie Moore, BluePrint Real Estate Services. LVR
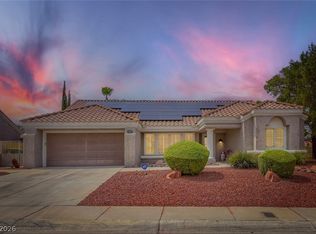
 - $615,0002 bd2 ba1.8k sqft8808 Stan Crest Dr, Las Vegas, NV 89134For Sale
 MLS ID #2808744, Ryan D. Lynch, Sphere Real Estate. LVR
 - $530,0002 bd2 ba1.6k sqft4439 Bella Cascada St, Las Vegas, NV 89135For Sale
 MLS ID #2812513, Janet Spelman, Realty ONE Group, Inc. LVR
