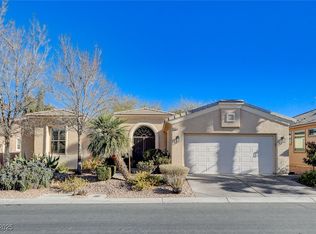
Located in Sіеnа! A premіer guаrd gated 55+ Community with 24 hourѕ sеcurity with tons of amenities
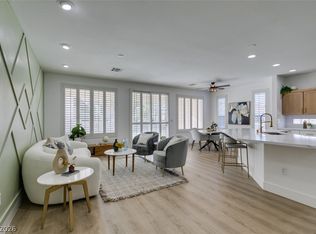
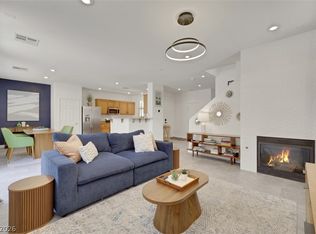
inside of Summerlin! This property has been tastefully remodeled with Luxury Vinyl Plank through all
common areas and textured carpet in the bedrooms for a soft feel. Tile in the bathrooms with premium
natural stone countertops throughout. Tastefully done, white cabinets and brushed nickel fixtures. Come
check this property out today!
Active
Price cut: $2.9K (9/4)
$572,000
5029 Alfingo St, Las Vegas, NV 89135
2beds
1,589sqft
Single Family Residence
Built in 2004
6,969 Square Feet Lot
$557,000 Zestimate®
$360/sqft
$315/mo HOA
What's special
White cabinetsTile in the bathroomsBrushed nickel fixtures
- 32 days
- 281
- 10
Zillow last checked:
Listing updated:
Listed by:
Jay Mirando B.0145727 702-786-9457,
Legacy Real Estate Group
Source: LVR,MLS#: 2804145 Originating MLS: Greater Las Vegas Association of Realtors Inc
Originating MLS: Greater Las Vegas Association of Realtors IncFacts & features
Interior
Bedrooms & bathrooms
- Bedrooms: 2
- Bathrooms: 2
- Full bathrooms: 1
- 3/4 bathrooms: 1
Primary bedroom
- Description: Closet
- Dimensions: 13x14
Bedroom 2
- Description: Closet
- Dimensions: 11x12
Kitchen
- Description: Island
Heating
- Central, Gas
Cooling
- Central Air, Electric
Appliances
- Included: Built-In Gas Oven, Disposal, Microwave, Refrigerator
- Laundry: Gas Dryer Hookup, Main Level
Features
- BathroomonMainLevel, Full Bath on Main Level, Primary Downstairs
- Flooring: Luxury Vinyl Plank
- Has fireplace: No
Interior area
- Total structure area: 1,589
- Total interior livable area: 1,589 sqft
Video & virtual tour
Property
Parking
- Total spaces: 2
- Parking features: Attached, Garage, Garage Door Opener, Inside Entrance, Private
- Attached garage spaces: 2
Features
- Stories: 1
- Patio & porch: Covered, Patio
- Exterior features: Barbecue, Courtyard, Patio, Private Yard
- Fencing: Block,Back Yard
Lot
- Size: 6,969 Square Feet
- Features: Desert Landscaping, Landscaped, < 1/4 Acre
Details
- Parcel number: 16425515060
- Zoning description: Single Family
- Horse amenities: None
Construction
Type & style
- Home type: SingleFamily
- Architectural style: One Story
- Property subtype: Single Family Residence
Materials
- Drywall
- Roof: Tile
Condition
- Resale
- Year built: 2004
Utilities & green energy
- Sewer: Public Sewer
- Water: Public
- Utilities for property: Underground Utilities
Green energy
- Energy efficient items: Solar Panel(s)
Community & HOA
Community
- Senior community: Yes
- Subdivision: Sun Colony At Summerlin
HOA
- Has HOA: Yes
- Amenities included: Clubhouse, Fitness Center, Golf Course, Gated, Guard
- Services included: Association Management, Recreation Facilities, Reserve Fund, Security
- HOA fee: $945 quarterly
- HOA name: Siena HOA
- HOA phone: 702-258-2500
Location
- Region: Las Vegas
Financial & listing details
- Price per square foot: $360/sqft
- Tax assessed value: $418,040
- Annual tax amount: $2,829
- Date on market: 8/7/2026
- Listing agreement: Exclusive Right To Sell
- Listing terms: Cash,Conventional,FHA,VA Loan
Estimated market value
$557,000
$529,000 - $585,000
$2,520/mo
Price history
| Date | Event | Price |
|---|---|---|
| 9/4/2026 | Price change | $572,000-0.5%$360/sqft |
Source:  LVR #2804145 Report a problem LVR #2804145 Report a problem | ||
| 8/7/2026 | Listed for sale | $574,888-0.7%$362/sqft |
Source: LVR #2804145 Report a problem | ||
| 7/16/2026 | Listing removed | $578,888$364/sqft |
Source: LVR #2748455 Report a problem | ||
| 1/16/2026 | Listed for sale | $578,888-0.9%$364/sqft |
Source: LVR #2748455 Report a problem | ||
| 1/7/2026 | Listing removed | $583,888$367/sqft |
Source: LVR #2703664 Report a problem | ||
| 11/21/2025 | Price change | $583,888-0.2%$367/sqft |
Source: LVR #2703664 Report a problem | ||
| 11/18/2025 | Price change | $584,9990%$368/sqft |
Source: LVR #2703664 Report a problem | ||
| 10/23/2025 | Price change | $585,000-0.8%$368/sqft |
Source: LVR #2703664 Report a problem | ||
| 9/4/2025 | Price change | $590,000-0.5%$371/sqft |
Source: LVR #2703664 Report a problem | ||
| 8/19/2025 | Price change | $593,000-0.3%$373/sqft |
Source: LVR #2703664 Report a problem | ||
| 7/23/2025 | Listed for sale | $595,000-2.1%$374/sqft |
Source: LVR #2703664 Report a problem | ||
| 7/15/2025 | Listing removed | $608,000$383/sqft |
Source: LVR #2664706 Report a problem | ||
| 6/24/2025 | Price change | $608,000-0.3%$383/sqft |
Source: LVR #2664706 Report a problem | ||
| 6/11/2025 | Price change | $610,000-0.3%$384/sqft |
Source: LVR #2664706 Report a problem | ||
| 5/1/2025 | Price change | $612,000-0.5%$385/sqft |
Source: LVR #2664706 Report a problem | ||
| 4/10/2025 | Price change | $615,000-0.8%$387/sqft |
Source: LVR #2664706 Report a problem | ||
| 3/17/2025 | Listed for sale | $620,000+26.5%$390/sqft |
Source: LVR #2664706 Report a problem | ||
| 1/31/2025 | Sold | $490,000+63.4%$308/sqft |
Source: Public Record Report a problem | ||
| 3/24/2021 | Listing removed | -- |
Source: Owner Report a problem | ||
| 1/8/2015 | Listing removed | $299,900$189/sqft |
Source: Owner Report a problem | ||
| 10/10/2014 | Listed for sale | $299,900+14.2%$189/sqft |
Source: Owner Report a problem | ||
| 11/17/2010 | Listing removed | $262,500$165/sqft |
Source: Prudential Real Estate #959196 Report a problem | ||
| 1/27/2010 | Price change | $262,500-4.4%$165/sqft |
Source: Prudential Americana Group #959196 Report a problem | ||
| 11/21/2009 | Price change | $274,500-1.4%$173/sqft |
Source: Prudential Americana Group #959196 Report a problem | ||
| 8/3/2009 | Listed for sale | $278,500+21.7%$175/sqft |
Source: Prudential Americana Group #959196 Report a problem | ||
| 11/17/2003 | Sold | $228,904$144/sqft |
Source: Public Record Report a problem | ||
Public tax history
| Year | Property taxes | Tax assessment |
|---|---|---|
| 2026 | $3,164 +11.9% | $146,314 +9.7% |
| 2025 | $2,829 +3% | $133,413 +10.7% |
| 2024 | $2,747 +2.8% | $120,512 +10.9% |
| 2023 | $2,672 +2.9% | $108,678 +10.1% |
| 2022 | $2,596 +3.1% | $98,727 +1.8% |
| 2021 | $2,519 +3% | $96,983 +1.2% |
| 2020 | $2,445 +3% | $95,821 +11.8% |
| 2019 | $2,374 +5.7% | $85,705 -3.1% |
| 2018 | $2,245 | $88,405 +0.6% |
| 2017 | $2,245 | $87,843 +9.2% |
| 2016 | $2,245 +0.2% | $80,438 +1.6% |
| 2015 | $2,242 +3% | $79,192 +8.5% |
| 2014 | $2,176 | $72,970 |
| 2013 | -- | $72,970 -0.7% |
| 2012 | -- | $73,521 +4.2% |
| 2011 | -- | $70,526 -6.7% |
| 2010 | -- | $75,568 -21.8% |
| 2009 | -- | $96,612 |
| 2008 | -- | $96,612 -30.8% |
| 2007 | -- | $139,542 -3% |
| 2006 | -- | $143,908 +55.2% |
| 2005 | -- | $92,736 |
Find assessor info on the county website
Monthly payment
Est. payment
Payment breakdown
Explore the cost of this home by adjusting the details. Changes won't be saved.Climate risks
Neighborhood: Summerlin South
Nearby schools
Schools provided by the listing agent
- Elementary: Abston, Sandra B,Abston, Sandra B
- Middle: Fertitta Frank & Victoria
- High: Durango
Source: LVR. This data may not be complete. We recommend contacting the local school district to confirm school assignments for this home.

Similar homes
- $530,0002 bd2 ba1.6k sqft10389 Felice Ave, Las Vegas, NV 89135For Sale
 MLS ID #2806989, Jay Mirando, Legacy Real Estate Group. LVR
 - $534,9003 bd3 ba1.6k sqft10454 Bay Ginger Ln, Las Vegas, NV 89135For Sale
 MLS ID #2781662, Deann Schlobohm, 2 Cornel Realty. LVR
 - $565,0003 bd3 ba1.9k sqft4741 Leg Horn Ct, Spring Valley, NV 89147For Sale
 MLS ID #2814440, Jesse Vargas Jr., Real Broker LLC. LVR
 - $649,9003 bd2 ba1.4k sqft4196 Peaceful Meadow St, Summerlin, NV 89135For Sale
 MLS ID #2801484, Robert W. Morganti, LIFE Realty District. LVR
