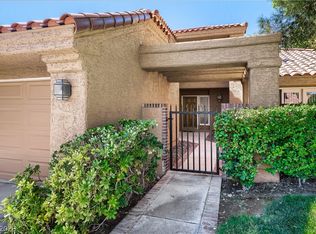
Beautifully remodeled single-story home in the guard-gated Villas at Spanish Trail, offering 1,800+ sq ft and an exceptional golf course setting overlooking two fairways. Ideally located within walking distance of the country club, this home combines an open, spacious interior with low-maintenance living. Soaring 12+ ft vaulted ceilings enhance the great room and dining area, anchored by a gas fireplace and abundant natural light.
The chef’s kitchen features quartz countertops, built-in Sub-Zero refrigerator, generous workspace and direct access to the backyard. The spacious primary suite opens to the backyard and features a beautifully updated bath with skylights and a large walk-in closet. The oversized guest bedroom enjoys access to its own private patio, while the flexible office/den offers the potential for a third bedroom.
Multiple access points from the kitchen, living areas and primary suite make the backyard a natural extension of the home—perfect for enjoying the golf course views and Las Vegas indoor/outdoor lifestyle. Additional features include a water softener and EV charging plug in the garage.
Monthly HOA fees include front landscaping as well as roof and stucco maintenance, adding to the ease of ownership in this desirable Spanish Trail community. A rare opportunity for remodeled, single-story golf course living in one of Las Vegas’ established guard-gated communities.
Active
$719,500
7615 Spanish Bay Dr, Spring Valley, NV 89113
2beds
1,812sqft
Single Family Residence
Built in 1984
6,098 Square Feet Lot
$-- Zestimate®
$397/sqft
$720/mo HOA
What's special
Quartz countertopsOversized guest bedroomWater softenerRemodeled single-story homeGolf course viewsPrivate patioAbundant natural light
- 46 days
- 229
- 13
Zillow last checked:
Listing updated:
Listed by:
Patrick Kettner S.0177813 (702)323-9200,
Sphere Real Estate
Source: LVR,MLS#: 2812639 Originating MLS: Greater Las Vegas Association of Realtors Inc
Originating MLS: Greater Las Vegas Association of Realtors IncFacts & features
Interior
Bedrooms & bathrooms
- Bedrooms: 2
- Bathrooms: 2
- Full bathrooms: 1
- 3/4 bathrooms: 1
Primary bedroom
- Description: Bedroom With Bath Downstairs,Ceiling Fan,Ceiling Light,Walk-In Closet(s)
- Dimensions: 15x10
Bedroom 2
- Description: Ceiling Fan,Closet
- Dimensions: 12x12
Den
- Description: Double Doors,Downstairs
- Dimensions: 11x13
Kitchen
- Description: Breakfast Bar/Counter,Custom Cabinets,Man Made Woodor Laminate Flooring,Quartz Countertops,Stainless Steel Appliances,Vaulted Ceiling,Vented Outside
Heating
- Central, Gas
Cooling
- Central Air, Electric
Appliances
- Included: Built-In Electric Oven, Double Oven, Dryer, Dishwasher, Gas Cooktop, Disposal, Gas Water Heater, Refrigerator, Water Softener Owned, Washer
- Laundry: Gas Dryer Hookup, Main Level
Features
- Bathroom on Main Level, Bedroom on Main Level, Ceiling Fan(s), Primary Downstairs, Skylights, Window Treatments
- Flooring: Luxury Vinyl Plank, Porcelain Tile, Tile
- Windows: Blinds, Double Pane Windows, Drapes, Low-Emissivity Windows, Skylight(s)
- Number of fireplaces: 1
- Fireplace features: Family Room, Gas
Interior area
- Total structure area: 1,812
- Total interior livable area: 1,812 sqft
Video & virtual tour
Property
Parking
- Total spaces: 2
- Parking features: Attached, Garage, Shelves, Storage, Guest
- Attached garage spaces: 2
Features
- Stories: 1
- Patio & porch: Patio
- Exterior features: Barbecue, Patio, Private Yard, Sprinkler/Irrigation
- Pool features: Association, Community
- Fencing: Brick,Back Yard,Wrought Iron
- Has view: Yes
- View description: Golf Course
Lot
- Size: 6,098 Square Feet
- Features: Drip Irrigation/Bubblers, Front Yard, Sprinklers In Front, Landscaped, Synthetic Grass, Trees, < 1/4 Acre
Details
- Parcel number: 16327211023
- Zoning description: Single Family
- Horse amenities: None
Construction
Type & style
- Home type: SingleFamily
- Architectural style: One Story
- Property subtype: Single Family Residence
Materials
- Frame, Stucco, Drywall
- Roof: Tile
Condition
- Resale
- Year built: 1984
Utilities & green energy
- Electric: Photovoltaics None, 220 Volts in Garage
- Sewer: Public Sewer
- Water: Public
- Utilities for property: Underground Utilities
Green energy
- Energy efficient items: Windows
Community & HOA
Community
- Features: Pool
- Security: Security System, Gated Community
- Subdivision: Villas At Spanish Trail #1
HOA
- Has HOA: Yes
- Amenities included: Country Club, Clubhouse, Fitness Center, Golf Course, Gated, Pool, Guard, Spa/Hot Tub, Security
- Services included: Common Areas, Maintenance Grounds, Recreation Facilities, Security, Taxes
- HOA fee: $288 monthly
- HOA name: Spanish trail, villa
- HOA phone: 702-367-8747
- Second HOA fee: $432 monthly
Location
- Region: Spring Valley
Financial & listing details
- Price per square foot: $397/sqft
- Tax assessed value: $414,226
- Annual tax amount: $3,615
- Date on market: 8/29/2026
- Listing agreement: Exclusive Right To Sell
- Listing terms: Cash,Conventional,FHA,VA Loan
- Ownership: Single Family Residential
Estimated market value
Not available
Estimated sales range
Not available
Not available
Price history
| Date | Event | Price |
|---|---|---|
| 8/29/2026 | Listed for sale | $719,500+5.8%$397/sqft |
Source:  LVR #2812639 Report a problem LVR #2812639 Report a problem | ||
| 3/9/2023 | Sold | $680,000-2.2%$375/sqft |
Source: LVR #2449814 Report a problem | ||
| 2/7/2023 | Contingent | $695,000$384/sqft |
Source: LVR #2449814 Report a problem | ||
| 1/10/2023 | Listed for sale | $695,000$384/sqft |
Source: LVR #2449814 Report a problem | ||
| 1/5/2023 | Contingent | $695,000$384/sqft |
Source: LVR #2449814 Report a problem | ||
| 10/28/2022 | Listed for sale | $695,000$384/sqft |
Source: LVR #2449814 Report a problem | ||
Public tax history
| Year | Property taxes | Tax assessment |
|---|---|---|
| 2026 | $3,617 +8% | $144,979 +7.3% |
| 2025 | $3,349 +8% | $135,060 +7.9% |
| 2024 | $3,102 +8% | $125,165 +13.2% |
| 2023 | $2,872 +1.7% | $110,610 +15% |
| 2022 | $2,823 +4.3% | $96,168 -0.2% |
| 2021 | $2,707 +3% | $96,324 +4.7% |
| 2020 | $2,628 +3% | $91,961 +5.8% |
| 2019 | $2,551 -1.8% | $86,927 |
| 2018 | $2,597 | $86,927 -10.5% |
| 2017 | $2,597 | $97,127 +9.8% |
| 2016 | $2,597 +0.2% | $88,450 +0.2% |
| 2015 | $2,592 +3.2% | $88,270 +6.7% |
| 2014 | $2,511 | $82,717 |
| 2013 | -- | $82,717 -1.5% |
| 2012 | -- | $83,935 +3.9% |
| 2011 | -- | $80,774 -5.2% |
| 2010 | -- | $85,234 -21.5% |
| 2009 | -- | $108,598 |
| 2008 | -- | $108,598 -32.4% |
| 2007 | -- | $160,737 -0.1% |
| 2006 | -- | $160,943 +60.9% |
| 2005 | -- | $100,041 +10.1% |
| 2004 | -- | $90,860 +0.6% |
| 2003 | -- | $90,332 +0.6% |
| 2002 | -- | $89,800 +5.4% |
| 2001 | -- | $85,200 |
Find assessor info on the county website
Monthly payment
Est. payment
Payment breakdown
Explore the cost of this home by adjusting the details. Changes won't be saved.Climate risks
Neighborhood: Spring Valley
Nearby schools
Schools provided by the listing agent
- Elementary: Rogers, Lucille S.,Rogers, Lucille S.
- Middle: Sawyer Grant
- High: Durango
Source: LVR. This data may not be complete. We recommend contacting the local school district to confirm school assignments for this home.
Similar homes
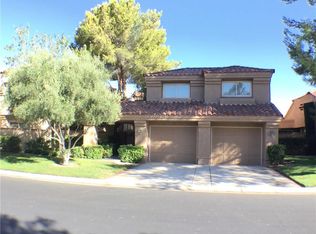
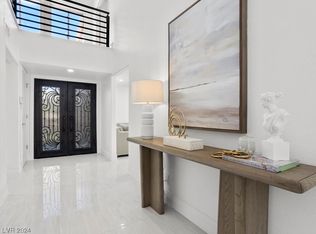
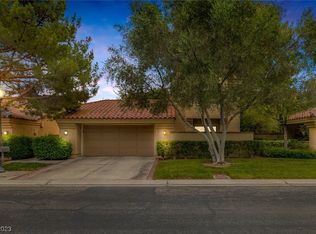
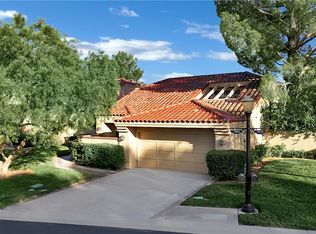
- $745,0003 bd2 ba1.8k sqft7565 Spanish Bay Dr, Las Vegas, NV 89113For Sale
 MLS ID #2810692, Matthew Levandowski, The Agency Las Vegas. LVR
 - $735,0003 bd2 ba2.4k sqft5105 Turnberry Ln, Las Vegas, NV 89113For Sale
 MLS ID #2824555, Elizabeth Rossum, Rossum Realty Unlimited. LVR
 - $699,9992 bd3 ba1.9k sqft8211 Round Hills Cir, Las Vegas, NV 89113For Sale
 MLS ID #2823871, Elaine Christiani, Simply Vegas. LVR
 - $787,0003 bd2 ba2.4k sqft7536 Spanish Bay Dr, Las Vegas, NV 89113For Sale
 MLS ID #2781675, Cheryl A. Blanchard, Nevada Realty Connection. LVR
