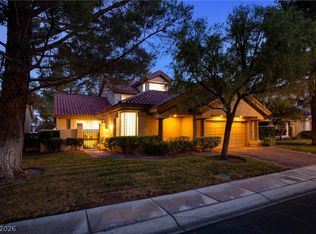
Country Club Living in Thе Vіllаs! 24-hour Guаrd-Gаted. Move-in reаdy. Quіck Close. Living room with fireplace and vaulted ceilings. Formal Dining room. Gourmet kitchen. Custom cabinets, quartz counter tops. New APPLIANCES included. Electric Fireplace in Family Room, barnyard door to laundry room. Two bedrooms are located downstairs —one has a private patio and a custom closet, the other access to the backyard. Upstairs features a loft and the Primary Suite including a balcony overlooking the golf course, custom walk-in closet. The Primary bath features dual sinks, custom shower, soaking tub, and a custom closet. Both bathrooms have upgraded motion detecting toilets, heated toilet seats. Thank you for showing!
Active
$787,000
7536 Spanish Bay Dr, Las Vegas, NV 89113
3beds
2,466sqft
Single Family Residence
Built in 1984
6,534 Square Feet Lot
$759,300 Zestimate®
$319/sqft
$720/mo HOA
What's special
Quartz countertopsAccess to the backyardHeated toilet seatsPrivate patioFormal dining roomGourmet kitchenCustom cabinets
- 112 days
- 182
- 6
Zillow last checked:
Listing updated:
Listed by:
Cheryl A. Blanchard S.0051934 702-860-5432,
Nevada Realty Connection
Source: LVR,MLS#: 2781675 Originating MLS: Greater Las Vegas Association of Realtors Inc
Originating MLS: Greater Las Vegas Association of Realtors IncFacts & features
Interior
Bedrooms & bathrooms
- Bedrooms: 3
- Bathrooms: 2
- Full bathrooms: 1
- 3/4 bathrooms: 1
Primary bedroom
- Description: Balcony,Ceiling Fan,Ceiling Light,Custom Closet,Pbr Separate From Other,Upstairs,Walk-In Closet(s)
- Dimensions: 14x17
Bedroom 2
- Description: Ceiling Fan,Ceiling Light,Custom Closet,Downstairs
- Dimensions: 12x14
Bedroom 3
- Description: Ceiling Fan,Ceiling Light,Downstairs,Mirrored Door
- Dimensions: 12x14
Dining room
- Description: Formal Dining Room,Living Room/Dining Combo
- Dimensions: 12x12
Family room
- Description: Downstairs,Separate Family Room
- Dimensions: 14x17
Kitchen
- Description: Breakfast Nook/Eating Area,Custom Cabinets,Garden Window,Pantry,Solid Surface Countertops,Stainless Steel Appliances
Living room
- Description: Formal,Rear,Vaulted Ceiling
- Dimensions: 17x17
Heating
- Central, Gas
Cooling
- Central Air, Electric, Refrigerated
Appliances
- Included: Built-In Gas Oven, Dryer, Dishwasher, Gas Cooktop, Disposal, Microwave, Refrigerator, Washer
- Laundry: Electric Dryer Hookup, Gas Dryer Hookup, Main Level, Laundry Room
Features
- BathroomonMainLevel, Bedroom on Main Level, Ceiling Fan(s), Pot Rack, Window Treatments
- Flooring: Ceramic Tile
- Windows: Double Pane Windows
- Number of fireplaces: 3
- Fireplace features: Bath, Electric, Family Room, Glass Doors, Living Room
Interior area
- Total structure area: 2,466
- Total interior livable area: 2,466 sqft
Video & virtual tour
Property
Parking
- Total spaces: 2
- Parking features: Attached, Garage, Garage Door Opener, Inside Entrance, Private, Shelves, Storage
- Attached garage spaces: 2
Features
- Stories: 2
- Patio & porch: Balcony, Deck
- Exterior features: Balcony, Barbecue, Courtyard, Deck, Private Yard, Sprinkler/Irrigation
- Has private pool: Yes
- Pool features: Heated, In Ground, Private, Pool/Spa Combo
- Has spa: Yes
- Fencing: Back Yard,Stucco Wall
- Has view: Yes
- View description: Mountain(s)
Lot
- Size: 6,534 Square Feet
- Features: Drip Irrigation/Bubblers, Front Yard, Sprinklers In Front, Landscaped, < 1/4 Acre
Details
- Parcel number: 16327114026
- Zoning description: Single Family
- Horse amenities: None
Construction
Type & style
- Home type: SingleFamily
- Architectural style: Two Story
- Property subtype: Single Family Residence
Materials
- Roof: Pitched,Tile
Condition
- Resale
- Year built: 1984
Utilities & green energy
- Electric: Photovoltaics None
- Sewer: Public Sewer
- Water: Public
- Utilities for property: Cable Available, Underground Utilities
Green energy
- Energy efficient items: Windows
Community & HOA
Community
- Security: Prewired
- Subdivision: Villas At Spanish Trail #1
HOA
- Has HOA: Yes
- Amenities included: Country Club, Clubhouse, Gated, Guard, Tennis Court(s)
- Services included: Security
- HOA fee: $432 monthly
- HOA name: Spanish Trail
- HOA phone: 702-367-8747
- Second HOA fee: $288 monthly
Location
- Region: Las Vegas
Financial & listing details
- Price per square foot: $319/sqft
- Tax assessed value: $424,663
- Annual tax amount: $4,024
- Date on market: 5/19/2026
- Listing agreement: Exclusive Right To Sell
- Listing terms: Cash,Conventional
- Ownership: Single Family Residential
Estimated market value
$759,300
$721,000 - $797,000
$3,754/mo
Price history
| Date | Event | Price |
|---|---|---|
| 5/19/2026 | Listed for sale | $787,000-3.4%$319/sqft |
Source:  LVR #2781675 Report a problem LVR #2781675 Report a problem | ||
| 3/4/2025 | Sold | $815,000-1.7%$330/sqft |
Source: LVR #2647161 Report a problem | ||
| 2/5/2025 | Pending sale | $829,000$336/sqft |
Source: LVR #2647161 Report a problem | ||
| 12/20/2024 | Price change | $829,000-2.2%$336/sqft |
Source: LVR #2633292 Report a problem | ||
| 11/16/2024 | Listed for sale | $847,500-0.2%$344/sqft |
Source: LVR #2633292 Report a problem | ||
| 10/16/2024 | Listing removed | $849,000$344/sqft |
Source: LVR #2618461 Report a problem | ||
| 9/19/2024 | Listed for sale | $849,000$344/sqft |
Source: LVR #2618461 Report a problem | ||
| 8/29/2024 | Listing removed | $849,000-2.3%$344/sqft |
Source: LVR #2601022 Report a problem | ||
| 8/22/2024 | Price change | $869,000-1.1%$352/sqft |
Source: LVR #2601022 Report a problem | ||
| 8/9/2024 | Listed for sale | $878,500-0.1%$356/sqft |
Source: LVR #2601022 Report a problem | ||
| 7/31/2024 | Listing removed | -- |
Source: LVR #2601022 Report a problem | ||
| 7/19/2024 | Listed for sale | $879,000+38%$356/sqft |
Source: LVR #2601022 Report a problem | ||
| 12/5/2022 | Sold | $636,800-7%$258/sqft |
Source: LVR #2458041 Report a problem | ||
| 8/29/2022 | Listing removed | $685,000$278/sqft |
Source: LVR #2419321 Report a problem | ||
| 8/29/2022 | Price change | $685,000-1.4%$278/sqft |
Source: LVR #2419321 Report a problem | ||
| 7/21/2022 | Listed for sale | $695,000+69.9%$282/sqft |
Source: LVR #2419321 Report a problem | ||
| 6/6/2014 | Sold | $409,000-4.9%$166/sqft |
Source: LVR #1428800 Report a problem | ||
| 5/31/2014 | Listed for sale | $429,900-18.9%$174/sqft |
Source: Neighborhood Realty Report a problem | ||
| 12/29/2004 | Sold | $530,000+49.9%$215/sqft |
Source: Public Record Report a problem | ||
| 12/17/2003 | Sold | $353,500+38.1%$143/sqft |
Source: Public Record Report a problem | ||
| 11/3/2003 | Sold | $256,000-11.4%$104/sqft |
Source: Public Record Report a problem | ||
| 1/31/1994 | Sold | $289,000$117/sqft |
Source: Public Record Report a problem | ||
Public tax history
| Year | Property taxes | Tax assessment |
|---|---|---|
| 2026 | $4,027 +8% | $148,632 +2.8% |
| 2025 | $3,729 +8% | $144,569 +7.9% |
| 2024 | $3,453 +8% | $134,002 +11.8% |
| 2023 | $3,198 +3% | $119,839 +12.3% |
| 2022 | $3,104 +3% | $106,708 -0.3% |
| 2021 | $3,014 +3% | $107,000 +3.6% |
| 2020 | $2,925 +3% | $103,323 +2.1% |
| 2019 | $2,840 +5.7% | $101,150 |
| 2018 | $2,688 | $101,150 -0.2% |
| 2017 | $2,688 | $101,339 +9.3% |
| 2016 | $2,688 +0.2% | $92,735 +0.7% |
| 2015 | $2,682 +3.2% | $92,077 +7.5% |
| 2014 | $2,599 | $85,618 |
| 2013 | -- | $85,618 -1.7% |
| 2012 | -- | $87,121 +4.9% |
| 2011 | -- | $83,075 -12.8% |
| 2010 | -- | $95,257 -19.4% |
| 2009 | -- | $118,241 |
| 2008 | -- | $118,241 -25.8% |
| 2007 | -- | $159,303 +0.1% |
| 2006 | -- | $159,124 +59.6% |
| 2005 | -- | $99,698 +19.7% |
| 2004 | -- | $83,286 -7% |
| 2003 | -- | $89,583 -4% |
| 2002 | -- | $93,360 +7.3% |
| 2001 | -- | $86,990 |
Find assessor info on the county website
Monthly payment
Est. payment
Payment breakdown
Explore the cost of this home by adjusting the details. Changes won't be saved.Climate risks
Neighborhood: Spring Valley
Nearby schools
Schools provided by the listing agent
- Elementary: Rogers, Lucille S.,Rogers, Lucille S.
- Middle: Sawyer Grant
- High: Durango
Source: LVR. This data may not be complete. We recommend contacting the local school district to confirm school assignments for this home.
Similar homes
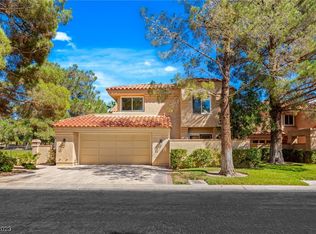
- $849,8983 bd4 ba2.6k sqft8325 Turtle Creek Cir, Las Vegas, NV 89113For Sale
 MLS ID #2812503, Monica Nalbantoglu, Rob Jensen Company. LVR
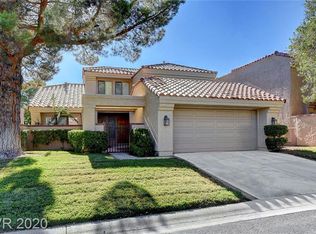
 - $719,5002 bd2 ba1.8k sqft7615 Spanish Bay Dr, Spring Valley, NV 89113For Sale
 MLS ID #2812639, Patrick Kettner, Sphere Real Estate. LVR
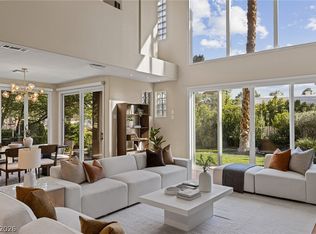
 - $839,0003 bd3 ba2.8k sqft7772 Boca Raton Dr, Spring Valley, NV 89113For Sale
 MLS ID #2730266, Albert M. Clark Jr., Vertex Realty & Property Manag. LVR

 - $898,8883 bd4 ba2.6k sqft8271 Turtle Creek Cir, Las Vegas, NV 89113For Sale
 MLS ID #2812626, Chad J. Roberts, Realty ONE Group, Inc. LVR
