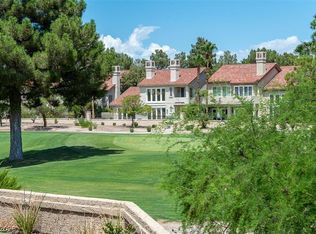
Hills Circle offers the perfect blend of privacy, luxury, and golf course living. Ideally positioned on an east-facing
lot with morning sun and year-round afternoon shade, the property backs directly to Canyon Gate’s #3 green and
#7 green, creating a serene and scenic backyard setting. This meticulously maintained home features numerous
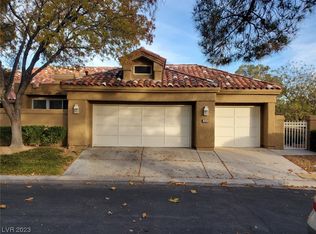
recent upgrades including 3M tint across the entire rear of the home, a new water softener (2026), epoxy garage
floors, updated garage door and lighting (2025), remodeled guest bathroom (2025), custom California Closets
(2025), and a living room bar complete with wine fridge (2025). Outdoor furniture, grill, outdoor bar, and TVs are
negotiable, making this an exceptional opportunity for effortless indoor-outdoor entertaining in one of Las Vegas’
most sought-after golf communities. All furniture is available for purchase with bill of sale.
Active
$699,999
8211 Round Hills Cir, Las Vegas, NV 89113
2beds
1,968sqft
Townhouse
Built in 1990
3,484 Square Feet Lot
$-- Zestimate®
$356/sqft
$744/mo HOA
What's special
- 10 days
- 102
- 10
Likely to sell faster than
Zillow last checked:
Listing updated:
Listed by:
Elaine Christiani S.0178475 (702)235-9212,
Simply Vegas
Source: LVR,MLS#: 2823871 Originating MLS: Greater Las Vegas Association of Realtors Inc
Originating MLS: Greater Las Vegas Association of Realtors IncFacts & features
Interior
Bedrooms & bathrooms
- Bedrooms: 2
- Bathrooms: 3
- Full bathrooms: 1
- 3/4 bathrooms: 1
- 1/2 bathrooms: 1
Primary bedroom
- Description: Ceiling Fan,Ceiling Light,Custom Closet,Mirrored Door,Walk-In Closet(s)
- Dimensions: 19x17
Bedroom 2
- Description: Ceiling Fan,Ceiling Light,Walk-In Closet(s),With Bath
- Dimensions: 13x12
Primary bathroom
- Description: Double Sink,Separate Shower,Separate Tub
Kitchen
- Description: Stainless Steel Appliances
- Dimensions: 15x13
Living room
- Description: Front,Sunken
- Dimensions: 19x18
Heating
- Central, Gas
Cooling
- Central Air, Electric
Appliances
- Included: Dryer, Dishwasher, Disposal, Gas Range, Microwave, Refrigerator, Water Softener Rented, Washer
- Laundry: Gas Dryer Hookup, Main Level, Laundry Room
Features
- Bathroom on Main Level, Bedroom on Main Level, Ceiling Fan(s), Primary Downstairs, Solar Tube(s), Window Treatments
- Flooring: Carpet, Luxury Vinyl Plank
- Windows: Blinds, Tinted Windows
- Number of fireplaces: 2
- Fireplace features: Family Room, Gas, Primary Bedroom
Interior area
- Total structure area: 1,968
- Total interior livable area: 1,968 sqft
Video & virtual tour
Property
Parking
- Total spaces: 2
- Parking features: Attached, Epoxy Flooring, Garage, Garage Door Opener, Guest, Inside Entrance, Private, Shelves, Storage
- Attached garage spaces: 2
Features
- Stories: 1
- Patio & porch: Patio
- Exterior features: Courtyard, Patio, Private Yard
- Pool features: Association, Community
- Fencing: Brick,Front Yard
- Has view: Yes
- View description: Golf Course
- Frontage type: Golf Course
Lot
- Size: 3,484 Square Feet
- Features: Cul-De-Sac, Desert Landscaping, Landscaped, No Rear Neighbors, On Golf Course
Details
- Parcel number: 16328610012
- Zoning description: Single Family
- Horse amenities: None
Construction
Type & style
- Home type: Townhouse
- Architectural style: One Story
- Property subtype: Townhouse
- Attached to another structure: Yes
Materials
- Frame, Stucco
- Roof: Tile
Condition
- Resale
- Year built: 1990
Utilities & green energy
- Electric: Photovoltaics None
- Sewer: Public Sewer
- Water: Public
- Utilities for property: Cable Available
Green energy
- Energy efficient items: Windows
Community & HOA
Community
- Features: Pool
- Security: Gated Community
- Subdivision: Gardens West At Spanish Trail
HOA
- Has HOA: Yes
- Amenities included: Country Club, Fitness Center, Golf Course, Gated, Barbecue, Pool, Guard, Tennis Court(s)
- Services included: Maintenance Grounds, Recreation Facilities, Security
- HOA fee: $365 monthly
- HOA name: Garden West
- HOA phone: 702-367-8747
- Second HOA fee: $379 monthly
Location
- Region: Las Vegas
Financial & listing details
- Price per square foot: $356/sqft
- Tax assessed value: $399,403
- Annual tax amount: $3,675
- Date on market: 10/5/2026
- Listing agreement: Exclusive Right To Sell
- Listing terms: Cash,Conventional,FHA,VA Loan
- Ownership: Townhouse
Estimated market value
Not available
Estimated sales range
Not available
Not available
Price history
| Date | Event | Price |
|---|---|---|
| 10/5/2026 | Listed for sale | $699,999$356/sqft |
Source:  LVR #2823871 Report a problem LVR #2823871 Report a problem | ||
| 10/1/2026 | Listing removed | $699,999$356/sqft |
Source: LVR #2783700 Report a problem | ||
| 5/29/2026 | Listed for sale | $699,999-3.4%$356/sqft |
Source: LVR #2783700 Report a problem | ||
| 10/15/2024 | Sold | $725,000-3.3%$368/sqft |
Source: LVR #2611330 Report a problem | ||
| 9/18/2024 | Pending sale | $749,900$381/sqft |
Source: LVR #2611330 Report a problem | ||
| 8/23/2024 | Listed for sale | $749,900+9.5%$381/sqft |
Source: LVR #2611330 Report a problem | ||
| 7/13/2023 | Listing removed | -- |
Source: Zillow Rentals Report a problem | ||
| 6/5/2023 | Listed for rent | $3,795$2/sqft |
Source: Zillow Rentals Report a problem | ||
| 6/5/2023 | Listing removed | -- |
Source: LVR #2480645 Report a problem | ||
| 5/12/2023 | Price change | $3,795-11.6%$2/sqft |
Source: LVR #2480645 Report a problem | ||
| 4/6/2023 | Price change | $4,295-4.6%$2/sqft |
Source: LVR #2480645 Report a problem | ||
| 3/14/2023 | Listed for rent | $4,500-9.1%$2/sqft |
Source: LVR #2480645 Report a problem | ||
| 5/5/2022 | Listing removed | -- |
Source: Zillow Rental Network_1 Report a problem | ||
| 4/14/2022 | Listed for rent | $4,950$3/sqft |
Source: Zillow Rental Network_1 Report a problem | ||
| 3/18/2022 | Sold | $685,000-0.7%$348/sqft |
Source: LVR #2370712 Report a problem | ||
| 3/5/2022 | Contingent | $689,999$351/sqft |
Source: LVR #2370712 Report a problem | ||
| 3/2/2022 | Price change | $689,999-1.4%$351/sqft |
Source: LVR #2370712 Report a problem | ||
| 2/27/2022 | Listed for sale | $699,999$356/sqft |
Source: LVR #2370712 Report a problem | ||
| 2/19/2022 | Contingent | $699,999$356/sqft |
Source: LVR #2370712 Report a problem | ||
| 2/14/2022 | Listed for sale | $699,999+35.9%$356/sqft |
Source: LVR #2370712 Report a problem | ||
| 12/16/2021 | Sold | $515,000+3%$262/sqft |
Source: LVR #2346828 Report a problem | ||
| 11/12/2021 | Pending sale | $499,950$254/sqft |
Source: LVR #2346828 Report a problem | ||
| 11/4/2021 | Listed for sale | $499,950$254/sqft |
Source: LVR #2346828 Report a problem | ||
Public tax history
| Year | Property taxes | Tax assessment |
|---|---|---|
| 2026 | $3,678 +3% | $139,791 -0.5% |
| 2025 | $3,571 +8% | $140,469 +9.8% |
| 2024 | $3,307 +8% | $127,960 +13.9% |
| 2023 | $3,062 +8% | $112,320 +16.3% |
| 2022 | $2,836 +6.3% | $96,586 +6.3% |
| 2021 | $2,668 +0.1% | $90,891 +0% |
| 2020 | $2,666 +3% | $90,854 +3% |
| 2019 | $2,589 +4.5% | $88,219 0% |
| 2018 | $2,477 | $88,220 +0.3% |
| 2017 | $2,477 | $87,954 +4.3% |
| 2016 | $2,477 +0.2% | $84,305 -2.7% |
| 2015 | $2,472 +3% | $86,651 +10.6% |
| 2014 | $2,400 | $78,363 |
| 2013 | -- | $78,363 -3.4% |
| 2012 | -- | $81,156 -4.1% |
| 2011 | -- | $84,639 -3.5% |
| 2010 | -- | $87,669 -16.2% |
| 2009 | -- | $104,629 |
| 2008 | -- | $104,629 -27.5% |
| 2007 | -- | $144,386 +3.9% |
| 2006 | -- | $138,984 +22.8% |
| 2005 | -- | $113,148 +20% |
| 2004 | -- | $94,269 -1.7% |
| 2003 | -- | $95,890 -0.3% |
| 2002 | -- | $96,180 +5.6% |
| 2001 | -- | $91,110 |
Find assessor info on the county website
Monthly payment
Est. payment
Payment breakdown
Explore the cost of this home by adjusting the details. Changes won't be saved.Climate risks
Neighborhood: Spring Valley
Nearby schools
Schools provided by the listing agent
- Elementary: Rogers, Lucille S.,Rogers, Lucille S.
- Middle: Sawyer Grant
- High: Durango
Source: LVR. This data may not be complete. We recommend contacting the local school district to confirm school assignments for this home.

Similar homes
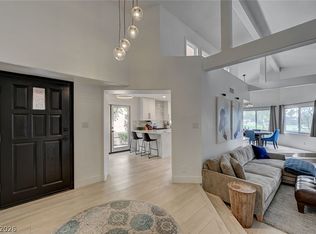
- $719,5002 bd2 ba1.8k sqft7615 Spanish Bay Dr, Spring Valley, NV 89113For Sale
 MLS ID #2812639, Patrick Kettner, Sphere Real Estate. LVR
 - $575,0003 bd2 ba2k sqft7307 Mission Hills Dr, Las Vegas, NV 89113For Sale
 MLS ID #2810903, Daniel Stewart, eXp Realty. LVR
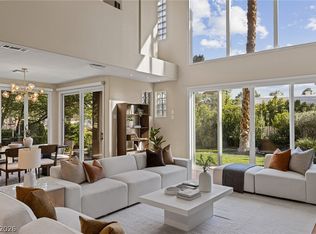
 - $849,8983 bd4 ba2.6k sqft8325 Turtle Creek Cir, Las Vegas, NV 89113For Sale
 MLS ID #2812503, Monica Nalbantoglu, Rob Jensen Company. LVR
 - $787,0003 bd2 ba2.4k sqft7536 Spanish Bay Dr, Las Vegas, NV 89113For Sale
 MLS ID #2781675, Cheryl A. Blanchard, Nevada Realty Connection. LVR
