Beautifully remodeled townhome located in a desirable gated community with lush green landscaping and park-like surroundings. This stylish residence has been thoughtfully updated throughout, blending a fresh, sophisticated design with subtle European-inspired details. Kitchen with granite countertops and lots of storage. Dining area with French doors to a low maintenance yard. The light and inviting interior offers a comfortable, polished feel that is both elegant and easy to live in. Upstairs primary bedroom with balcony and remodeled primary bath with soaking tub and separate shower, walk in closet, lots of storage. Secondary bedroom with walk in closet.
Enjoy the convenience of low-maintenance townhome living along with wonderful community amenities, including a clubhouse, resort-style pool, and beautifully maintained green spaces. Ideally suited as a full-time residence, second home, or Las Vegas retreat, this move-in-ready property offers a rare combination of updated interiors, gated privacy, and a relaxing resort-style setting.
Active
$498,888
1000 Coatbridge St, Las Vegas, NV 89145
2beds
1,598sqft
Townhouse
Built in 2001
2,178 Square Feet Lot
$476,500 Zestimate®
$312/sqft
$435/mo HOA
What's special
Subtle european-inspired detailsFresh sophisticated designLight and inviting interiorResort-style poolPark-like surroundingsLow maintenance yardLots of storage
- 51 days
- 140
- 14
Zillow last checked:
Listing updated:
Listed by:
Natalya Kattau BS.0144941 (702)249-0211,
Coldwell Banker Premier
Source: LVR,MLS#: 2813672 Originating MLS: Greater Las Vegas Association of Realtors Inc
Originating MLS: Greater Las Vegas Association of Realtors IncFacts & features
Interior
Bedrooms & bathrooms
- Bedrooms: 2
- Bathrooms: 3
- Full bathrooms: 2
- 1/2 bathrooms: 1
Primary bedroom
- Description: Closet
- Dimensions: 21x14
Bedroom 2
- Description: Closet
- Dimensions: 13x13
Primary bathroom
- Description: Double Sink
Dining room
- Description: Dining Area
- Dimensions: 13x10
Kitchen
- Description: Custom Cabinets
Living room
- Description: Front
- Dimensions: 10x14
Heating
- Central, Gas
Cooling
- Central Air, Electric
Appliances
- Included: Dishwasher, Disposal, Gas Range
- Laundry: Gas Dryer Hookup, Main Level
Features
- Bathroom on Main Level, None
- Flooring: Luxury Vinyl Plank, Porcelain Tile, Tile
- Number of fireplaces: 1
- Fireplace features: Gas, Great Room
Interior area
- Total structure area: 1,598
- Total interior livable area: 1,598 sqft
Video & virtual tour
Property
Parking
- Total spaces: 2
- Parking features: Attached, Garage, Private
- Attached garage spaces: 2
Features
- Stories: 2
- Exterior features: Private Yard
- Fencing: Block,Back Yard
Lot
- Size: 2,178 Square Feet
- Features: Landscaped, < 1/4 Acre
Details
- Parcel number: 13832414064
- Zoning description: Single Family
- Horse amenities: None
Construction
Type & style
- Home type: Townhouse
- Architectural style: Two Story
- Property subtype: Townhouse
- Attached to another structure: Yes
Materials
- Roof: Tile
Condition
- Resale
- Year built: 2001
Utilities & green energy
- Electric: Photovoltaics None
- Sewer: Public Sewer
- Water: Public
- Utilities for property: Cable Available
Community & HOA
Community
- Subdivision: Queensridge Fairway Homes-Phase 2
HOA
- Has HOA: Yes
- Services included: Association Management
- HOA fee: $86 monthly
- HOA name: Queens Ridge HOA
- HOA phone: 702-405-3300
- Second HOA fee: $349 monthly
Location
- Region: Las Vegas
Financial & listing details
- Price per square foot: $312/sqft
- Tax assessed value: $306,031
- Annual tax amount: $2,241
- Date on market: 9/4/2026
- Listing agreement: Exclusive Right To Sell
- Listing terms: Cash,Conventional,FHA,VA Loan
Estimated market value
$476,500
$453,000 - $500,000
$2,252/mo
Price history
| Date | Event | Price |
|---|---|---|
| 9/4/2026 | Listed for sale | $498,888+71.4%$312/sqft |
Source:  LVR #2813672 Report a problem LVR #2813672 Report a problem | ||
| 12/4/2019 | Sold | $291,110-2.8%$182/sqft |
Source: LVR #2091057 Report a problem | ||
| 11/1/2019 | Pending sale | $299,500$187/sqft |
Source: Coldwell Banker Premier Realty #2091057 Report a problem | ||
| 9/21/2019 | Price change | $299,500-0.2%$187/sqft |
Source: Coldwell Banker Premier Realty #2091057 Report a problem | ||
| 8/30/2019 | Listed for sale | $299,999$188/sqft |
Source: Coldwell Banker Premier Realty #2091057 Report a problem | ||
| 7/23/2019 | Pending sale | $299,999$188/sqft |
Source: Coldwell Banker Premier Realty #2091057 Report a problem | ||
| 6/6/2019 | Price change | $299,999-3.2%$188/sqft |
Source: Coldwell Banker Premier Realty #2091057 Report a problem | ||
| 4/26/2019 | Listed for sale | $309,990+44.2%$194/sqft |
Source: Coldwell Banker Premier #2091057 Report a problem | ||
| 9/26/2008 | Sold | $215,000-4%$135/sqft |
Source: Public Record Report a problem | ||
| 7/10/2008 | Listed for sale | $224,000-3.7%$140/sqft |
Source: Prudential Real Estate #842720 Report a problem | ||
| 6/13/2008 | Sold | $232,500-12.3%$145/sqft |
Source: Public Record Report a problem | ||
| 3/13/2008 | Listed for sale | $265,000-17.2%$166/sqft |
Source: Prudential Real Estate #842720 Report a problem | ||
| 4/25/2006 | Sold | $320,000+96.1%$200/sqft |
Source: Public Record Report a problem | ||
| 12/19/2000 | Sold | $163,143$102/sqft |
Source: Public Record Report a problem | ||
Public tax history
| Year | Property taxes | Tax assessment |
|---|---|---|
| 2026 | $2,243 +3% | $107,111 +1.5% |
| 2025 | $2,178 +3% | $105,537 +15.3% |
| 2024 | $2,115 +3% | $91,526 +12.1% |
| 2023 | $2,053 -1.5% | $81,612 +15.3% |
| 2022 | $2,085 +7.7% | $70,756 -1.8% |
| 2021 | $1,935 +6.7% | $72,030 +5.1% |
| 2020 | $1,813 +3% | $68,529 +8.2% |
| 2019 | $1,760 +5.7% | $63,359 |
| 2018 | $1,666 | $63,359 +5.3% |
| 2017 | $1,666 | $60,192 +0.3% |
| 2016 | $1,666 +0.2% | $60,028 +14.6% |
| 2015 | $1,662 +3.2% | $52,386 +6.6% |
| 2014 | $1,610 | $49,145 |
| 2013 | -- | $49,145 +9.8% |
| 2012 | -- | $44,743 -7.6% |
| 2011 | -- | $48,423 -10.4% |
| 2010 | -- | $54,017 -22.2% |
| 2009 | -- | $69,404 |
| 2008 | -- | $69,404 -36.8% |
| 2007 | -- | $109,801 +3.4% |
| 2006 | -- | $106,227 +15.8% |
| 2005 | -- | $91,728 +59.4% |
| 2004 | -- | $57,533 +9.1% |
| 2003 | -- | $52,717 +7.8% |
| 2002 | -- | $48,900 |
Find assessor info on the county website
Monthly payment
Est. payment
Payment breakdown
Explore the cost of this home by adjusting the details. Changes won't be saved.Climate risks
Neighborhood: Queensridge
Nearby schools
Schools provided by the listing agent
- Elementary: Bonner, John W.,Bonner, John W.
- Middle: Rogich Sig
- High: Palo Verde
Source: LVR. This data may not be complete. We recommend contacting the local school district to confirm school assignments for this home.
Similar homes
- $400,0003 bd3 ba1.7k sqft9125 Hampstead Ave, Las Vegas, NV 89145For Sale
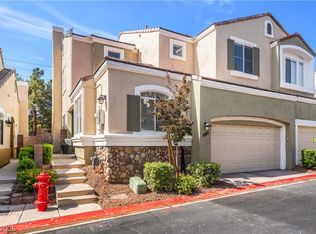 MLS ID #2784372, Kanwaljeet S. Nanray, Realty ONE Group, Inc. LVR
 - $530,0003 bd3 ba1.7k sqft11359 Belmont Lake Dr Unit 101, Summerlin, NV 89135For Sale
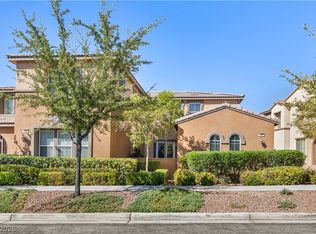 MLS ID #2803341, Jenna M. Mastrion, Queensridge Realty. LVR
 - $459,9002 bd2 ba1.2k sqft9369 Villa Ridge Dr, Las Vegas, NV 89134For Sale
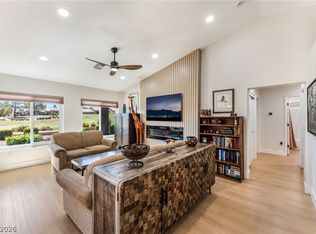 MLS ID #2824535, Marco Quezada, Huntington & Ellis, A Real Est. LVR
 - $539,0003 bd3 ba2.2k sqft9240 Pitching Wedge Dr, Las Vegas, NV 89134For Sale
 MLS ID #2807956, Stephanie M Caswell, Local Realty. LVR
