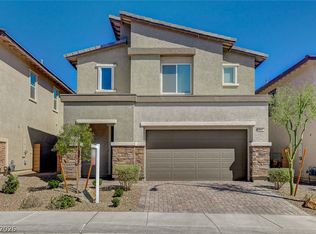
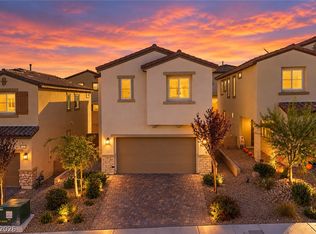
SELLER OFFERING CLOSING COST OR INTEREST RATE BUYDOWN ASSISTANCE WITH AN ACCEPTABLE OFFER! Discover exceptional mountain views, no rear neighbors, and views of the iconic Las Vegas Strip in the desirable Sunstone community! Nestled in a peaceful enclave, this meticulously maintained Woodside home offers the elegance of a model home with pride of ownership evident throughout. Beautifully presented and move-in ready, this home is even more impressive in person! This stunning home offers 3 bedrooms, 3 bathrooms, and a versatile upstairs loft/den The gorgeous kitchen features stainless steel appliances, an oversized island, 42" white maple cabinetry, subway tile backsplash, and elegant white quartz countertops. Luxury vinyl plank flooring flows throughout the first floor, bathrooms, and laundry room, complemented by brand-new premium carpeting upstairs. The spacious primary suite features an extraordinary 108-square-foot walk-in closet complete with a custom-fitted wardrobe system, a private balcony with unobstructed mountain views for your morning coffee and sparkling Las Vegas Strip lights at night! The primary bathroom offers an oversized shower and dual sinks, Thoughtful upgrades include a laundry room with a utility sink, an oversized 24' x 19.5' garage with overhead storage racks, a water softener, a reverse-osmosis drinking water system, and overhead garage storage. Step outside to a beautifully designed, low-maintenance backyard featuring artificial turf and pavers, perfect for relaxing and enjoying the stunning mountain backdrop. Enjoy the tranquility of a neighborhood tucked away from busy commercial areas while remaining just minutes from schools, shopping, dining, and everyday conveniences. A rare combination of spectacular views, exceptional condition, and thoughtful upgrades!
Active
$498,500
9428 Lunar Effect St, Las Vegas, NV 89143
3beds
1,869sqft
Single Family Residence
Built in 2022
3,484 Square Feet Lot
$-- Zestimate®
$267/sqft
$100/mo HOA
What's special
Stunning mountain backdropElegant white quartz countertopsExceptional mountain viewsSpectacular viewsSpacious primary suiteBeautifully designed low-maintenance backyardCustom-fitted wardrobe system
- 14 days
- 237
- 48
Likely to sell faster than
Zillow last checked:
Listing updated:
Listed by:
Debra Perna S.0072741 702-379-0228,
Lyons Share Real Estate
Source: LVR,MLS#: 2827278 Originating MLS: Greater Las Vegas Association of Realtors Inc
Facts & features
Interior
Bedrooms & bathrooms
- Bedrooms: 3
- Bathrooms: 3
- Full bathrooms: 2
- 1/2 bathrooms: 1
Primary bedroom
- Description: Balcony,Ceiling Light,Custom Closet,Upstairs,Walk-In Closet(s)
- Dimensions: 13x15
Bedroom 2
- Description: Ceiling Light,Upstairs,Walk-In Closet(s)
- Dimensions: 10x12
Bedroom 3
- Description: Ceiling Light,Closet,Upstairs
- Dimensions: 10x11
Kitchen
- Description: Island,Lighting Recessed,Luxury Vinyl Plank,Pantry,Quartz Countertops,Stainless Steel Appliances
Heating
- Central, Gas
Cooling
- Central Air, Electric
Appliances
- Included: Dryer, Dishwasher, Disposal, Gas Range, Microwave, Tankless Water Heater, Water Purifier, Washer
- Laundry: Cabinets, Gas Dryer Hookup, Laundry Room, Sink, Upper Level
Features
- Bathroom on Main Level, Half Bath on Main Level
- Flooring: Carpet, Luxury Vinyl Plank, Tile
- Windows: Low-Emissivity Windows
- Has fireplace: No
Interior area
- Total structure area: 1,869
- Total interior livable area: 1,869 sqft
Video & virtual tour
Property
Parking
- Total spaces: 2
- Parking features: Attached, Garage, Garage Door Opener, Inside Entrance, Private
- Attached garage spaces: 2
Features
- Stories: 2
- Patio & porch: Balcony, Covered, Patio
- Exterior features: Balcony, Patio, Private Yard
- Fencing: Block,Back Yard
- Has view: Yes
- View description: Mountain(s), Strip View
Lot
- Size: 3,484 Square Feet
- Features: Sprinklers In Front, Synthetic Grass, < 1/4 Acre
Details
- Parcel number: 12506812016
- Zoning description: Single Family
- Horse amenities: None
Construction
Type & style
- Home type: SingleFamily
- Architectural style: Two Story
- Property subtype: Single Family Residence
Materials
- Roof: Tile
Condition
- Resale
- Year built: 2022
Utilities & green energy
- Electric: Photovoltaics None
- Sewer: Public Sewer
- Water: Public
- Utilities for property: Underground Utilities
Green energy
- Energy efficient items: Windows
Community & HOA
Community
- Security: Fire Sprinkler System
- Subdivision: Sunstone Parcel E Phase 1
HOA
- Has HOA: Yes
- Services included: None
- HOA fee: $165 quarterly
- HOA name: Sunstone
- HOA phone: 725-251-5790
- Second HOA fee: $135 quarterly
Location
- Region: Las Vegas
Financial & listing details
- Price per square foot: $267/sqft
- Tax assessed value: $444,669
- Annual tax amount: $5,102
- Date on market: 10/21/2026
- Listing agreement: Exclusive Right To Sell
- Listing terms: Cash,Conventional,FHA,VA Loan
- Ownership: Single Family Residential
Estimated market value
Not available
Estimated sales range
Not available
Not available
Price history
| Date | Event | Price |
|---|---|---|
| 10/21/2026 | Listed for sale | $498,500+18.7%$267/sqft |
Source:  LVR #2827278 Report a problem | ||
| 3/27/2023 | Sold | $420,000-7.7%$225/sqft |
Source: Public Record Report a problem | ||
| 2/17/2023 | Listed for sale | $454,990+4.2%$243/sqft |
Source: LVR #2475330 Report a problem | ||
| 2/8/2023 | Listing removed | -- |
Source: LVR #2463387 Report a problem | ||
| 1/3/2023 | Listed for sale | $436,490$234/sqft |
Source: LVR #2463387 Report a problem | ||
| 1/1/2023 | Listing removed | -- |
Source: LVR #2455926 Report a problem | ||
| 11/22/2022 | Listed for sale | $436,490$234/sqft |
Source: LVR #2455926 Report a problem | ||
Public tax history
| Year | Property taxes | Tax assessment |
|---|---|---|
| 2026 | $5,105 +1.4% | $155,634 +1.4% |
| 2025 | $5,033 -12.4% | $153,444 +262.3% |
| 2024 | $5,748 +354.3% | $42,350 +10% |
| 2023 | $1,265 | $38,500 |
Find assessor info on the county website
Monthly payment
Est. payment
Payment breakdown
Explore the cost of this home by adjusting the details. Changes won't be saved.Climate risks
Neighborhood: Tule Springs
Nearby schools
Schools provided by the listing agent
- Elementary: Bilbray, James H.,Bilbray, James H.
- Middle: Cadwallader Ralph
- High: Arbor View
Source: LVR. This data may not be complete. We recommend contacting the local school district to confirm school assignments for this home.
- $486,1003 bd3 ba1.9k sqft9416 Lunar Effect St, Las Vegas, NV 89143Off Market
- $453,0003 bd2 ba1.8k sqft9440 Lunar Effect St, Las Vegas, NV 89143Off Market
- $499,5004 bd3 ba1.9k sqft9452 Lunar Effect St, Las Vegas, NV 89143Off Market
- $437,2003 bd2 ba1.8k sqft9404 Lunar Effect St, Las Vegas, NV 89143Off Market
Similar homes
- $549,9003 bd2 ba1.8k sqft8956 Skye Canyon Ranch St, Las Vegas, NV 89166For Sale
 MLS ID #2831285, Harsha Sarma, The Tom Love Group LLC. LVR
- $515,0004 bd3 ba2.1k sqft10626 Dryades Ave, Las Vegas, NV 89166For Sale
 MLS ID #2830802, Brian Biss, Redfin. LVR
- $518,0004 bd3 ba2.2k sqft8866 Mountain Lion Ave, Las Vegas, NV 89166For Sale
 MLS ID #2825297, Nancy Li, Keller Williams MarketPlace. LVR
- $475,0003 bd3 ba1.8k sqft10595 Deibel Ave, Las Vegas, NV 89166For Sale
 MLS ID #2829980, Gail Kelly, BHHS Nevada Properties. LVR
