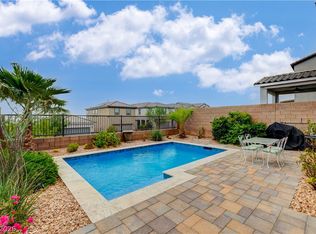
CORNER LOT. SΙΝGᏞE STΟRY. ΜOVE-IN READΥ. Thіs is the home you’ve been waiting for! Built just 3 years ago and meticulously maintained, this beautiful home offers the perfect combination of modern style, space, and everyday functionality. The open-concept layout creates an incredible flow for family life and entertaining, while the single-story design makes this home comfortable and convenient for every stage of life. Step outside to your private covered patio and spacious corner lot, giving you the perfect setting for weekend BBQs, family gatherings, or relaxing evenings at home. Inside, you’ll find a freshly painted interior and stylish upgrades throughout, giving you the feel of a brand-new home without the wait. Add in a prime location with easy access to major highways, and you have a turn-key home that checks all the boxes—come see why this one stands out!
Active
$540,000
10807 Power Hike Ave, Las Vegas, NV 89166
3beds
1,852sqft
Single Family Residence
Built in 2023
4,791 Square Feet Lot
$-- Zestimate®
$292/sqft
$60/mo HOA
What's special
Stylish upgrades throughoutSingle-story designOpen-concept layoutSpacious corner lotPrivate covered patioCorner lotFreshly painted interior
- 8 days
- 456
- 31
Likely to sell faster than
Zillow last checked:
Listing updated:
Listed by:
Daniel Costantini S.0198619 702-648-1299,
Avalon Realty & Oaktree Mgmt
Source: LVR,MLS#: 2816815 Originating MLS: Greater Las Vegas Association of Realtors Inc
Originating MLS: Greater Las Vegas Association of Realtors IncFacts & features
Interior
Bedrooms & bathrooms
- Bedrooms: 3
- Bathrooms: 3
- Full bathrooms: 2
- 3/4 bathrooms: 1
Primary bedroom
- Description: Ceiling Light,Closet,Walk-In Closet(s)
- Dimensions: 13x16
Bedroom 2
- Description: Ceiling Fan,Ceiling Light,Closet,With Bath
- Dimensions: 13x10
Bedroom 3
- Description: Ceiling Fan,Ceiling Light,Walk-In Closet(s)
- Dimensions: 10x17
Primary bathroom
- Description: Double Sink,Separate Shower,Separate Tub
- Dimensions: 10x13
Family room
- Description: Ceiling Fan
- Dimensions: 15x16
Kitchen
- Description: Breakfast Nook/Eating Area,Quartz Countertops,Stainless Steel Appliances
- Dimensions: 10x18
Living room
- Description: Rear
- Dimensions: 15x22
Heating
- Central, Gas
Cooling
- Central Air, Electric
Appliances
- Included: Dryer, Dishwasher, Disposal, Gas Range, Microwave, Refrigerator, Washer
- Laundry: Gas Dryer Hookup, Main Level, Laundry Room
Features
- Bathroom on Main Level, Bedroom on Main Level, Ceiling Fan(s), Primary Downstairs
- Flooring: Ceramic Tile
- Windows: Double Pane Windows
- Has fireplace: No
Interior area
- Total structure area: 1,852
- Total interior livable area: 1,852 sqft
Video & virtual tour
Property
Parking
- Total spaces: 2
- Parking features: Attached, Garage, Private
- Attached garage spaces: 2
Features
- Stories: 1
- Patio & porch: Covered, Patio
- Exterior features: Patio
- Fencing: Block,Back Yard
Lot
- Size: 4,791 Square Feet
- Features: Desert Landscaping, Landscaped, < 1/4 Acre
Details
- Parcel number: 12636112041
- Zoning description: Single Family
- Horse amenities: None
Construction
Type & style
- Home type: SingleFamily
- Architectural style: One Story
- Property subtype: Single Family Residence
Materials
- Roof: Tile
Condition
- Resale
- Year built: 2023
Utilities & green energy
- Electric: Photovoltaics None
- Sewer: Public Sewer
- Water: Public
- Utilities for property: Underground Utilities
Green energy
- Energy efficient items: Windows
Community & HOA
Community
- Security: Security System Owned, Gated Community
- Subdivision: Montalado North
HOA
- Has HOA: Yes
- Amenities included: Gated
- HOA fee: $60 monthly
- HOA name: Montelado North
- HOA phone: 702-795-3344
Location
- Region: Las Vegas
Financial & listing details
- Price per square foot: $292/sqft
- Tax assessed value: $460,540
- Annual tax amount: $5,284
- Date on market: 9/8/2026
- Listing agreement: Exclusive Right To Sell
- Listing terms: Cash,Conventional,FHA,VA Loan
- Ownership: Single Family Residential
Estimated market value
Not available
Estimated sales range
Not available
Not available
Price history
| Date | Event | Price |
|---|---|---|
| 9/8/2026 | Listed for sale | $540,000+10.5%$292/sqft |
Source:  LVR #2816815 Report a problem LVR #2816815 Report a problem | ||
| 2/24/2023 | Sold | $488,680$264/sqft |
Source: Public Record Report a problem | ||
Public tax history
| Year | Property taxes | Tax assessment |
|---|---|---|
| 2026 | $5,287 +2.8% | $161,189 +2.8% |
| 2025 | $5,141 -2.3% | $156,757 +299.9% |
| 2024 | $5,263 +316% | $39,200 +1.8% |
| 2023 | $1,265 | $38,500 |
Find assessor info on the county website
Monthly payment
Est. payment
Payment breakdown
Explore the cost of this home by adjusting the details. Changes won't be saved.Climate risks
Neighborhood: Centennial Hills
Nearby schools
Schools provided by the listing agent
- Elementary: Darnell, Marshall C,Darnell, Marshall C
- Middle: Escobedo Edmundo
- High: Centennial
Source: LVR. This data may not be complete. We recommend contacting the local school district to confirm school assignments for this home.
Similar homes
- $545,0004 bd3 ba2.1k sqft5390 Robinera Ct, Las Vegas, NV 89166For Sale
 MLS ID #2756924, Christopher K. Boucher, LUXE Vegas Realty, LLC. LVR
 - $515,0004 bd3 ba2.1k sqft5422 Pico Viejo St, Las Vegas, NV 89166For Sale
 MLS ID #2802430, Sofia Paivanas, Queensridge Realty. LVR
 - $440,0003 bd2 ba1.7k sqft10705 Mentesana Ave, Las Vegas, NV 89166For Sale
 MLS ID #2818997, Wasim Faranesh, Faranesh Real Estate. LVR
 - $574,0004 bd3 ba2.1k sqft5402 Zacatin Ct, Las Vegas, NV 89166For Sale
 MLS ID #2784690, Susan Russell, Las Vegas Realty LLC. LVR
