BEAUTIFULLY MAINTAINED AND MOVE-IN READY, THIS SPACIOUS 3 BEDROOM, 2.5 BATH HOME OFFERS THE PERFECT BLEND OF COMFORT, STYLE, AND CONVENIENCE. IDEALLY LOCATED IN THE HIGHLY DESIRABLE NORTHWEST LAS VEGAS AREA AND DIRECTLY ACROSS FROM THE COMMUNITY POOL AND RECREATION FACILITIES, YOU'LL ENJOY OUTSTANDING NEIGHBORHOOD AMENITIES JUST STEPS FROM YOUR FRONT DOOR. THE OPEN-CONCEPT GREAT ROOM FLOWS SEAMLESSLY INTO A GENEROUS DINING AREA AND AN IMPRESSIVE KITCHEN FEATURING A HUGE CENTER ISLAND WITH STORAGE, GRANITE COUNTERTOPS, DESIGNER TILE BACKSPLASH, STAINLESS STEEL APPLIANCES, BUILT-IN MICROWAVE, FARMHOUSE SINK, REVERSE OSMOSIS SYSTEM, WALK-IN PANTRY, AND ABUNDANT CABINETRY AND COUNTER SPACE. LUXURY LAMINATE FLOORING EXTENDS THROUGHOUT THE DOWNSTAIRS, WHILE THE UPSTAIRS OFFERS A VERSATILE LOFT/OFFICE SPACE, COMFORTABLE SECONDARY BEDROOMS, AND A SPACIOUS PRIMARY SUITE COMPLETE WITH A CEILING FAN AND LARGE WALK-IN CLOSET. ADDITIONAL FEATURES INCLUDE A TANKLESS WATER HEATER, FINISHED 2-CAR GARAGE WITH AN ELECTRIC VEHICLE CHARGER, 2-INCH BLINDS THROUGHOUT, COVERED PATIO, AND A BEAUTIFULLY LANDSCAPED BACKYARD THAT'S PERFECT FOR RELAXING OR ENTERTAINING. THOUGHTFULLY DESIGNED WITH QUALITY UPGRADES AND EXCEPTIONAL FUNCTIONALITY, THIS HOME IS READY FOR ITS NEXT OWNERS TO MOVE IN AND ENJOY!
Active
Price cut: $9.8K (9/14)
$539,000
10770 Searchers Ave, Las Vegas, NV 89129
3beds
2,213sqft
Single Family Residence
Built in 2021
3,049 Square Feet Lot
$534,400 Zestimate®
$244/sqft
$74/mo HOA
What's special
Covered patioSpacious primary suiteComfortable secondary bedroomsWalk-in pantryStainless steel appliancesGenerous dining areaImpressive kitchen
- 76 days
- 235
- 20
Zillow last checked:
Listing updated:
Listed by:
Peter Torsiello BS.0145174 (702)743-2333,
Signature Real Estate Group
Source: LVR,MLS#: 2804729 Originating MLS: Greater Las Vegas Association of Realtors Inc
Originating MLS: Greater Las Vegas Association of Realtors IncFacts & features
Interior
Bedrooms & bathrooms
- Bedrooms: 3
- Bathrooms: 3
- Full bathrooms: 2
- 1/2 bathrooms: 1
Primary bedroom
- Description: Ceiling Fan,Ceiling Light,Custom Closet,Upstairs
- Dimensions: 16x16
Bedroom 2
- Description: Closet,Upstairs
- Dimensions: 12x11
Bedroom 3
- Description: Closet,Upstairs
- Dimensions: 12x11
Primary bathroom
- Description: Double Sink,Separate Shower,Separate Tub
Dining room
- Description: Breakfast Nook/Eating Area,Dining Area
- Dimensions: 9x10
Great room
- Description: Downstairs
- Dimensions: 19x16
Kitchen
- Description: Breakfast Bar/Counter,Granite Countertops,Island,Man Made Woodor Laminate Flooring,Pantry,Stainless Steel Appliances,Walk-in Pantry
Loft
- Description: Other
- Dimensions: 12x13
Heating
- Gas, Multiple Heating Units
Cooling
- Central Air, Electric, 2 Units
Appliances
- Included: Built-In Electric Oven, Dryer, Dishwasher, Gas Cooktop, Disposal, Microwave, Refrigerator, Washer
- Laundry: Electric Dryer Hookup, Gas Dryer Hookup, Laundry Room, Upper Level
Features
- Bathroom on Main Level, Ceiling Fan(s), Half Bath on Main Level, Window Treatments
- Flooring: Carpet, Luxury Vinyl Plank
- Windows: Blinds, Low-Emissivity Windows
- Has fireplace: No
Interior area
- Total structure area: 2,213
- Total interior livable area: 2,213 sqft
Video & virtual tour
Property
Parking
- Total spaces: 2
- Parking features: Attached, Electric Vehicle Charging Station(s), Finished Garage, Garage, Garage Door Opener, Inside Entrance, Private
- Attached garage spaces: 2
Features
- Stories: 2
- Patio & porch: Covered, Patio
- Exterior features: Barbecue, Patio, Private Yard, Irrigation Sprinklers
- Pool features: Association, Community
- Fencing: Block,Back Yard
Lot
- Size: 3,049 Square Feet
- Features: Drip Irrigation/Bubblers, Desert Landscaping, Sprinklers In Rear, Sprinklers In Front, Landscaped, Trees, < 1/4 Acre
Details
- Parcel number: 13701222018
- Zoning description: Single Family
- Horse amenities: None
Construction
Type & style
- Home type: SingleFamily
- Architectural style: Two Story
- Property subtype: Single Family Residence
Materials
- Drywall
- Roof: Pitched,Tile
Condition
- Resale
- Year built: 2021
Utilities & green energy
- Electric: Photovoltaics None
- Sewer: Public Sewer
- Water: Public
- Utilities for property: Cable Available, Underground Utilities
Green energy
- Energy efficient items: Windows
Community & HOA
Community
- Features: Pool
- Security: Controlled Access
- Subdivision: Peaceful Ridge At Lone Mountain & Puli Phase 33
HOA
- Has HOA: Yes
- Amenities included: Jogging Path, Park, Pool, Spa/Hot Tub
- Services included: Association Management
- HOA fee: $74 monthly
- HOA name: Hidden Hills South
- HOA phone: 702-835-6904
Location
- Region: Las Vegas
Financial & listing details
- Price per square foot: $244/sqft
- Tax assessed value: $490,380
- Annual tax amount: $4,761
- Date on market: 8/6/2026
- Listing agreement: Exclusive Right To Sell
- Listing terms: Cash,Conventional,FHA,VA Loan
Estimated market value
$534,400
$508,000 - $561,000
$2,523/mo
Price history
| Date | Event | Price |
|---|---|---|
| 9/14/2026 | Price change | $539,000-1.8%$244/sqft |
Source:  LVR #2804729 Report a problem LVR #2804729 Report a problem | ||
| 8/6/2026 | Listed for sale | $548,750+20.8%$248/sqft |
Source: LVR #2804729 Report a problem | ||
| 8/17/2021 | Sold | $454,299$205/sqft |
Source: Public Record Report a problem | ||
Public tax history
| Year | Property taxes | Tax assessment |
|---|---|---|
| 2026 | $4,995 +8% | $171,633 +3.4% |
| 2025 | $4,625 +3% | $165,937 +1.1% |
| 2024 | $4,491 +2.2% | $164,186 +364.6% |
| 2023 | $4,395 +524% | $35,337 +3.1% |
| 2022 | $704 +9.4% | $34,268 +5.3% |
| 2021 | $644 +6.8% | $32,550 +35.2% |
| 2020 | $603 +4.8% | $24,080 +37.6% |
| 2019 | $575 | $17,500 |
Find assessor info on the county website
Monthly payment
Est. payment
Payment breakdown
Explore the cost of this home by adjusting the details. Changes won't be saved.Climate risks
Neighborhood: Lone Mountain
Nearby schools
Schools provided by the listing agent
- Elementary: Conners, Eileen,Conners, Eileen
- Middle: Leavitt Justice Myron E
- High: Centennial
Source: LVR. This data may not be complete. We recommend contacting the local school district to confirm school assignments for this home.
- $532,6003 bd2 ba2.2k sqft10771 Mulholland Ave, Las Vegas, NV 89129Off Market

- $585,7003 bd3 ba2.2k sqft10771 Mulholland Ave #2Q8AV1, Las Vegas, NV 89129Off Market
- $514,4003 bd3 ba2.2k sqft10794 Searchers Ave, Las Vegas, NV 89129Off Market
- $594,3004 bd3 ba2.6k sqft10777 Mulholland Ave, Las Vegas, NV 89129Off Market

Similar homes
- $469,8884 bd3 ba2k sqft9533 Chanticleer Ct, Las Vegas, NV 89129For Sale
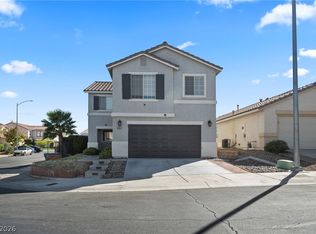 MLS ID #2823054, Clark Andrew Kiat-Ong, Keller Williams VIP. LVR
 - $539,9904 bd2 ba1.8k sqft10257 Sequoia Falls Pl, Las Vegas, NV 89149For Sale
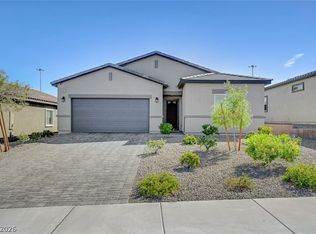 MLS ID #2808115, Genesis Jameson, Keller Williams Realty Las Veg. LVR
 - $525,0003 bd3 ba2k sqft10964 Oregano Ave, Las Vegas, NV 89166For Sale
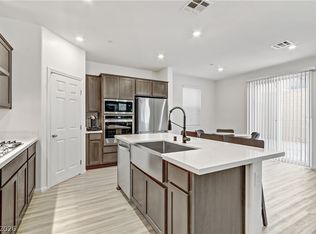 MLS ID #2808778, Cherra Bergman, Redfin. LVR
 - $539,9003 bd3 ba2.4k sqft10110 Skye Camp Dr, Las Vegas, NV 89166For Sale
 MLS ID #2796201, Erin Peace, Peace Realty. LVR
