RARE CORNER-LOT GEM NEAR LONE MOUNTAIN! Welcome to this beautifully appointed home offering an impressive blend of space, comfort, and style. A manicured front yard creates an inviting first impression, while inside, a bright and expansive open-concept floor plan seamlessly connects the spacious living and dining areas with a generously sized kitchen—perfect for both everyday living and entertaining.
Step outside to your private backyard retreat featuring an expansive covered patio and lush lawn, providing the ideal setting for outdoor dining, gatherings, or relaxing evenings. Upstairs, a versatile loft offers additional living space, complemented by generously sized secondary bedrooms and an impressive primary suite designed for comfort and privacy.
Freshly painted throughout and ideally situated on a desirable corner lot near Lone Mountain, this exceptional home is move-in ready and waiting for its next owner. Schedule your private tour today!
Active
$469,888
9533 Chanticleer Ct, Las Vegas, NV 89129
4beds
2,094sqft
Single Family Residence
Built in 1998
4,356 Square Feet Lot
$462,800 Zestimate®
$224/sqft
$50/mo HOA
What's special
Lush lawnExpansive covered patioGenerously sized secondary bedroomsManicured front yardGenerously sized kitchenPrivate backyard retreatCorner lot
- 18 days
- 936
- 157
Zillow last checked:
Listing updated:
Listed by:
Clark Andrew Kiat-Ong S.0185153 (702)806-7192,
Keller Williams VIP
Source: LVR,MLS#: 2823054 Originating MLS: Greater Las Vegas Association of Realtors Inc
Facts & features
Interior
Bedrooms & bathrooms
- Bedrooms: 4
- Bathrooms: 3
- Full bathrooms: 2
- 1/2 bathrooms: 1
Primary bedroom
- Description: Upstairs
- Dimensions: 15x14
Bedroom 2
- Description: Ceiling Light
- Dimensions: 12x10
Bedroom 3
- Description: Upstairs
- Dimensions: 11x10
Great room
- Description: Downstairs
- Dimensions: 18x16
Kitchen
- Description: Breakfast Bar/Counter,Breakfast Nook/Eating Area,Pantry,Quartz Countertops,Stainless Steel Appliances
Loft
- Description: Family Room
- Dimensions: 18x16
Heating
- Central, Gas
Cooling
- Central Air, Electric
Appliances
- Included: Dishwasher, Disposal, Gas Range, Microwave, Refrigerator
- Laundry: Gas Dryer Hookup, Laundry Room
Features
- Bathroom on Main Level, Ceiling Fan(s), Half Bath on Main Level
- Flooring: Carpet, Laminate
- Has fireplace: No
Interior area
- Total structure area: 2,094
- Total interior livable area: 2,094 sqft
Video & virtual tour
Property
Parking
- Total spaces: 2
- Parking features: Attached, Garage, Garage Door Opener, Private
- Attached garage spaces: 2
Features
- Stories: 2
- Patio & porch: Covered, Patio
- Exterior features: Handicap Accessible, Patio, Irrigation Sprinklers
- Fencing: Block,Back Yard
Lot
- Size: 4,356 Square Feet
- Features: Back Yard, Corner Lot, Drip Irrigation/Bubblers, Desert Landscaping, Landscaped
Details
- Parcel number: 13807617041
- Zoning description: Single Family
- Horse amenities: None
Construction
Type & style
- Home type: SingleFamily
- Architectural style: Two Story
- Property subtype: Single Family Residence
Materials
- Roof: Tile
Condition
- Resale
- Year built: 1998
Utilities & green energy
- Electric: Photovoltaics None
- Sewer: Public Sewer
- Water: Public
- Utilities for property: Underground Utilities
Community & HOA
Community
- Subdivision: Cheyenne Ridge Phase 2
HOA
- Has HOA: Yes
- Amenities included: Gated
- Services included: Association Management
- HOA fee: $50 monthly
- HOA name: Cheyenne Ridge
- HOA phone: 702-942-2900
Location
- Region: Las Vegas
Financial & listing details
- Price per square foot: $224/sqft
- Tax assessed value: $294,237
- Annual tax amount: $1,778
- Date on market: 10/4/2026
- Listing agreement: Exclusive Right To Sell
- Listing terms: Cash,Conventional,FHA,VA Loan
- Ownership: Single Family Residential
Estimated market value
$462,800
$440,000 - $486,000
$2,296/mo
Price history
| Date | Event | Price |
|---|---|---|
| 10/4/2026 | Listed for sale | $469,888+11.9%$224/sqft |
Source:  LVR #2823054 Report a problem | ||
| 6/14/2021 | Sold | $420,000+136%$201/sqft |
Source: LVR #2293458 Report a problem | ||
| 12/31/2002 | Sold | $178,000+36.4%$85/sqft |
Source: Public Record Report a problem | ||
| 5/26/1998 | Sold | $130,500$62/sqft |
Source: Public Record Report a problem | ||
Public tax history
| Year | Property taxes | Tax assessment |
|---|---|---|
| 2026 | $1,781 +3% | $102,983 +0.6% |
| 2025 | $1,729 +3% | $102,412 +4.4% |
| 2024 | $1,679 +3% | $98,128 +12.4% |
| 2023 | $1,630 -1.5% | $87,274 +7.3% |
| 2022 | $1,655 +7.7% | $81,350 +4.1% |
| 2021 | $1,536 +3% | $78,164 +4.3% |
| 2020 | $1,491 +3% | $74,954 +7.4% |
| 2019 | $1,448 +5.7% | $69,765 |
| 2018 | $1,370 | $69,765 +0.1% |
| 2017 | $1,370 | $69,711 +16.8% |
| 2016 | $1,370 +0.3% | $59,684 +22.7% |
| 2015 | $1,367 +3.2% | $48,628 +5.8% |
| 2014 | $1,324 | $45,956 |
| 2013 | -- | $45,956 +22.4% |
| 2012 | -- | $37,547 -25.4% |
| 2011 | -- | $50,349 +5.3% |
| 2010 | -- | $47,804 -31.7% |
| 2009 | -- | $69,970 |
| 2008 | -- | $69,970 -35.5% |
| 2007 | -- | $108,457 +6.3% |
| 2006 | -- | $101,992 +27.7% |
| 2005 | -- | $79,888 +40.1% |
| 2004 | -- | $57,040 +2.3% |
| 2003 | -- | $55,731 +9.7% |
| 2002 | -- | $50,800 +4% |
| 2001 | -- | $48,830 |
Find assessor info on the county website
Monthly payment
Est. payment
Payment breakdown
Explore the cost of this home by adjusting the details. Changes won't be saved.Climate risks
Neighborhood: Lone Mountain
Nearby schools
Schools provided by the listing agent
- Elementary: Garehime, Edith,Garehime, Edith
- Middle: Leavitt Justice Myron E
- High: Centennial
Source: LVR. This data may not be complete. We recommend contacting the local school district to confirm school assignments for this home.


Similar homes
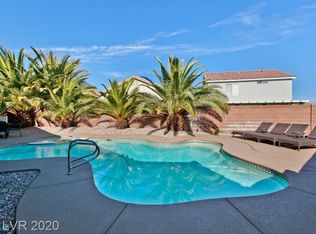
- $449,9003 bd3 ba1.8k sqft3556 Warmbreeze Way, Las Vegas, NV 89129For Sale
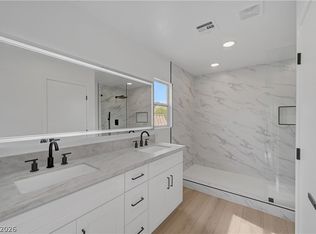 MLS ID #2824088, Eran Fuss, Triumph Property Management Co. LVR
- $549,5004 bd4 ba2.3k sqft9520 Walking Spirit Ct, Las Vegas, NV 89129For Sale
 MLS ID #2808295, Gabriela Ravelo, Galindo Group Real Estate. LVR
- $458,9903 bd3 ba1.7k sqft8872 Chapman Point, Las Vegas, NV 89129For Sale
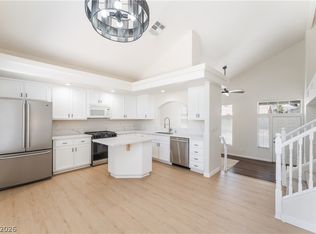 MLS ID #2795695, Alana Pahia, Galindo Group Real Estate. LVR
- $634,9984 bd3 ba2.1k sqft9613 Cherry Canyon Ave, Las Vegas, NV 89129For Sale
 MLS ID #2823554, Chad Beeten, Signature Real Estate Group. LVR
