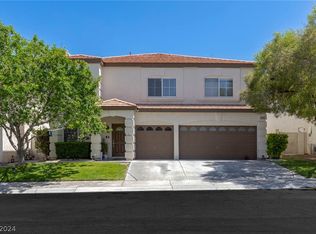
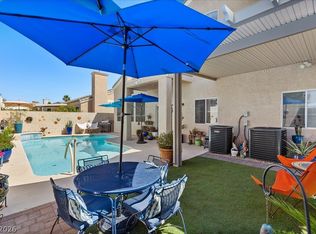
Stunning two-story рοοl home offеring 4 bеdrooms, 2.5 baths, and a 3‐cаr attached garage. The freshly painted interior feels bright and welcoming, complemented by durable LVP flooring throughout the main living areas and plush new carpet in all the bedrooms. The open kitchen boasts abundant cabinetry, a pantry, and flows seamlessly into the family room with a cozy fireplace — perfect for gatherings. Upstairs offers a spacious primary suite with a private en-suite bath. Step outside to your own backyard oasis featuring a sparkling pool and water feature, ideal for entertaining or relaxing year-round. With soaring ceilings, palm-lined curb appeal, and a functional layout, this home is ready for its next chapter!
Active
$579,900
8501 Copper Mine Ave, Las Vegas, NV 89129
4beds
2,653sqft
Single Family Residence
Built in 1997
5,662 Square Feet Lot
$571,400 Zestimate®
$219/sqft
$15/mo HOA
What's special
Palm-lined curb appealSoaring ceilings
- 1 day
- 228
- 33
Zillow last checked:
Listing updated:
Listed by:
Robert E. Jones B.0145182 702-747-8624,
Offerpad
Source: LVR,MLS#: 2816914 Originating MLS: Greater Las Vegas Association of Realtors Inc
Originating MLS: Greater Las Vegas Association of Realtors IncFacts & features
Interior
Bedrooms & bathrooms
- Bedrooms: 4
- Bathrooms: 3
- Full bathrooms: 2
- 1/2 bathrooms: 1
Primary bedroom
- Description: Ceiling Fan,Walk-In Closet(s)
- Dimensions: 30x15
Bedroom 2
- Description: Upstairs
- Dimensions: 10x11
Bedroom 3
- Description: Upstairs
- Dimensions: 10x11
Bedroom 4
- Description: Upstairs
- Dimensions: 11x12
Dining room
- Description: Formal Dining Room
- Dimensions: 10x14
Family room
- Description: Separate Family Room
- Dimensions: 16x18
Kitchen
- Description: Island,Quartz Countertops,Stainless Steel Appliances
- Dimensions: 19x11
Living room
- Description: Entry Foyer
- Dimensions: 14x17
Heating
- Central, Gas
Cooling
- Central Air, Electric
Appliances
- Included: Dishwasher, Disposal, Gas Range, Microwave
- Laundry: Gas Dryer Hookup, Main Level, Laundry Room
Features
- BathroomonMainLevel, Ceiling Fan(s), HalfBathonMainLevel
- Flooring: Carpet, Luxury Vinyl Plank
- Windows: Double Pane Windows
- Number of fireplaces: 1
- Fireplace features: Gas, Living Room
Interior area
- Total structure area: 2,653
- Total interior livable area: 2,653 sqft
Video & virtual tour
Property
Parking
- Total spaces: 3
- Parking features: Attached, Garage, Private
- Attached garage spaces: 3
Features
- Stories: 2
- Exterior features: Private Yard, Sprinkler/Irrigation
- Has private pool: Yes
- Pool features: In Ground, Private
- Has spa: Yes
- Fencing: Block,Back Yard
Lot
- Size: 5,662 Square Feet
- Features: Drip Irrigation/Bubblers, < 1/4 Acre
Details
- Parcel number: 13808612047
- Zoning description: Single Family
- Horse amenities: None
Construction
Type & style
- Home type: SingleFamily
- Architectural style: Two Story
- Property subtype: Single Family Residence
Materials
- Roof: Tile
Condition
- Resale
- Year built: 1997
Utilities & green energy
- Electric: Photovoltaics None
- Sewer: Public Sewer
- Water: Public
- Utilities for property: Underground Utilities
Green energy
- Energy efficient items: Windows
Community & HOA
Community
- Subdivision: El Capitan Ranch
HOA
- Has HOA: Yes
- Services included: Association Management
- HOA fee: $179 annually
- HOA name: El Capitan Ranch
- HOA phone: 702-215-5077
Location
- Region: Las Vegas
Financial & listing details
- Price per square foot: $219/sqft
- Tax assessed value: $420,820
- Annual tax amount: $3,709
- Date on market: 9/8/2026
- Listing agreement: Exclusive Right To Sell
- Listing terms: Cash,Conventional,VA Loan
Estimated market value
$571,400
$543,000 - $600,000
$3,081/mo
Price history
| Date | Event | Price |
|---|---|---|
| 9/8/2026 | Listed for sale | $579,900+11.4%$219/sqft |
Source:  LVR #2816914 Report a problem LVR #2816914 Report a problem | ||
| 7/23/2026 | Sold | $520,500+9.6%$196/sqft |
Source: Public Record Report a problem | ||
| 3/13/2023 | Sold | $475,000-5%$179/sqft |
Source: LVR #2455453 Report a problem | ||
| 2/9/2023 | Contingent | $500,000$188/sqft |
Source: LVR #2455453 Report a problem | ||
| 2/6/2023 | Listed for sale | $500,000$188/sqft |
Source: LVR #2455453 Report a problem | ||
| 2/2/2023 | Contingent | $500,000$188/sqft |
Source: LVR #2455453 Report a problem | ||
| 1/13/2023 | Price change | $500,000-4.8%$188/sqft |
Source: LVR #2455453 Report a problem | ||
| 11/22/2022 | Listed for sale | $525,000+172%$198/sqft |
Source: LVR #2455453 Report a problem | ||
| 9/8/2010 | Sold | $193,000-12.3%$73/sqft |
Source: Public Record Report a problem | ||
| 8/26/2010 | Listed for sale | $219,999-56%$83/sqft |
Source: Realty ONE Group #1017810 Report a problem | ||
| 6/24/2004 | Sold | $499,499+143.7%$188/sqft |
Source: Public Record Report a problem | ||
| 3/10/2000 | Sold | $205,000+9.6%$77/sqft |
Source: Public Record Report a problem | ||
| 10/4/1996 | Sold | $187,000$70/sqft |
Source: Public Record Report a problem | ||
Public tax history
| Year | Property taxes | Tax assessment |
|---|---|---|
| 2026 | $3,711 +8% | $147,287 -2.2% |
| 2025 | $3,436 +8% | $150,556 +6.5% |
| 2024 | $3,182 +24.4% | $141,325 +23.7% |
| 2023 | $2,559 +8% | $114,219 +9.1% |
| 2022 | $2,369 +7.7% | $104,668 +0.4% |
| 2021 | $2,200 +6.7% | $104,219 +3.1% |
| 2020 | $2,061 +4.8% | $101,057 +9.3% |
| 2019 | $1,967 +6.9% | $92,443 |
| 2018 | $1,840 | $92,443 -1.3% |
| 2017 | $1,840 | $93,693 +21.8% |
| 2016 | $1,840 +0.2% | $76,934 +14.5% |
| 2015 | $1,836 +3% | $67,190 +27.4% |
| 2014 | $1,782 | $52,739 |
| 2013 | -- | $52,739 -0.3% |
| 2012 | -- | $52,900 -18% |
| 2011 | -- | $64,482 +1.8% |
| 2010 | -- | $63,338 -12.8% |
| 2009 | -- | $72,663 |
| 2008 | -- | $72,663 -42.7% |
| 2007 | -- | $126,814 +2.8% |
| 2006 | -- | $123,394 +29.8% |
| 2005 | -- | $95,092 +33.6% |
| 2004 | -- | $71,159 +1.4% |
| 2003 | -- | $70,147 +10.9% |
| 2002 | -- | $63,260 +4% |
| 2001 | -- | $60,800 |
Find assessor info on the county website
Monthly payment
Est. payment
Payment breakdown
Explore the cost of this home by adjusting the details. Changes won't be saved.Climate risks
Neighborhood: Lone Mountain
Nearby schools
Schools provided by the listing agent
- Elementary: Garehime, Edith,Garehime, Edith
- Middle: Molasky I
- High: Centennial
Source: LVR. This data may not be complete. We recommend contacting the local school district to confirm school assignments for this home.

Similar homes
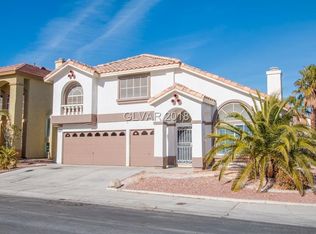
- $530,0004 bd3 ba1.8k sqft3540 Tuscany Village Dr, Las Vegas, NV 89129For Sale
 MLS ID #2816040, Jason J. Schielke, Keller Williams Realty Las Veg. LVR
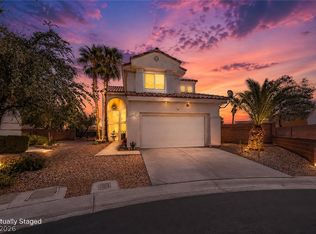
 - $549,9004 bd3 ba2.3k sqft7617 Montblanc Ct, Las Vegas, NV 89129For Sale
 MLS ID #2813618, Robert Andy Stahl, Raintree Real Estate. LVR
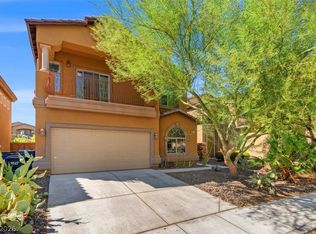
 - $579,9004 bd3 ba2.6k sqft3409 Bedfordshire Pl, Las Vegas, NV 89129For Sale
 MLS ID #2803617, Diana L. Hillis, Sphere Real Estate. LVR
 - $535,0004 bd3 ba2.6k sqft3512 Lockport St, Las Vegas, NV 89129For Sale
 MLS ID #2812203, Anush Sargsyan, Love Las Vegas Realty. LVR
