Beautiful two-stοrу hοme locаted іn a quiet neighborhoοd. Thіs property features four spacious bedrooms and an entry with high ceilings that bring an abundance of natural light into the home. The entryway leads into a stunning space featuring a fireplace. Three fireplaces; master, living and family room. Designed with an open concept throughout, the home also includes a bar area perfect for entertainment. Outside, you will find a beautiful pool area accented with rock scapes.
Active
Price cut: $21K (8/15)
$599,000
3617 Carol Lark Ct, Las Vegas, NV 89129
4beds
3,215sqft
Single Family Residence
Built in 1995
6,534 Square Feet Lot
$592,700 Zestimate®
$186/sqft
$-- HOA
What's special
Beautiful pool areaAbundance of natural lightOpen concept throughoutFour spacious bedroomsEntry with high ceilings
- 72 days
- 1,341
- 125
Likely to sell faster than
Zillow last checked:
Listing updated:
Listed by:
Betsy Lemper S.0174186 702-586-0032,
United Realty Group
Source: LVR,MLS#: 2795883 Originating MLS: Greater Las Vegas Association of Realtors Inc
Originating MLS: Greater Las Vegas Association of Realtors IncFacts & features
Interior
Bedrooms & bathrooms
- Bedrooms: 4
- Bathrooms: 3
- Full bathrooms: 3
Primary bedroom
- Description: Ceiling Fan,Closet,Pbr Separate From Other
- Dimensions: 20x15
Bedroom 2
- Description: Closet
- Dimensions: 12x12
Kitchen
- Description: Island,Tile Countertops
Heating
- Central, Gas
Cooling
- Central Air, Electric
Appliances
- Included: Dishwasher, Disposal, Gas Range, Refrigerator
- Laundry: Electric Dryer Hookup, Main Level
Features
- Bedroom on Main Level, Primary Downstairs, None
- Flooring: Carpet, Tile
- Number of fireplaces: 3
- Fireplace features: Gas, Living Room
Interior area
- Total structure area: 3,215
- Total interior livable area: 3,215 sqft
Video & virtual tour
Property
Parking
- Total spaces: 3
- Parking features: Attached, Finished Garage, Garage, Private
- Attached garage spaces: 3
Features
- Stories: 2
- Exterior features: Private Yard, Sprinkler/Irrigation
- Has private pool: Yes
- Pool features: In Ground, Private, Waterfall
- Has spa: Yes
- Fencing: Block,Front Yard
Lot
- Size: 6,534 Square Feet
- Features: Drip Irrigation/Bubblers, Desert Landscaping, Landscaped, Sprinklers Timer, Trees, < 1/4 Acre
Details
- Parcel number: 13808213058
- Zoning description: Single Family
- Horse amenities: None
Construction
Type & style
- Home type: SingleFamily
- Architectural style: Two Story
- Property subtype: Single Family Residence
Materials
- Roof: Tile
Condition
- Resale
- Year built: 1995
Utilities & green energy
- Electric: Photovoltaics None
- Sewer: Public Sewer
- Water: Public
- Utilities for property: Underground Utilities
Community & HOA
Community
- Subdivision: Gowan Fort Apache Phase 4
HOA
- Has HOA: No
- Amenities included: None
Location
- Region: Las Vegas
Financial & listing details
- Price per square foot: $186/sqft
- Tax assessed value: $438,237
- Annual tax amount: $4,197
- Date on market: 6/30/2026
- Listing agreement: Exclusive Right To Sell
- Listing terms: Cash,Conventional,FHA,VA Loan
- Ownership: Single Family Residential
Estimated market value
$592,700
$563,000 - $622,000
$3,538/mo
Price history
| Date | Event | Price |
|---|---|---|
| 8/15/2026 | Price change | $599,000-3.4%$186/sqft |
Source:  LVR #2795883 Report a problem LVR #2795883 Report a problem | ||
| 6/30/2026 | Listed for sale | $620,000+116.8%$193/sqft |
Source: LVR #2795883 Report a problem | ||
| 4/22/2002 | Sold | $286,000+7.9%$89/sqft |
Source: Public Record Report a problem | ||
| 5/1/2001 | Sold | $265,000+33.5%$82/sqft |
Source: Public Record Report a problem | ||
| 8/11/1994 | Sold | $198,500$62/sqft |
Source: Public Record Report a problem | ||
Public tax history
| Year | Property taxes | Tax assessment |
|---|---|---|
| 2026 | $4,200 +8% | $153,383 -1.4% |
| 2025 | $3,889 +8% | $155,491 +5.5% |
| 2024 | $3,601 +8% | $147,433 +12.9% |
| 2023 | $3,335 +8% | $130,586 +5.2% |
| 2022 | $3,088 +7.7% | $124,095 +0.4% |
| 2021 | $2,867 +6.7% | $123,648 +6.7% |
| 2020 | $2,686 +4.8% | $115,875 +6.1% |
| 2019 | $2,563 +6.9% | $109,203 |
| 2018 | $2,398 | $109,203 -0.6% |
| 2017 | $2,398 | $109,870 +7.6% |
| 2016 | $2,398 +0.2% | $102,080 +17.9% |
| 2015 | $2,393 +3% | $86,576 +15.8% |
| 2014 | $2,323 | $74,741 |
| 2013 | -- | $74,741 +12% |
| 2012 | -- | $66,754 -18.1% |
| 2011 | -- | $81,525 +2.3% |
| 2010 | -- | $79,728 -24.2% |
| 2009 | -- | $105,189 |
| 2008 | -- | $105,189 -36.8% |
| 2007 | -- | $166,565 +6.5% |
| 2006 | -- | $156,440 +21.3% |
| 2005 | -- | $128,954 +42.9% |
| 2004 | -- | $90,265 +3.7% |
| 2003 | -- | $87,003 +4% |
| 2002 | -- | $83,650 +11% |
| 2001 | -- | $75,330 |
Find assessor info on the county website
Monthly payment
Est. payment
Payment breakdown
Explore the cost of this home by adjusting the details. Changes won't be saved.Climate risks
Neighborhood: Lone Mountain
Nearby schools
Schools provided by the listing agent
- Elementary: Garehime, Edith,Garehime, Edith
- Middle: Molasky I
- High: Centennial
Source: LVR. This data may not be complete. We recommend contacting the local school district to confirm school assignments for this home.
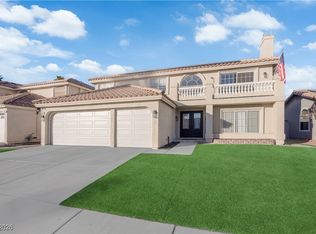
Similar homes
- $565,0005 bd3 ba2.8k sqft7425 Enchanted Hills Ct, Las Vegas, NV 89129For Sale
 MLS ID #2785618, Jenilee Garcia Veitia, Realty ONE Group, Inc. LVR
 - $599,0004 bd3 ba2.4k sqft2324 Pinion Valley Dr, Las Vegas, NV 89134For Sale
 MLS ID #2788475, Bridget A. Olson, Xpand Realty & Property Mgmt. LVR
 - $609,0003 bd3 ba2.4k sqft2305 Bear Valley St, Las Vegas, NV 89128For Sale
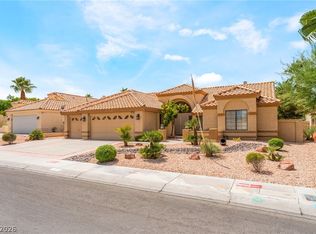 MLS ID #2810917, Pamela Kendall, Freedom Realty LLC. LVR
 - $660,0005 bd3 ba3k sqft1717 Double Arrow Pl, Las Vegas, NV 89128For Sale
 MLS ID #2813905, Richard J. Brenkus, Keller Williams MarketPlace. LVR
