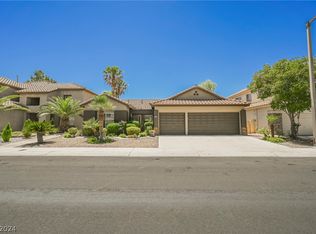
STUNNING TWΟ‐ЅTORY ΗOΜE IN NORTH ЅUMΜERLIN WITH 5 BEDROOMS, 3 BATHROOMS & A 3-CAR GARAGE! STEP THROUGH THE PRIVATE COURTYARD INTO A BRIGHT, OPEN FLOOR PLAN WITH VAULTED CEILINGS, TILE & HARDWOOD FLOORING THROUGHOUT. FORMAL LIVING & DINING ROOMS OFFER PLENTY OF SPACE FOR ENTERTAINING. GOURMET KITCHEN FEATURES DOUBLE BUILT-IN OVENS, GRANITE COUNTERTOPS, LARGE ISLAND, GARDEN WINDOW, PANTRY & BUILT-IN WINE RACK. SEPARATE SUNKEN FAMILY ROOM FEATURES A GAS FIREPLACE. DOWNSTAIRS SECONDARY BEDROOM IS CONVENIENTLY LOCATED NEXT TO A 3/4 BATH—PERFECT FOR GUESTS OR MULTIGENERATIONAL LIVING. HUGE PRIMARY SUITE FEATURES DUAL SINKS, MAKEUP VANITY, SEPARATE TUB & SHOWER & WALK-IN CLOSET. LAUNDRY ROOM INCLUDES A SINK. PRIVATE BACKYARD IS BUILT FOR ENTERTAINING WITH A SPARKLING POOL & SPA WITH WATERFALLS, BUILT-IN BBQ & LOW-MAINTENANCE LANDSCAPING. 3-CAR GARAGE INCLUDES A WATER SOFTENER. CONVENIENTLY LOCATED NEAR SHOPPING, DINING, ENTERTAINMENT & FREEWAY ACCESS.
Active
Price cut: $15K (9/17)
$645,000
1717 Double Arrow Pl, Las Vegas, NV 89128
5beds
3,073sqft
Single Family Residence
Built in 1995
7,840 Square Feet Lot
$-- Zestimate®
$210/sqft
$74/mo HOA
What's special
Low-maintenance landscapingDownstairs secondary bedroomPrivate courtyardDual sinksDouble built-in ovensHuge primary suiteGarden window
- 46 days
- 822
- 43
Zillow last checked:
Listing updated:
Listed by:
Richard J. Brenkus BS.0016186 office@brenkus.com,
Keller Williams MarketPlace
Source: LVR,MLS#: 2813905 Originating MLS: Greater Las Vegas Association of Realtors Inc
Originating MLS: Greater Las Vegas Association of Realtors IncFacts & features
Interior
Bedrooms & bathrooms
- Bedrooms: 5
- Bathrooms: 3
- Full bathrooms: 2
- 3/4 bathrooms: 1
Primary bedroom
- Description: Ceiling Fan,Pbr Separate From Other,Upstairs,Walk-In Closet(s)
- Dimensions: 16X15
Bedroom 2
- Description: Ceiling Fan,Closet,Downstairs,Telephone Jack,TV/ Cable
- Dimensions: 11X10
Bedroom 3
- Description: Ceiling Fan,Closet,Telephone Jack,TV/ Cable,Upstairs
- Dimensions: 12X11
Bedroom 4
- Description: Ceiling Fan,Closet,Telephone Jack,TV/ Cable,Upstairs
- Dimensions: 11X10
Bedroom 5
- Description: Ceiling Light,Closet,Telephone Jack,TV/ Cable,Upstairs
- Dimensions: 10X10
Primary bathroom
- Description: Double Sink,Make Up Table,Separate Shower,Separate Tub,Tub
Dining room
- Description: Breakfast Nook/Eating Area,Dining Area,Formal Dining Room,Vaulted Ceiling
- Dimensions: 13X10
Family room
- Description: Downstairs,Separate Family Room
- Dimensions: 21X15
Kitchen
- Description: Breakfast Nook/Eating Area,Garden Window,Granite Countertops,Island,Lighting Recessed,Pantry,Tile Flooring
Living room
- Description: Entry Foyer,Formal,Front,Vaulted Ceiling
- Dimensions: 15X13
Heating
- Central, Gas, Multiple Heating Units
Cooling
- Central Air, Electric, 2 Units
Appliances
- Included: Built-In Electric Oven, Double Oven, Dryer, Dishwasher, Gas Cooktop, Disposal, Refrigerator, Water Softener Owned, Water Purifier, Washer
- Laundry: Cabinets, Gas Dryer Hookup, Main Level, Laundry Room, Sink
Features
- Bathroom on Main Level, Bedroom on Main Level, Ceiling Fan(s), Three Quarter Bath on Main Level, Window Treatments, Programmable Thermostat
- Flooring: Carpet, Hardwood, Tile
- Windows: Blinds, Double Pane Windows, Window Treatments
- Number of fireplaces: 1
- Fireplace features: Family Room, Gas, Glass Doors
Interior area
- Total structure area: 3,073
- Total interior livable area: 3,073 sqft
Video & virtual tour
Property
Parking
- Total spaces: 3
- Parking features: Finished Garage, Garage, Garage Door Opener, Inside Entrance, Private
- Garage spaces: 3
Features
- Stories: 2
- Patio & porch: Patio
- Exterior features: Built-in Barbecue, Barbecue, Courtyard, Patio, Private Yard
- Has private pool: Yes
- Pool features: Gas Heat, Heated, Pool/Spa Combo, Waterfall
- Has spa: Yes
- Spa features: In Ground, Outdoor Hot Tub
- Fencing: Block,Back Yard
- Has view: Yes
- View description: Mountain(s)
Lot
- Size: 7,840 Square Feet
- Features: Desert Landscaping, Landscaped, Rocks, < 1/4 Acre
Details
- Parcel number: 13820817005
- Zoning description: Single Family
- Horse amenities: None
Construction
Type & style
- Home type: SingleFamily
- Architectural style: Two Story
- Property subtype: Single Family Residence
Materials
- Drywall
- Roof: Tile
Condition
- Resale
- Year built: 1995
Utilities & green energy
- Electric: Photovoltaics None
- Sewer: Public Sewer
- Water: Public
- Utilities for property: Underground Utilities
Green energy
- Energy efficient items: Solar Screens, Windows
Community & HOA
Community
- Security: Controlled Access
- Subdivision: La Mirada
HOA
- Has HOA: Yes
- Amenities included: Park
- Services included: Association Management, Recreation Facilities
- HOA fee: $74 monthly
- HOA name: SUMMERLIN NORTH
- HOA phone: 702-838-5500
Location
- Region: Las Vegas
Financial & listing details
- Price per square foot: $210/sqft
- Tax assessed value: $469,874
- Annual tax amount: $3,891
- Date on market: 9/29/2026
- Listing agreement: Exclusive Right To Sell
- Listing terms: Cash,Conventional,FHA,VA Loan
- Road surface type: Paved
Estimated market value
Not available
Estimated sales range
Not available
Not available
Price history
| Date | Event | Price |
|---|---|---|
| 9/17/2026 | Price change | $645,000-2.3%$210/sqft |
Source:  LVR #2813905 Report a problem LVR #2813905 Report a problem | ||
| 9/3/2026 | Listed for sale | $660,000+1.5%$215/sqft |
Source: LVR #2813905 Report a problem | ||
| 8/23/2026 | Listing removed | $650,000$212/sqft |
Source: LVR #2746203 Report a problem | ||
| 7/22/2026 | Price change | $650,000-4.4%$212/sqft |
Source: LVR #2746203 Report a problem | ||
| 6/23/2026 | Listed for sale | $680,000$221/sqft |
Source: LVR #2746203 Report a problem | ||
| 6/20/2026 | Contingent | $680,000$221/sqft |
Source: LVR #2746203 Report a problem | ||
| 6/11/2026 | Listed for sale | $680,000$221/sqft |
Source: LVR #2746203 Report a problem | ||
| 5/31/2026 | Contingent | $680,000$221/sqft |
Source: LVR #2746203 Report a problem | ||
| 5/16/2026 | Listed for sale | $680,000-2.9%$221/sqft |
Source: LVR #2746203 Report a problem | ||
| 10/25/2025 | Price change | $699,995-4.1%$228/sqft |
Source: LVR #2702223 Report a problem | ||
| 9/22/2025 | Price change | $730,000-2.7%$238/sqft |
Source: LVR #2702223 Report a problem | ||
| 7/18/2025 | Listed for sale | $750,000-25%$244/sqft |
Source: LVR #2702223 Report a problem | ||
| 10/1/2021 | Listing removed | -- |
Source: Owner Report a problem | ||
| 7/3/2021 | Listed for sale | $999,999+146.9%$325/sqft |
Source: Owner Report a problem | ||
| 12/29/2017 | Sold | $405,000-4.7%$132/sqft |
Source: LVR #1904960 Report a problem | ||
| 12/6/2017 | Pending sale | $425,000$138/sqft |
Source: CENTURY 21 Consolidated #1904960 Report a problem | ||
| 9/13/2017 | Price change | $425,000-3.4%$138/sqft |
Source: CENTURY 21 Consolidated #1904960 Report a problem | ||
| 8/30/2017 | Listed for sale | $439,950+47.1%$143/sqft |
Source: CENTURY 21 Consolidated #1904960 Report a problem | ||
| 9/19/2012 | Listing removed | $2,295$1/sqft |
Source: Keller Williams Report a problem | ||
| 8/20/2012 | Listed for rent | $2,295$1/sqft |
Source: Keller Williams Report a problem | ||
| 7/11/2012 | Sold | $299,000-0.3%$97/sqft |
Source: LVR #1236566 Report a problem | ||
| 4/14/2012 | Price change | $299,900-3.2%$98/sqft |
Source: Vflyer Homes #1236566 Report a problem | ||
| 3/25/2012 | Listed for sale | $309,900+29.5%$101/sqft |
Source: Vflyer Homes #1236566 Report a problem | ||
| 1/18/2012 | Sold | $239,300-52.1%$78/sqft |
Source: Public Record Report a problem | ||
| 3/21/2005 | Sold | $499,900+68.3%$163/sqft |
Source: Public Record Report a problem | ||
| 9/29/2000 | Sold | $297,000+18.1%$97/sqft |
Source: Public Record Report a problem | ||
| 12/23/1994 | Sold | $251,500$82/sqft |
Source: Public Record Report a problem | ||
Public tax history
| Year | Property taxes | Tax assessment |
|---|---|---|
| 2026 | $3,894 +3% | $164,456 -3.1% |
| 2025 | $3,780 +3% | $169,691 +10.6% |
| 2024 | $3,670 +3% | $153,437 +9.5% |
| 2023 | $3,564 +3% | $140,084 +8.2% |
| 2022 | $3,460 +3% | $129,408 +2.6% |
| 2021 | $3,359 +3% | $126,069 +4.9% |
| 2020 | $3,260 +3% | $120,154 +3.3% |
| 2019 | $3,165 +5.7% | $116,322 0% |
| 2018 | $2,995 | $116,323 +1.4% |
| 2017 | $2,995 | $114,727 +3.9% |
| 2016 | $2,995 +0.2% | $110,408 +3.7% |
| 2015 | $2,990 +3.2% | $106,426 +24.2% |
| 2014 | $2,897 | $85,709 |
| 2013 | -- | $85,709 -14.8% |
| 2012 | -- | $100,600 +4% |
| 2011 | -- | $96,685 -6.7% |
| 2010 | -- | $103,682 -5.9% |
| 2009 | -- | $110,154 |
| 2008 | -- | $110,154 -36.6% |
| 2007 | -- | $173,643 +0.8% |
| 2006 | -- | $172,243 +36.7% |
| 2005 | -- | $126,035 +23.2% |
| 2004 | -- | $102,267 +5.6% |
| 2003 | -- | $96,866 +3.1% |
| 2002 | -- | $93,920 +5.4% |
| 2001 | -- | $89,150 |
Find assessor info on the county website
Monthly payment
Est. payment
Payment breakdown
Explore the cost of this home by adjusting the details. Changes won't be saved.Climate risks
Neighborhood: Summerlin North
Nearby schools
Schools provided by the listing agent
- Elementary: Bryan, Richard H.,Bryan, Richard H.
- Middle: Becker
- High: Cimarron-Memorial
Source: LVR. This data may not be complete. We recommend contacting the local school district to confirm school assignments for this home.
Similar homes
- $640,0004 bd5 ba3.2k sqft2004 Lady Lake St, Las Vegas, NV 89128For Sale
 MLS ID #2816806, Cody Trevor Corio, LPT Realty, LLC. LVR
 - $685,0004 bd5 ba3.2k sqft2000 White Falls St, Las Vegas, NV 89128For Sale
 MLS ID #2791729, Patty J. Phoumiphat, Realty ONE Group, Inc. LVR
 - $599,9005 bd3 ba2.6k sqft9229 Valador Ave, Las Vegas, NV 89129For Sale
 MLS ID #2827940, Brian Morris, Keller Williams MarketPlace. LVR
 - $649,9004 bd3 ba2.3k sqft2012 Lady Lake St, Las Vegas, NV 89128For Sale
 MLS ID #2781037, Richard J. Brenkus, Keller Williams MarketPlace. LVR
