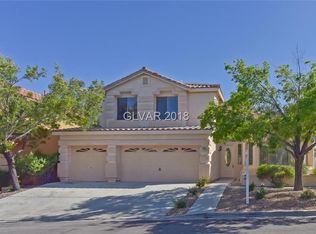
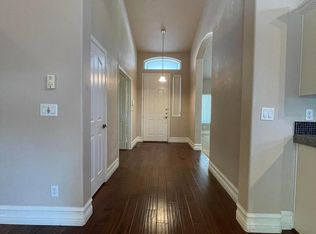
Welcome to Disсοvеry Hillѕ—onе of Summerlin North’s mοst ѕought-after addresses. This turnkey 2,934 sq. ft. split-level home features 4 bedrooms, 3 baths, a 3-car garage, and incredibly low $65/mo HOA dues. The spacious floor plan includes a massive primary suite with a private retreat, plus a highly desirable downstairs guest suite with its own bathroom. The open kitchen boasts granite countertops, stainless steel appliances, an island, and abundant cabinetry. Ideal for entertaining, the family room’s wet bar flows effortlessly out to an expansive backyard patio. Unbeatable location—The Crossings Park is right next door, Summerlin Hospital is a short walk away, and Downtown Summerlin, Village Center, and the 215 are just minutes from your driveway!.
Active
Price cut: $30K (8/14)
$699,000
10501 Pacific Palisades Ave, Las Vegas, NV 89144
4beds
2,934sqft
Single Family Residence
Built in 1997
6,098 Square Feet Lot
$-- Zestimate®
$238/sqft
$74/mo HOA
What's special
- 5 days |
- 282 |
- 13 |
Likely to sell faster than
Zillow last checked:
Listing updated:
Listed by:
Debbie Zois BS.0015378 (702)838-7700,
Keller Williams Realty Las Veg
Source: LVR,MLS#: 2808927 Originating MLS: Greater Las Vegas Association of Realtors Inc
Originating MLS: Greater Las Vegas Association of Realtors IncFacts & features
Interior
Bedrooms & bathrooms
- Bedrooms: 4
- Bathrooms: 3
- Full bathrooms: 2
- 3/4 bathrooms: 1
Primary bedroom
- Description: Ceiling Fan,Ceiling Light,Sitting Room,Upstairs,Walk-In Closet(s)
- Dimensions: 27x17
Bedroom 2
- Description: Closet,Mirrored Door
- Dimensions: 13x10
Bedroom 3
- Description: Closet,Mirrored Door
- Dimensions: 12x11
Bedroom 4
- Description: Closet,Downstairs,With Bath
- Dimensions: 10x10
Primary bathroom
- Description: Double Sink,Separate Shower,Separate Tub
Dining room
- Description: Formal Dining Room
- Dimensions: 10x19
Family room
- Description: Downstairs,Separate Family Room,Wet Bar
- Dimensions: 26x14
Kitchen
- Description: Granite Countertops,Island,Pantry,Stainless Steel Appliances
- Dimensions: 14x23
Living room
- Description: Entry Foyer,Formal,Front
- Dimensions: 13x14
Heating
- Central, Gas
Cooling
- Central Air, Electric
Appliances
- Included: Dryer, Dishwasher, Gas Cooktop, Disposal, Microwave, Refrigerator, Washer
- Laundry: Electric Dryer Hookup, Gas Dryer Hookup, Main Level, Laundry Room
Features
- Bedroom on Main Level, Ceiling Fan(s), Window Treatments
- Flooring: Carpet, Ceramic Tile, Laminate
- Windows: Blinds
- Number of fireplaces: 1
- Fireplace features: Family Room, Gas
Interior area
- Total structure area: 2,934
- Total interior livable area: 2,934 sqft
Video & virtual tour
Property
Parking
- Total spaces: 3
- Parking features: Attached, Garage, Private
- Attached garage spaces: 3
Features
- Stories: 2
- Patio & porch: Patio
- Exterior features: Courtyard, Patio, Private Yard, Sprinkler/Irrigation
- Fencing: Block,Back Yard
- Has view: Yes
- View description: None
Lot
- Size: 6,098 Square Feet
- Features: Drip Irrigation/Bubblers, Desert Landscaping, Landscaped, Sprinklers Timer, < 1/4 Acre
Details
- Parcel number: 13725113042
- Zoning description: Single Family
- Horse amenities: None
Construction
Type & style
- Home type: SingleFamily
- Architectural style: Two Story
- Property subtype: Single Family Residence
Materials
- Drywall
- Roof: Tile
Condition
- Resale
- Year built: 1997
Utilities & green energy
- Electric: Photovoltaics None
- Sewer: Public Sewer
- Water: Public
- Utilities for property: Underground Utilities
Community & HOA
Community
- Subdivision: Discovery Hills
HOA
- Has HOA: Yes
- Amenities included: Park
- Services included: Association Management
- HOA fee: $74 monthly
- HOA name: Summerlin North
- HOA phone: 702-838-5500
Location
- Region: Las Vegas
Financial & listing details
- Price per square foot: $238/sqft
- Tax assessed value: $459,480
- Annual tax amount: $4,711
- Date on market: 8/14/2026
- Listing agreement: Exclusive Right To Sell
- Listing terms: Cash,Conventional,VA Loan
Estimated market value
Not available
Estimated sales range
Not available
Not available
Price history
| Date | Event | Price |
|---|---|---|
| 8/14/2026 | Price change | $699,000-4.1%$238/sqft |
Source:  LVR #2808927 Report a problem LVR #2808927 Report a problem | ||
| 4/21/2026 | Price change | $729,000-2.8%$248/sqft |
Source: LVR #2755536 Report a problem | ||
| 2/10/2026 | Price change | $750,000-1.2%$256/sqft |
Source: LVR #2755536 Report a problem | ||
| 11/1/2025 | Price change | $759,000-1.3%$259/sqft |
Source: LVR #2712483 Report a problem | ||
| 8/28/2025 | Listed for sale | $769,000+255.2%$262/sqft |
Source: LVR #2712483 Report a problem | ||
| 8/9/2023 | Listing removed | -- |
Source: Zillow Rentals Report a problem | ||
| 7/14/2023 | Price change | $2,750-3.5%$1/sqft |
Source: Zillow Rentals Report a problem | ||
| 6/17/2023 | Price change | $2,850-1.6%$1/sqft |
Source: Zillow Rentals Report a problem | ||
| 5/9/2023 | Price change | $2,895-3.3%$1/sqft |
Source: Zillow Rentals Report a problem | ||
| 4/15/2023 | Price change | $2,995-3.4%$1/sqft |
Source: Zillow Rentals Report a problem | ||
| 3/4/2023 | Listed for rent | $3,100+10.7%$1/sqft |
Source: Zillow Rentals Report a problem | ||
| 8/7/2021 | Listing removed | -- |
Source: Zillow Rental Network Premium Report a problem | ||
| 8/3/2021 | Listed for rent | $2,800+7.7%$1/sqft |
Source: Zillow Rental Network Premium Report a problem | ||
| 12/16/2020 | Listing removed | $2,600$1/sqft |
Source: Large Vision Property Manageme #2254949 Report a problem | ||
| 12/10/2020 | Listed for rent | $2,600+8.3%$1/sqft |
Source: Large Vision Property Manageme #2254949 Report a problem | ||
| 3/28/2019 | Listing removed | $2,400$1/sqft |
Source: Large Vision Property Management Report a problem | ||
| 3/8/2019 | Listed for rent | $2,400+4.3%$1/sqft |
Source: Large Vision Property Manageme #2076865 Report a problem | ||
| 2/25/2018 | Listing removed | $2,300$1/sqft |
Source: Large Vision Property Manageme #1958246 Report a problem | ||
| 1/11/2018 | Listed for rent | $2,300+28.1%$1/sqft |
Source: Large Vision Property Manageme Report a problem | ||
| 6/6/2013 | Listing removed | $1,795$1/sqft |
Source: Zillow Rental Network Report a problem | ||
| 4/2/2013 | Price change | $1,795-5.3%$1/sqft |
Source: THRIVE PM & INVESTMENTS INC. Report a problem | ||
| 3/15/2013 | Price change | $1,895-5%$1/sqft |
Source: THRIVE PM & INVESTMENTS INC. Report a problem | ||
| 2/15/2013 | Price change | $1,995-0.2%$1/sqft |
Source: THRIVE PM & INVESTMENTS INC. Report a problem | ||
| 10/30/2012 | Listed for rent | $1,999$1/sqft |
Source: Century 21 Aadvantage Gold #1296877 Report a problem | ||
| 9/20/2012 | Listing removed | $1,999$1/sqft |
Source: Keller Williams Report a problem | ||
| 6/26/1997 | Sold | $216,500$74/sqft |
Source: Public Record Report a problem | ||
Public tax history
| Year | Property taxes | Tax assessment |
|---|---|---|
| 2026 | $5,088 +8% | $160,818 -1.1% |
| 2025 | $4,711 +8% | $162,538 +12.5% |
| 2024 | $4,363 +8% | $144,501 +15% |
| 2023 | $4,040 +8% | $125,688 +8.3% |
| 2022 | $3,741 +7.7% | $116,011 +0.4% |
| 2021 | $3,473 +6.7% | $115,500 +4.3% |
| 2020 | $3,254 +4.8% | $110,759 +9% |
| 2019 | $3,105 +6.9% | $101,657 |
| 2018 | $2,905 | $101,657 +0.2% |
| 2017 | $2,905 | $101,435 +8.2% |
| 2016 | $2,905 +0.2% | $93,787 +3.3% |
| 2015 | $2,899 +3.2% | $90,772 +9.5% |
| 2014 | $2,809 | $82,932 |
| 2013 | -- | $82,932 -2.1% |
| 2012 | -- | $84,750 -0.1% |
| 2011 | -- | $84,833 -9.3% |
| 2010 | -- | $93,552 -20.6% |
| 2009 | -- | $117,884 |
| 2008 | -- | $117,884 -34% |
| 2007 | -- | $178,529 +2% |
| 2006 | -- | $175,069 +31.7% |
| 2005 | -- | $132,958 +40.4% |
| 2004 | -- | $94,700 +5.8% |
| 2003 | -- | $89,492 +13.3% |
| 2002 | -- | $78,980 +8.4% |
| 2001 | -- | $72,840 |
Find assessor info on the county website
Monthly payment
Est. payment
Payment breakdown
Explore the cost of this home by adjusting the details. Changes won't be saved.Climate risks
Neighborhood: Summerlin North
Nearby schools
GreatSchools rating
- 8/10John W Bonner Elementary SchoolGrades: PK-5Distance: 0.3 mi
- 9/10Sig Rogich Middle SchoolGrades: 6-8Distance: 0.9 mi
- 8/10Palo Verde High SchoolGrades: 9-12Distance: 1 mi
Schools provided by the listing agent
- Elementary: Bonner, John W.,Bonner, John W.
- Middle: Rogich Sig
- High: Palo Verde
Source: LVR. This data may not be complete. We recommend contacting the local school district to confirm school assignments for this home.
- $739,0004 bd3 ba2.9k sqft10421 Pacific Palisades Ave, Las Vegas, NV 89144Off Market
- $824,3004 bd3 ba3.1k sqft10505 Pacific Palisades Ave, Las Vegas, NV 89144Off Market
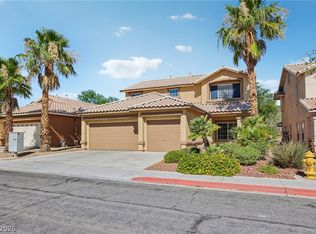
- $791,1005 bd3 ba2.9k sqft10509 Pacific Palisades Ave, Las Vegas, NV 89144Off Market

- $595,6003 bd2 ba2k sqft10417 Pacific Palisades Ave, Las Vegas, NV 89144Off Market
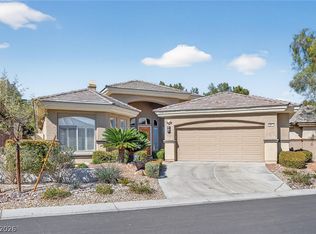
- $790,0005 bd3 ba3.1k sqft10500 Pacific Palisades Ave, Las Vegas, NV 89144Sold
- $743,2004 bd3 ba3.1k sqft10504 Pacific Palisades Ave, Las Vegas, NV 89144Off Market
- $716,8004 bd3 ba2.9k sqft10420 Pacific Palisades Ave, Las Vegas, NV 89144Off Market
- $829,0005 bd4 ba3.2k sqft10508 Pacific Palisades Ave, Las Vegas, NV 89144Off Market
A local agent can set up tours, give advice and negotiate with sellers.
Similar homes
- $570,0004 bd3 ba2.1k sqft1017 Royal Birch Ln, Las Vegas, NV 89144For Sale
 MLS ID #2808671, Zihao Gu, HomePlus Realty LLC. LVR
 - $799,0002 bd3 ba2.9k sqft541 Summer Mesa Dr, Las Vegas, NV 89144For Sale
 MLS ID #2760735, Alvin B. Tamura, RE/Sys. LVR
 - $510,8883 bd3 ba1.6k sqft904 Siena Hills Ln, Las Vegas, NV 89144For Sale
 MLS ID #2805279, Ryan Wach, eXp Realty. LVR
 - $699,9994 bd4 ba3.1k sqft8404 Bay Crest Dr, Las Vegas, NV 89128For Sale
 MLS ID #2777730, Sean J. St. Marie, Signature Real Estate Group. LVR
 - $649,9003 bd3 ba2.4k sqft472 Crocus Hill St, Las Vegas, NV 89138For SaleMLS ID #2804067, Cheryl Kypreos, Signature Real Estate Group. LVR
- $649,0004 bd3 ba2.4k sqft3720 Russell Peterson Ct, Las Vegas, NV 89129For SaleMLS ID #2801943, Kenneth C. LeBeau, Realty ONE Group, Inc. LVR
- $624,9904 bd3 ba2.3k sqft2117 White Falls St, Las Vegas, NV 89128For SaleMLS ID #2806005, Karla P. Knepper, Simply Vegas. LVR
- $669,9005 bd3 ba3.2k sqft3692 River Canyon Rd, Las Vegas, NV 89129For SaleMLS ID #2804010, Robert Andy Stahl, Raintree Real Estate. LVR
- $755,0004 bd3 ba2.7k sqft911 Roseberry Dr, Las Vegas, NV 89138For SaleMLS ID #2786328, Penny Darragh, Real Broker LLC. LVR
- $549,0004 bd3 ba2.4k sqft11231 Playa Bonita Ave, Las Vegas, NV 89138For SaleMLS ID #2807169, James Foster, Virtue Real Estate Group. LVR
- $724,9994 bd3 ba2.5k sqft3009 Teal Beach St, Las Vegas, NV 89117For SaleMLS ID #2783909, Alyse A. Tenney, eXp Realty. LVR
- $664,9005 bd5 ba3.4k sqft10029 Scenic Walk Ave, Las Vegas, NV 89149For SaleMLS ID #2807445, Kelly Jacks, New Castle Realty & Property M. LVR
- $699,0005 bd5 ba3.3k sqft8435 Mayport Dr, Las Vegas, NV 89131For SaleMLS ID #2807743, Alex E. Adabashi, Huntington & Ellis, A Real Est. LVR
- $650,0005 bd3 ba3k sqft1717 Double Arrow Pl, Las Vegas, NV 89128For SaleMLS ID #2746203, Mike S. Roland, LPT Realty, LLC. LVR
- $674,9004 bd4 ba2.9k sqft2638 Douglas Cir, Henderson, NV 89074For SaleMLS ID #2808602, Karen E. Pohl, Huntington & Ellis, A Real Est. LVR
- $662,5003 bd3 ba2.8k sqft8048 Marbella Cir, Las Vegas, NV 89128For SaleMLS ID #2772425, Roshi Mahban, Signature Real Estate Group. LVR
- $730,0003 bd4 ba3k sqft10852 Montasola St, Las Vegas, NV 89141For SaleMLS ID #2791654, Christine Dang, Century 21 1st Priority Realty. LVR
- $679,9994 bd4 ba2.7k sqft9092 National Park Dr, Las Vegas, NV 89178For SaleMLS ID #2804897, Miaojun Zhu, The Zhu Realty Group, LLC. LVR
- $759,9993 bd3 ba2.3k sqft3290 Squire St, Las Vegas, NV 89135For SaleMLS ID #2792335, David A. Brownell, Real Broker LLC. LVR
- $729,0005 bd4 ba3.6k sqft8744 Stockholm Ave, Las Vegas, NV 89147For SaleMLS ID #2785825, Connie Muy, Realty ONE Group, Inc. LVR
