Welcome to this beautifully maintained home in the highly sought after Summerlin community! Exceptional curb appeal with mature trees creates a warm first impression, while Stonebridge Park is conveniently located down the road, offering tennis courts, basketball courts, playgrounds, and expansive green space. Enjoy easy access to walking trails, recreation, shopping, dining, and everything Summerlin has to offer.
Inside, the bright open floorplan is perfect for both everyday living and entertaining. Fresh interior paint, tile and LVP flooring throughout, stainless steel appliances, shutters and blinds, ceiling fans in select rooms, and a dedicated laundry room provide both style and convenience. Step outside to the private backyard featuring a spacious covered patio, perfect for relaxing or hosting family and friends.
The oversized primary suite serves as a true retreat, complete with a private balcony, multiple walk in closets, and a luxurious en suite bathroom featuring dual vanities, a soaking tub, and a separate shower. This exceptional home offers the perfect blend of comfort, elegance, and an unbeatable location in one of Summerlin's most desirable neighborhoods.
Active
Price cut: $24.9K (10/16)
$575,000
472 Crocus Hill St, Las Vegas, NV 89138
3beds
2,484sqft
Single Family Residence
Built in 2004
5,227 Square Feet Lot
$563,600 Zestimate®
$231/sqft
$104/mo HOA
What's special
Dedicated laundry roomStainless steel appliancesBright open floorplanFresh interior paintShutters and blinds
- 77 days
- 449
- 16
Zillow last checked:
Listing updated:
Listed by:
Cheryl Kypreos BS.1000770 cheryl@gkpropertieslv.com,
Signature Real Estate Group
Source: LVR,MLS#: 2804067 Originating MLS: Greater Las Vegas Association of Realtors Inc
Originating MLS: Greater Las Vegas Association of Realtors IncFacts & features
Interior
Bedrooms & bathrooms
- Bedrooms: 3
- Bathrooms: 3
- Full bathrooms: 2
- 1/2 bathrooms: 1
Primary bedroom
- Description: Balcony,Ceiling Fan,Walk-In Closet(s)
- Dimensions: 17x24
Bedroom 2
- Description: Ceiling Light,Closet
- Dimensions: 11x13
Bedroom 3
- Description: Ceiling Fan,Closet
- Dimensions: 10x12
Dining room
- Description: None
- Dimensions: 17x9
Family room
- Description: None
- Dimensions: 17x9
Kitchen
- Description: Tile Flooring,Walk-in Pantry
- Dimensions: 8x14
Living room
- Description: None
- Dimensions: 22x16
Heating
- Central, Gas
Cooling
- Central Air, Electric
Appliances
- Included: Dishwasher, Disposal, Gas Range, Microwave, Refrigerator
- Laundry: Gas Dryer Hookup, Main Level, Laundry Room
Features
- Bathroom on Main Level, Ceiling Fan(s), Window Treatments
- Flooring: Carpet, Luxury Vinyl Plank, Tile
- Windows: Plantation Shutters
- Number of fireplaces: 1
- Fireplace features: Gas, Living Room
Interior area
- Total structure area: 2,484
- Total interior livable area: 2,484 sqft
Video & virtual tour
Property
Parking
- Total spaces: 2
- Parking features: Attached, Garage, Private
- Attached garage spaces: 2
Features
- Stories: 2
- Patio & porch: Balcony, Patio
- Exterior features: Balcony, Patio
- Fencing: Block,Back Yard
- View description: None
Lot
- Size: 5,227 Square Feet
- Features: Trees, < 1/4 Acre
Details
- Parcel number: 13735514023
- Zoning description: Single Family
- Horse amenities: None
Construction
Type & style
- Home type: SingleFamily
- Architectural style: Two Story
- Property subtype: Single Family Residence
Materials
- Frame, Stucco
- Roof: Tile
Condition
- Resale
- Year built: 2004
Utilities & green energy
- Electric: Photovoltaics None
- Sewer: Public Sewer
- Water: Public
- Utilities for property: Underground Utilities
Community & HOA
Community
- Security: Gated Community
- Subdivision: San Marcos
HOA
- Has HOA: Yes
- Amenities included: Gated
- Services included: Association Management
- HOA fee: $69 monthly
- HOA name: Summerlin West HOA
- HOA phone: 702-791-4600
- Second HOA fee: $35 monthly
Location
- Region: Las Vegas
Financial & listing details
- Price per square foot: $231/sqft
- Tax assessed value: $449,417
- Annual tax amount: $4,365
- Date on market: 8/6/2026
- Listing agreement: Exclusive Right To Sell
- Listing terms: Cash,Conventional,FHA,VA Loan
- Ownership: Single Family Residential
Estimated market value
$563,600
$535,000 - $592,000
$3,291/mo
Price history
| Date | Event | Price |
|---|---|---|
| 10/16/2026 | Price change | $575,000-4.2%$231/sqft |
Source:  LVR #2804067 Report a problem LVR #2804067 Report a problem | ||
| 10/8/2026 | Price change | $599,900-3.2%$242/sqft |
Source: LVR #2804067 Report a problem | ||
| 9/18/2026 | Price change | $620,000-4.6%$250/sqft |
Source: LVR #2804067 Report a problem | ||
| 8/6/2026 | Listed for sale | $649,900+99.2%$262/sqft |
Source: LVR #2804067 Report a problem | ||
| 6/16/2024 | Listing removed | -- |
Source: Zillow Rentals Report a problem | ||
| 6/15/2024 | Price change | $2,830-0.2%$1/sqft |
Source: Zillow Rentals Report a problem | ||
| 6/14/2024 | Price change | $2,835-0.2%$1/sqft |
Source: Zillow Rentals Report a problem | ||
| 6/13/2024 | Price change | $2,840-0.5%$1/sqft |
Source: Zillow Rentals Report a problem | ||
| 6/6/2024 | Price change | $2,855+1.1%$1/sqft |
Source: Zillow Rentals Report a problem | ||
| 6/1/2024 | Price change | $2,825-0.2%$1/sqft |
Source: Zillow Rentals Report a problem | ||
| 5/30/2024 | Price change | $2,830-2.1%$1/sqft |
Source: Zillow Rentals Report a problem | ||
| 5/28/2024 | Price change | $2,890+0.2%$1/sqft |
Source: Zillow Rentals Report a problem | ||
| 5/25/2024 | Price change | $2,885-0.2%$1/sqft |
Source: Zillow Rentals Report a problem | ||
| 5/23/2024 | Price change | $2,890-1.9%$1/sqft |
Source: Zillow Rentals Report a problem | ||
| 5/20/2024 | Price change | $2,945+1%$1/sqft |
Source: Zillow Rentals Report a problem | ||
| 5/10/2024 | Price change | $2,915-14%$1/sqft |
Source: Zillow Rentals Report a problem | ||
| 5/8/2024 | Listed for rent | $3,390+38.7%$1/sqft |
Source: Zillow Rentals Report a problem | ||
| 10/25/2023 | Listing removed | -- |
Source: Zillow Rentals Report a problem | ||
| 10/24/2023 | Price change | $2,445-4.7%$1/sqft |
Source: Zillow Rentals Report a problem | ||
| 10/17/2023 | Price change | $2,565-1.3%$1/sqft |
Source: Zillow Rentals Report a problem | ||
| 10/13/2023 | Price change | $2,600-1.1%$1/sqft |
Source: Zillow Rentals Report a problem | ||
| 10/10/2023 | Price change | $2,630-1.3%$1/sqft |
Source: Zillow Rentals Report a problem | ||
| 10/6/2023 | Price change | $2,665+0.4%$1/sqft |
Source: Zillow Rentals Report a problem | ||
| 10/5/2023 | Price change | $2,655-0.2%$1/sqft |
Source: Zillow Rentals Report a problem | ||
| 10/2/2023 | Listed for rent | $2,660$1/sqft |
Source: Zillow Rentals Report a problem | ||
| 12/14/2016 | Sold | $326,292$131/sqft |
Source: Public Record Report a problem | ||
Public tax history
| Year | Property taxes | Tax assessment |
|---|---|---|
| 2026 | $4,368 +8% | $157,296 +2% |
| 2025 | $4,044 +8% | $154,185 +13.2% |
| 2024 | $3,745 +8% | $136,199 +12.9% |
| 2023 | $3,468 +8% | $120,680 +6.5% |
| 2022 | $3,210 +7.7% | $113,294 +2% |
| 2021 | $2,980 +6.8% | $111,062 +4.7% |
| 2020 | $2,791 +4.9% | $106,098 +9.8% |
| 2019 | $2,661 +6.9% | $96,621 |
| 2018 | $2,489 | $96,621 -0.7% |
| 2017 | $2,489 | $97,278 +7.6% |
| 2016 | $2,489 +0.2% | $90,374 +5.4% |
| 2015 | $2,484 +3% | $85,754 +20.5% |
| 2014 | $2,411 | $71,156 |
| 2013 | -- | $71,156 -10.3% |
| 2012 | -- | $79,346 +2.4% |
| 2011 | -- | $77,523 +5.4% |
| 2010 | -- | $73,566 -30.9% |
| 2009 | -- | $106,479 |
| 2008 | -- | $106,479 -35.4% |
| 2007 | -- | $164,824 -2.2% |
| 2006 | -- | $168,579 +39.1% |
| 2005 | -- | $121,198 |
Find assessor info on the county website
Monthly payment
Est. payment
Payment breakdown
Explore the cost of this home by adjusting the details. Changes won't be saved.Climate risks
Neighborhood: Summerlin North
Nearby schools
Schools provided by the listing agent
- Elementary: Givens, Linda Rankin,Givens, Linda Rankin
- Middle: Rogich Sig
- High: Palo Verde
Source: LVR. This data may not be complete. We recommend contacting the local school district to confirm school assignments for this home.

Similar homes
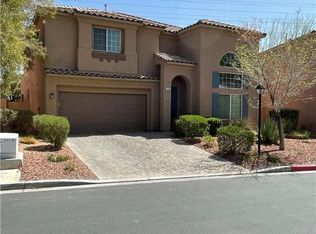
- $579,9003 bd3 ba1.9k sqft11436 Diveley Ave, Las Vegas, NV 89138For Sale
 MLS ID #2828372, Eugenia Cho, Simply Vegas. LVR
 - $599,9005 bd3 ba2.6k sqft9229 Valador Ave, Las Vegas, NV 89129For Sale
 MLS ID #2827940, Brian Morris, Keller Williams MarketPlace. LVR
 - $565,0003 bd3 ba2.2k sqft3425 Baldoyle Ln, Las Vegas, NV 89129For Sale
 MLS ID #2813668, Craig Tann, Huntington & Ellis, A Real Est. LVR
 - $749,9003 bd2 ba2.1k sqft68 Alerion St, Las Vegas, NV 89138For Sale
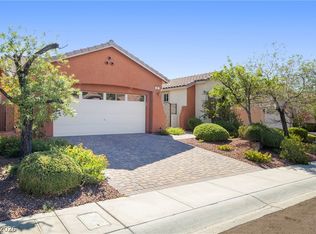 MLS ID #2814488, Robert W. Little Jr, RE/MAX Advantage. LVR
