STOP OVERPAYING FOR SUMMERLIN! This MOVE-IN READY single-story home delivers the space, location, and lifestyle buyers want — WITHOUT the HIGH price tag! Featuring 4 bedrooms, 3 FULL bathrooms, expansive common areas for living and dining, and a HUGE primary suite with an oversized primary bath, this home offers room to live, entertain, and relax. PAID-OFF SOLAR means added energy savings with no solar payment! Step outside to a LARGE COVERED PATIO perfect for outdoor dining, entertaining, or unwinding. NO HOA gives you added freedom and flexibility. Located in an established Las Vegas neighborhood just minutes from Downtown Summerlin, with convenient access to highways, hiking, parks, shopping, dining, schools, and everyday amenities. Easy access to Creech AFB, Nellis AFB and VA Hospital, we welcome VA loans! This is the opportunity buyers have been waiting for!
Active
Price cut: $10K (10/16)
$599,900
3417 Baldoyle Ln, Las Vegas, NV 89129
4beds
2,544sqft
Single Family Residence
Built in 1995
6,969 Square Feet Lot
$591,300 Zestimate®
$236/sqft
$-- HOA
What's special
- 54 days
- 575
- 31
Zillow last checked:
Listing updated:
Listed by:
Larry W. DeCoursey Jr BS.0143395 (702)304-9800,
eXp Realty
Source: LVR,MLS#: 2819869 Originating MLS: Greater Las Vegas Association of Realtors Inc
Facts & features
Interior
Bedrooms & bathrooms
- Bedrooms: 4
- Bathrooms: 3
- Full bathrooms: 3
Primary bedroom
- Description: Bedroom With Bath Downstairs,Ceiling Fan,Ceiling Light,Downstairs,Pbr Separate From Other,Walk-In Closet(s)
- Dimensions: 20x17
Bedroom 2
- Description: Ceiling Fan,Ceiling Light,Closet,Downstairs,TV/ Cable
- Dimensions: 11x9
Bedroom 3
- Description: Ceiling Fan,Ceiling Light,Closet,TV/ Cable
- Dimensions: 13x10
Bedroom 4
- Description: Ceiling Fan,Ceiling Light,Closet
- Dimensions: 10x11
Primary bathroom
- Description: Double Sink,Separate Shower,Separate Tub
- Dimensions: 12x20
Dining room
- Description: Kitchen/Dining Room Combo
- Dimensions: 16x18
Kitchen
- Description: Breakfast Bar/Counter,Custom Cabinets,Granite Countertops,Tile Flooring
Living room
- Description: Built-in Bookcases,Rear
- Dimensions: 20x18
Heating
- Central, Gas
Cooling
- Central Air, Electric
Appliances
- Included: Dishwasher, Gas Range, Gas Water Heater, Microwave
- Laundry: Gas Dryer Hookup, Main Level, Laundry Room
Features
- Bathroom on Main Level, Bedroom on Main Level, Ceiling Fan(s), Full Bath on Main Level, Primary Downstairs, Pot Rack, Window Treatments
- Flooring: Carpet, Ceramic Tile, Hardwood
- Windows: Blinds, Double Pane Windows
- Number of fireplaces: 1
- Fireplace features: Gas, Living Room
Interior area
- Total structure area: 2,544
- Total interior livable area: 2,544 sqft
Video & virtual tour
Property
Parking
- Total spaces: 2
- Parking features: Attached, Garage, Garage Door Opener, Inside Entrance, Open
- Attached garage spaces: 2
- Has uncovered spaces: Yes
Features
- Stories: 1
- Patio & porch: Covered, Patio, Porch
- Exterior features: Porch, Patio, Private Yard, Irrigation Sprinklers
- Fencing: Block,Back Yard
Lot
- Size: 6,969 Square Feet
- Features: Drip Irrigation/Bubblers, Desert Landscaping, Landscaped, Rocks, < 1/4 Acre
Details
- Parcel number: 13807714014
- Zoning description: Single Family
- Horse amenities: None
Construction
Type & style
- Home type: SingleFamily
- Architectural style: One Story
- Property subtype: Single Family Residence
Materials
- Roof: Tile
Condition
- Resale
- Year built: 1995
Utilities & green energy
- Electric: Photovoltaics Seller Owned
- Sewer: Public Sewer
- Water: Public
- Utilities for property: Cable Available, High Speed Internet Available
Green energy
- Energy efficient items: Windows, Solar Panel(s)
Community & HOA
Community
- Security: Security System Owned
- Subdivision: Cheyenne Ridge Phase 1
HOA
- Has HOA: No
- Amenities included: None
Location
- Region: Las Vegas
Financial & listing details
- Price per square foot: $236/sqft
- Tax assessed value: $370,951
- Annual tax amount: $3,243
- Date on market: 9/18/2026
- Listing agreement: Exclusive Right To Sell
- Listing terms: Cash,Conventional,FHA,VA Loan
- Ownership: Single Family Residential
Estimated market value
$591,300
$562,000 - $621,000
$2,464/mo
Price history
| Date | Event | Price |
|---|---|---|
| 10/16/2026 | Price change | $599,900-1.6%$236/sqft |
Source:  LVR #2819869 Report a problem | ||
| 9/18/2026 | Listed for sale | $609,900+83.2%$240/sqft |
Source: LVR #2819869 Report a problem | ||
| 8/23/2017 | Sold | $333,000+0.9%$131/sqft |
Source: LVR #1911114 Report a problem | ||
| 7/2/2017 | Listed for sale | $330,000+29.4%$130/sqft |
Source: Prominent Realty Group LLC #1911114 Report a problem | ||
| 12/23/2014 | Sold | $255,000-1.9%$100/sqft |
Source: LVR #1479215 Report a problem | ||
| 10/11/2014 | Price change | $260,000-3.3%$102/sqft |
Source: WYNN Realty Group #1479215 Report a problem | ||
| 9/12/2014 | Listed for sale | $269,000+90.8%$106/sqft |
Source: WYNN Realty Group #1479215 Report a problem | ||
| 5/20/2011 | Sold | $141,000+0.8%$55/sqft |
Source: Public Record Report a problem | ||
| 3/12/2011 | Price change | $139,900-6.7%$55/sqft |
Source: Coldwell Banker Premier Realty #1101875 Report a problem | ||
| 2/13/2011 | Price change | $149,900-6.3%$59/sqft |
Source: Coldwell Banker Premier Realty #1101875 Report a problem | ||
| 12/22/2010 | Listed for sale | $159,900-18%$63/sqft |
Source: Coldwell Banker Premier Realty #1101875 Report a problem | ||
| 7/2/2002 | Sold | $195,000+25.4%$77/sqft |
Source: Public Record Report a problem | ||
| 4/14/1995 | Sold | $155,500$61/sqft |
Source: Public Record Report a problem | ||
Public tax history
| Year | Property taxes | Tax assessment |
|---|---|---|
| 2026 | $3,403 +8% | $129,833 -0.2% |
| 2025 | $3,151 +8% | $130,041 +4.6% |
| 2024 | $2,918 +8% | $124,282 +11.4% |
| 2023 | $2,703 +8% | $111,581 +7.6% |
| 2022 | $2,503 +7.7% | $103,671 +0.2% |
| 2021 | $2,323 +6.7% | $103,420 +6% |
| 2020 | $2,177 +4.8% | $97,585 +6% |
| 2019 | $2,077 +6.9% | $92,049 |
| 2018 | $1,943 | $92,049 +1% |
| 2017 | $1,943 | $91,120 +13% |
| 2016 | $1,943 +0.2% | $80,650 +14.9% |
| 2015 | $1,939 +3% | $70,200 +20.4% |
| 2014 | $1,882 | $58,307 |
| 2013 | -- | $58,307 +7.8% |
| 2012 | -- | $54,086 -20.8% |
| 2011 | -- | $68,251 +7.3% |
| 2010 | -- | $63,607 -27.8% |
| 2009 | -- | $88,113 |
| 2008 | -- | $88,113 -32.1% |
| 2007 | -- | $129,675 +8.6% |
| 2006 | -- | $119,436 +25.1% |
| 2005 | -- | $95,470 +25.5% |
| 2004 | -- | $76,052 +10.1% |
| 2003 | -- | $69,104 +8.1% |
| 2002 | -- | $63,930 +4.3% |
| 2001 | -- | $61,270 |
Find assessor info on the county website
Monthly payment
Est. payment
Payment breakdown
Explore the cost of this home by adjusting the details. Changes won't be saved.Climate risks
Neighborhood: Lone Mountain
Nearby schools
Schools provided by the listing agent
- Elementary: Tarr, Sheila,Tarr, Sheila
- Middle: Leavitt Justice Myron E
- High: Centennial
Source: LVR. This data may not be complete. We recommend contacting the local school district to confirm school assignments for this home.

Similar homes
- $529,0005 bd3 ba2k sqft3536 Golden Pedal St, Las Vegas, NV 89129For Sale
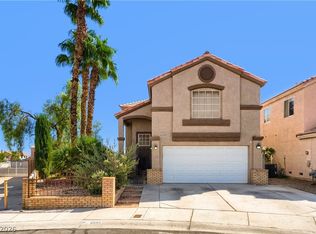 MLS ID #2823983, Sarah Elizabeth Pfeifer, Keller Williams MarketPlace. LVR
- $622,5004 bd3 ba2.5k sqft3116 Saint Tropez St, Las Vegas, NV 89128For Sale
 MLS ID #2797629, Serena M. Heuser, Huntington & Ellis, A Real Est. LVR
- $569,9994 bd2 ba2.2k sqft5624 Burdel St, Las Vegas, NV 89149For Sale
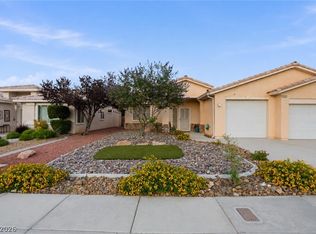 MLS ID #2809070, Brandy J. White Elk, Innovative Real Estate Strateg. LVR
- $550,0003 bd2 ba2k sqft3090 Garehime St, Las Vegas, NV 89108For Sale
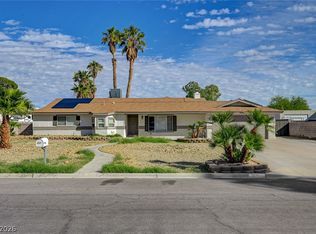 MLS ID #2795399, Audrey Dorenbaum, Signature Real Estate Group. LVR
