PRICE IMPROVEMENT! RARE NORTHWEST LAS VEGAS OPPORTUNITY!
Don’t miss this opportunity to own a beautifully maintained single-story 4-bedroom, 3-bath single-story home with more than 2,800 sq ft in the highly desirable Log Cabin Estates community of Northwest Las Vegas. Situated on an expansive 9,500 sq ft lot backing to protected fossil beds and open desert, you’ll enjoy exceptional privacy, breathtaking views, and no rear neighbors—all just minutes from Floyd Lamb Park, Mt. Charleston, and Creech AFB.
From the oversized driveway to the separate 2-car garage plus additional single-car garage, there’s plenty of room for vehicles, toys, and storage. The spacious primary retreat features a sitting area, private backyard access, and a spa-inspired bath with a soaking tub, separate shower, dual vanities, and a large walk-in closet.
Designed for entertaining, the expansive kitchen boasts stainless steel appliances, double ovens, a gas cooktop, beautiful countertops, and abundant cabinetry. Enjoy the added benefit of solar through a Sunrun Power Purchase Agreement (PPA), with long-term system monitoring, maintenance, and service included. The agreement offers easy approval/transfer options for the new homeowner.
With its rare combination of location, privacy, lot size, single-story living, and energy-conscious features, this home stands out from the competition. THE SELLER IS MOTIVATED AND READY TO MAKE A DEAL. Seller wIlling to contribute up to $15k in Closing Costs—BRING YOUR OFFER TODAY!
Active
Price cut: $5K (10/16)
$644,990
10419 Apples Eye St, Las Vegas, NV 89131
4beds
2,808sqft
Single Family Residence
Built in 2007
9,583 Square Feet Lot
$-- Zestimate®
$230/sqft
$108/mo HOA
What's special
Breathtaking viewsBeautiful countertopsOversized drivewaySpacious primary retreatStainless steel appliancesExpansive kitchenDouble ovens
- 162 days
- 901
- 52
Zillow last checked:
Listing updated:
Listed by:
Daniel Merrill S.0199498 (805)315-1898,
Coldwell Banker Premier
Source: LVR,MLS#: 2782898 Originating MLS: Greater Las Vegas Association of Realtors Inc
Originating MLS: Greater Las Vegas Association of Realtors IncFacts & features
Interior
Bedrooms & bathrooms
- Bedrooms: 4
- Bathrooms: 3
- Full bathrooms: 3
Primary bedroom
- Description: Closet
- Dimensions: 20x14
Bedroom 2
- Description: Closet
- Dimensions: 13x15
Bedroom 3
- Description: Closet
- Dimensions: 11x10
Bedroom 4
- Description: Closet
- Dimensions: 11x11
Primary bathroom
- Description: Double Sink
Dining room
- Description: Dining Area
- Dimensions: 14x14
Great room
- Description: Downstairs
- Dimensions: 22x17
Kitchen
- Description: Custom Cabinets
- Dimensions: 12x17
Heating
- Central, Gas
Cooling
- Central Air, Electric
Appliances
- Included: Dryer, Dishwasher, Disposal, Gas Range, Microwave, Refrigerator, Tankless Water Heater, Washer
- Laundry: Gas Dryer Hookup, Main Level, Laundry Room
Features
- Bathroom on Main Level, Ceiling Fan(s), Primary Downstairs, Window Treatments
- Flooring: Luxury Vinyl Plank, Tile
- Windows: Window Treatments
- Has fireplace: No
Interior area
- Total structure area: 2,808
- Total interior livable area: 2,808 sqft
Video & virtual tour
Property
Parking
- Total spaces: 3
- Parking features: Attached, Garage, Private, Storage
- Attached garage spaces: 3
Features
- Stories: 1
- Exterior features: Private Yard
- Fencing: Block,Back Yard
- Has view: Yes
- View description: Mountain(s)
Lot
- Size: 9,583 Square Feet
- Features: Desert Landscaping, Landscaped, < 1/4 Acre
Details
- Parcel number: 12504112024
- Zoning description: Single Family
- Horse amenities: None
Construction
Type & style
- Home type: SingleFamily
- Architectural style: One Story
- Property subtype: Single Family Residence
Materials
- Roof: Tile
Condition
- Resale
- Year built: 2007
Utilities & green energy
- Sewer: Public Sewer
- Water: Public
- Utilities for property: Cable Available
Community & HOA
Community
- Subdivision: Log Cabin Ranch
HOA
- Has HOA: Yes
- Services included: Association Management
- HOA fee: $60 monthly
- HOA name: Log Cabin Master Hom
- HOA phone: 702-737-8580
- Second HOA fee: $48 monthly
Location
- Region: Las Vegas
Financial & listing details
- Price per square foot: $230/sqft
- Tax assessed value: $596,163
- Annual tax amount: $3,955
- Date on market: 5/15/2026
- Listing agreement: Exclusive Right To Sell
- Listing terms: Cash,Conventional,FHA,VA Loan
Estimated market value
Not available
Estimated sales range
Not available
Not available
Price history
| Date | Event | Price |
|---|---|---|
| 10/16/2026 | Price change | $644,990-0.8%$230/sqft |
Source:  LVR #2782898 Report a problem LVR #2782898 Report a problem | ||
| 8/3/2026 | Price change | $650,000-3.7%$231/sqft |
Source: LVR #2782898 Report a problem | ||
| 7/7/2026 | Price change | $674,990-2.2%$240/sqft |
Source: LVR #2782898 Report a problem | ||
| 6/25/2026 | Price change | $689,990-1.4%$246/sqft |
Source: LVR #2782898 Report a problem | ||
| 6/11/2026 | Price change | $699,990-2.1%$249/sqft |
Source: LVR #2782898 Report a problem | ||
| 5/15/2026 | Listed for sale | $715,000+65.9%$255/sqft |
Source: LVR #2782898 Report a problem | ||
| 2/27/2019 | Sold | $431,000-2%$153/sqft |
Source: LVR #2032487 Report a problem | ||
| 2/4/2019 | Pending sale | $439,900$157/sqft |
Source: Realty ONE Group, Inc #2032487 Report a problem | ||
| 1/10/2019 | Price change | $439,900-2.2%$157/sqft |
Source: Realty ONE Group, Inc #2032487 Report a problem | ||
| 10/3/2018 | Price change | $450,000-3%$160/sqft |
Source: Realty ONE Group, Inc #2032487 Report a problem | ||
| 9/18/2018 | Listed for sale | $463,900+46%$165/sqft |
Source: Realty ONE Group, Inc #2032487 Report a problem | ||
| 2/13/2009 | Sold | $317,844$113/sqft |
Source: Public Record Report a problem | ||
Public tax history
| Year | Property taxes | Tax assessment |
|---|---|---|
| 2026 | $3,958 +3% | $208,657 -0.9% |
| 2025 | $3,842 +3% | $210,513 +2.5% |
| 2024 | $3,731 +3% | $205,328 +13.6% |
| 2023 | $3,622 +3% | $180,812 +13.5% |
| 2022 | $3,517 +3% | $159,371 +7% |
| 2021 | $3,414 +3% | $148,931 +2.8% |
| 2020 | $3,314 +3% | $144,908 +10% |
| 2019 | $3,217 +6.9% | $131,753 |
| 2018 | $3,010 | $131,753 +2.9% |
| 2017 | $3,010 | $128,062 +17% |
| 2016 | $3,010 +0.2% | $109,410 +20.4% |
| 2015 | $3,004 +3% | $90,893 +3.4% |
| 2014 | $2,916 | $87,883 |
| 2013 | -- | $87,883 +4.9% |
| 2012 | -- | $83,795 -14% |
| 2011 | -- | $97,479 -1.9% |
| 2010 | -- | $99,373 -20.6% |
| 2009 | -- | $125,156 +4.1% |
| 2008 | -- | $120,256 -31.3% |
| 2007 | -- | $175,048 |
Find assessor info on the county website
Monthly payment
Est. payment
Payment breakdown
Explore the cost of this home by adjusting the details. Changes won't be saved.Climate risks
Neighborhood: Tule Springs
Nearby schools
Schools provided by the listing agent
- Elementary: O' Roarke, Thomas,O' Roarke, Thomas
- Middle: Cadwallader Ralph
- High: Arbor View
Source: LVR. This data may not be complete. We recommend contacting the local school district to confirm school assignments for this home.
- $683,8003 bd3 ba3k sqft10415 Apples Eye St, Las Vegas, NV 89131Off Market
- $699,4004 bd3 ba2.5k sqft10423 Apples Eye St, Las Vegas, NV 89131Off Market
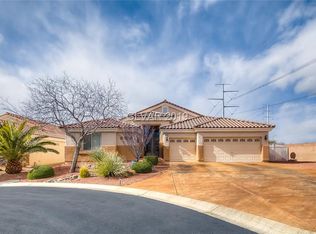
- $664,0004 bd3 ba3k sqft10418 Squirrels Nest St, Las Vegas, NV 89131Off Market

- $632,7004 bd3 ba2.5k sqft10411 Apples Eye St, Las Vegas, NV 89131Off Market

Similar homes
- $625,0003 bd3 ba2.4k sqft8412 River Ridge Dr, Las Vegas, NV 89131For Sale
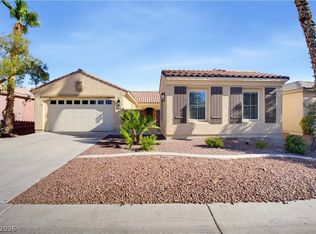 MLS ID #2775785, Laura Barberini, Avalon Realty & Oaktree Mgmt. LVR
 - $680,0005 bd5 ba3.6k sqft8226 Mount Logan Ct, Las Vegas, NV 89131For Sale
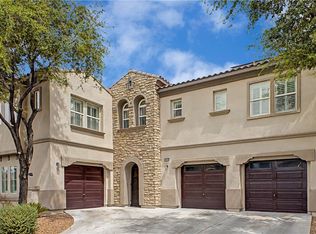 MLS ID #2813530, Jillian M. Batchelor, Real Broker LLC. LVR
 - $585,0004 bd3 ba2.3k sqft8320 Preppy Fox Ave, Las Vegas, NV 89131For Sale
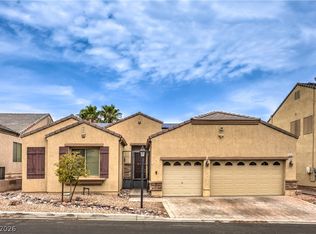 MLS ID #2807791, Sherri Simhayoff-Cohen, Wardley Real Estate. LVR
 - $860,0004 bd4 ba3.6k sqft8345 Christinas Cove Ave, Las Vegas, NV 89131For Sale
 MLS ID #2774660, Shannon A. Luke, Douglas Elliman of Nevada LLC. LVR
