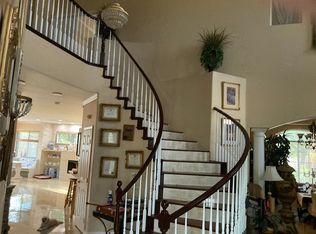
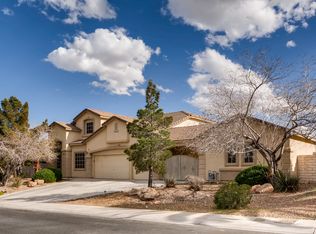
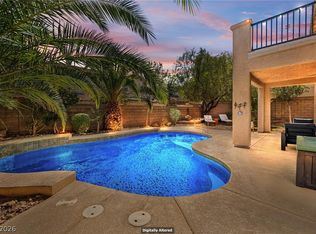
Welcome to this exceptional two-story home in the desirable Spring Mountain Ranch community! Situated on an oversized approximately .32-acre lot, this spacious property offers a rare combination of flexible living space, resort-style amenities, and a separate casita. The main home features soaring ceilings, abundant natural light, multiple living areas, and a spacious kitchen with granite countertops, center island, breakfast bar, stainless-steel appliances, gas cooktop, and double ovens. The downstairs primary suite provides a private retreat with generous walk-in closets and a beautifully remodeled bath featuring dual sinks, soaking tub, separate shower, and custom tile details. Upstairs offers a versatile loft and spacious secondary bedrooms. Step outside to your private backyard oasis featuring a sparkling PebbleTec pool, covered patio, and ample space for entertaining or relaxing. The separate 1-bedroom, 1-bath casita provides excellent flexibility for guests, extended family, a home office, or additional private living space. A 3-car garage plus gated covered carport offers exceptional parking and storage. Conveniently located near shopping, dining, parks, schools, and major Las Vegas amenities. This unique property offers space, privacy, and versatility rarely found at this price point—don’t miss the opportunity to make it yours!
Active
$810,000
8908 Sheep Ranch Ct, Las Vegas, NV 89143
5beds
3,050sqft
Single Family Residence
Built in 2001
0.32 Acres Lot
$791,400 Zestimate®
$266/sqft
$65/mo HOA
What's special
Private retreatDownstairs primary suiteDual sinksCovered patioAbundant natural lightSpacious secondary bedroomsSoaring ceilings
- 1 day
- 206
- 30
Likely to sell faster than
Zillow last checked:
Listing updated:
Listed by:
Maria Kofinas S.0195750 702-613-8473,
LPT Realty LLC
Source: LVR,MLS#: 2821679 Originating MLS: Greater Las Vegas Association of Realtors Inc
Originating MLS: Greater Las Vegas Association of Realtors IncFacts & features
Interior
Bedrooms & bathrooms
- Bedrooms: 5
- Bathrooms: 4
- Full bathrooms: 3
- 3/4 bathrooms: 1
Primary bedroom
- Description: Bedroom With Bath Downstairs,Ceiling Fan,Ceiling Light,Downstairs,Walk-In Closet(s)
- Dimensions: 15x15
Bedroom 2
- Description: Ceiling Fan,Ceiling Light,Closet,Upstairs
- Dimensions: 12x11
Bedroom 3
- Description: Ceiling Fan,Ceiling Light,Closet,Upstairs
- Dimensions: 12x10
Bedroom 4
- Description: Ceiling Fan,Ceiling Light,Closet
- Dimensions: 12x12
Primary bathroom
- Description: Double Sink,Separate Tub,Steam Shower,Tub
Dining room
- Description: Dining Area
- Dimensions: 10x12
Family room
- Description: Vaulted Ceiling
- Dimensions: 15x20
Kitchen
- Description: Granite Countertops
Heating
- Central, Electric
Cooling
- Central Air, Electric
Appliances
- Included: Built-In Gas Oven, Double Oven, Gas Cooktop, Disposal, Microwave
- Laundry: Gas Dryer Hookup, Laundry Room
Features
- Bathroom on Main Level, Bedroom on Main Level, Ceiling Fan(s), Primary Downstairs, Window Treatments, Additional Living Quarters, Programmable Thermostat
- Flooring: Carpet, Linoleum, Vinyl
- Windows: Blinds
- Number of fireplaces: 1
- Fireplace features: Family Room, Gas
Interior area
- Total structure area: 3,050
- Total interior livable area: 3,050 sqft
Property
Parking
- Total spaces: 3
- Parking features: Attached, Garage, Garage Door Opener, Inside Entrance, Private
- Attached garage spaces: 3
Features
- Stories: 2
- Patio & porch: Covered, Patio, Porch
- Exterior features: Porch, Patio, Private Yard, Sprinkler/Irrigation
- Has private pool: Yes
- Pool features: In Ground, Private
- Fencing: Block,Back Yard
Lot
- Size: 0.32 Acres
- Features: 1/4 to 1 Acre Lot, Drip Irrigation/Bubblers, Desert Landscaping, Front Yard, Landscaped, Rocks
Details
- Additional structures: Guest House
- Parcel number: 12508117006
- Zoning description: Single Family
- Horse amenities: None
Construction
Type & style
- Home type: SingleFamily
- Architectural style: Two Story
- Property subtype: Single Family Residence
Materials
- Roof: Tile
Condition
- Resale
- Year built: 2001
Utilities & green energy
- Electric: Photovoltaics None
- Sewer: Public Sewer
- Water: Public
- Utilities for property: Underground Utilities
Community & HOA
Community
- Subdivision: Spring Mountain Ranch
HOA
- Has HOA: Yes
- Services included: Association Management
- HOA fee: $65 monthly
- HOA name: Spring Mountian Ranc
- HOA phone: 702-638-7770
Location
- Region: Las Vegas
Financial & listing details
- Price per square foot: $266/sqft
- Tax assessed value: $644,263
- Annual tax amount: $3,646
- Date on market: 9/25/2026
- Listing agreement: Exclusive Right To Sell
- Listing terms: Cash,Conventional,VA Loan
- Ownership: Single Family Residential
Estimated market value
$791,400
$752,000 - $831,000
$4,376/mo
Price history
| Date | Event | Price |
|---|---|---|
| 9/25/2026 | Listed for sale | $810,000+4.8%$266/sqft |
Source:  LVR #2821679 Report a problem LVR #2821679 Report a problem | ||
| 10/14/2025 | Listing removed | $3,000$1/sqft |
Source: Zillow Rentals Report a problem | ||
| 8/20/2025 | Listed for rent | $3,000$1/sqft |
Source: Zillow Rentals Report a problem | ||
| 4/14/2025 | Sold | $772,650-0.3%$253/sqft |
Source: LVR #2660932 Report a problem | ||
| 4/2/2025 | Contingent | $775,000$254/sqft |
Source: LVR #2660932 Report a problem | ||
| 3/26/2025 | Listed for sale | $775,000+39.4%$254/sqft |
Source: LVR #2660932 Report a problem | ||
| 2/23/2022 | Sold | $555,911+101.2%$182/sqft |
Source: Public Record Report a problem | ||
| 6/20/2001 | Sold | $276,358$91/sqft |
Source: Public Record Report a problem | ||
Public tax history
| Year | Property taxes | Tax assessment |
|---|---|---|
| 2026 | $3,649 +3% | $225,492 -1.3% |
| 2025 | $3,542 +3% | $228,369 +4.6% |
| 2024 | $3,440 +3% | $218,267 +12.2% |
| 2023 | $3,340 +3% | $194,569 +28.2% |
| 2022 | $3,242 +3% | $151,771 +0.5% |
| 2021 | $3,147 +3% | $150,967 -8.7% |
| 2020 | $3,055 +3% | $165,337 +26.1% |
| 2019 | $2,966 +5.7% | $131,070 |
| 2018 | $2,807 | $131,070 +2.9% |
| 2017 | $2,807 | $127,380 +16.4% |
| 2016 | $2,807 +3.2% | $109,462 +16.2% |
| 2015 | $2,720 | $94,168 +17% |
| 2014 | $2,720 | $80,496 |
| 2013 | -- | $80,496 -11.2% |
| 2012 | -- | $90,669 -3.4% |
| 2011 | -- | $93,829 -2.3% |
| 2010 | -- | $96,008 -12.9% |
| 2009 | -- | $110,224 |
| 2008 | -- | $110,224 -46.5% |
| 2007 | -- | $206,092 +11.2% |
| 2006 | -- | $185,404 +22.4% |
| 2005 | -- | $151,526 +39% |
| 2004 | -- | $109,022 +3.9% |
| 2003 | -- | $104,916 +10.2% |
| 2002 | -- | $95,180 |
Find assessor info on the county website
Monthly payment
Est. payment
Payment breakdown
Explore the cost of this home by adjusting the details. Changes won't be saved.Climate risks
Neighborhood: Tule Springs
Nearby schools
Schools provided by the listing agent
- Elementary: Bilbray, James H.,Bilbray, James H.
- Middle: Cadwallader Ralph
- High: Arbor View
Source: LVR. This data may not be complete. We recommend contacting the local school district to confirm school assignments for this home.
Similar homes
- $829,0004 bd4 ba3.4k sqft6937 Benson Ferry St, Las Vegas, NV 89149For Sale
 MLS ID #2811879, Karlina King, Realty ONE Group, Inc. LVR
 - $892,8884 bd4 ba3.1k sqft8125 Soledad Canyon St, Las Vegas, NV 89131For Sale
 MLS ID #2816434, John W. Bostedt, Western Realty. LVR
 - $778,0004 bd3 ba2.5k sqft5201 Primrose Flower Ave, Las Vegas, NV 89131For Sale
 MLS ID #2813806, Carrie Spargur-DeSanctis, Sphere Real Estate. LVR
 - $669,0005 bd3 ba2.9k sqft9345 Outer Banks Ave, Las Vegas, NV 89149For Sale
 MLS ID #2814506, Janice L. Higdon, BHHS Nevada Properties. LVR
