Welcome to this spacious two-story home offering 4 bedrooms plus a versatile den, ideal for a home office, playroom, or guest space. With 3 full bathrooms and a 3-car garage, this home is designed for comfortable family living and plenty of storage. Tile flooring flows throughout the main living areas, creating a clean, low-maintenance backdrop for the open-concept design. The kitchen is a true showstopper, featuring a large center island, sleek granite countertops, and stainless steel appliances, perfect for everyday meals and entertaining alike. With a functional layout offering plenty of room to relax and grow, plus a generous garage for vehicles, hobbies, or extra storage, this beautifully designed, move-in-ready home is one you won't want to miss!
Active
Price cut: $10K (10/12)
$539,900
9023 Mastodon Ave, Las Vegas, NV 89149
4beds
2,976sqft
Single Family Residence
Built in 2015
4,791 Square Feet Lot
$-- Zestimate®
$181/sqft
$49/mo HOA
What's special
Sleek granite countertopsStainless steel appliancesLarge center islandOpen-concept design
- 63 days
- 339
- 44
Zillow last checked:
Listing updated:
Listed by:
Robert E. Jones B.0145182 702-747-8624,
Offerpad
Source: LVR,MLS#: 2818680 Originating MLS: Greater Las Vegas Association of Realtors Inc
Facts & features
Interior
Bedrooms & bathrooms
- Bedrooms: 4
- Bathrooms: 3
- Full bathrooms: 2
- 3/4 bathrooms: 1
Primary bedroom
- Description: Ceiling Fan,Upstairs,Walk-In Closet(s)
- Dimensions: 17X14
Bedroom 2
- Description: Ceiling Light,Upstairs
- Dimensions: 12X12
Bedroom 3
- Description: Ceiling Light,Upstairs
- Dimensions: 13X12
Bedroom 4
- Description: Ceiling Light,Upstairs
- Dimensions: 12X12
Primary bathroom
- Description: Double Sink,Make Up Table,Separate Shower,Separate Tub
- Dimensions: 15X14
Den
- Description: Double Doors
- Dimensions: 13X13
Dining room
- Description: Dining Area,Living Room/Dining Combo
- Dimensions: 17X11
Kitchen
- Description: Granite Countertops,Island,Lighting Recessed,Stainless Steel Appliances,Tile Flooring,Walk-in Pantry
- Dimensions: 16X13
Living room
- Description: Entry Foyer,Rear
- Dimensions: 24X15
Heating
- Central, Gas
Cooling
- Central Air, Electric
Appliances
- Included: Built-In Electric Oven, Dishwasher, Gas Cooktop, Disposal, Gas Water Heater, Microwave
- Laundry: Gas Dryer Hookup, Main Level, Laundry Room
Features
- Bathroom on Main Level, Ceiling Fan(s), Pot Rack, Three Quarter Bath on Main Level
- Flooring: Carpet, Ceramic Tile
- Has fireplace: No
Interior area
- Total structure area: 2,976
- Total interior livable area: 2,976 sqft
Video & virtual tour
Property
Parking
- Total spaces: 3
- Parking features: Attached, Garage, Inside Entrance, Private
- Attached garage spaces: 3
Features
- Stories: 2
- Patio & porch: Covered, Patio
- Exterior features: Patio, Private Yard
- Fencing: Block,Back Yard
- Has view: Yes
- View description: Mountain(s)
Lot
- Size: 4,791 Square Feet
- Features: Cul-De-Sac, Desert Landscaping, Landscaped, Synthetic Grass, < 1/4 Acre
Details
- Parcel number: 12517119010
- Zoning description: Single Family
- Horse amenities: None
Construction
Type & style
- Home type: SingleFamily
- Architectural style: Two Story
- Property subtype: Single Family Residence
Materials
- Frame, Stucco
- Roof: Tile
Condition
- Resale
- Year built: 2015
Utilities & green energy
- Electric: Photovoltaics None
- Sewer: Public Sewer
- Water: Public
- Utilities for property: Underground Utilities
Community & HOA
Community
- Subdivision: Oso Blanca & Grand Teton Phase I
HOA
- Has HOA: Yes
- Amenities included: Jogging Path, Park
- Services included: Association Management
- HOA fee: $147 quarterly
- HOA name: Fort Apache Ranch
- HOA phone: 702-737-8580
Location
- Region: Las Vegas
Financial & listing details
- Price per square foot: $181/sqft
- Tax assessed value: $511,066
- Annual tax amount: $6,011
- Date on market: 9/15/2026
- Listing agreement: Exclusive Right To Sell
- Listing terms: Cash,Conventional,FHA,VA Loan
Estimated market value
Not available
Estimated sales range
Not available
Not available
Price history
| Date | Event | Price |
|---|---|---|
| 10/12/2026 | Price change | $539,900-1.8%$181/sqft |
Source:  LVR #2818680 Report a problem | ||
| 9/15/2026 | Listed for sale | $549,900-6.8%$185/sqft |
Source: LVR #2818680 Report a problem | ||
| 2/27/2024 | Listing removed | -- |
Source: LVR #2561404 Report a problem | ||
| 2/20/2024 | Listed for rent | $2,500+0.2%$1/sqft |
Source: LVR #2561404 Report a problem | ||
| 2/10/2023 | Listing removed | -- |
Source: LVR Report a problem | ||
| 1/31/2023 | Price change | $2,495-4%$1/sqft |
Source: Zillow Rentals Report a problem | ||
| 12/15/2022 | Price change | $2,600-7.1%$1/sqft |
Source: Zillow Rentals Report a problem | ||
| 11/23/2022 | Listed for rent | $2,800$1/sqft |
Source: Local MLS #2455801 Report a problem | ||
| 4/26/2022 | Listing removed | -- |
Source: LVR #2373673 Report a problem | ||
| 4/1/2022 | Pending sale | $589,900$198/sqft |
Source: LVR #2373673 Report a problem | ||
| 3/17/2022 | Price change | $589,900-1.7%$198/sqft |
Source: LVR #2373673 Report a problem | ||
| 3/1/2022 | Listed for sale | $599,900+13.2%$202/sqft |
Source: LVR #2373673 Report a problem | ||
| 2/2/2022 | Sold | $530,000+59.8%$178/sqft |
Source: Public Record Report a problem | ||
| 4/8/2016 | Sold | $331,605$111/sqft |
Source: Public Record Report a problem | ||
Public tax history
| Year | Property taxes | Tax assessment |
|---|---|---|
| 2026 | $5,867 +0.6% | $178,873 +0% |
| 2025 | $5,830 +11.4% | $178,838 -3% |
| 2024 | $5,233 +8% | $184,322 +13.3% |
| 2023 | $4,845 -19.4% | $162,618 +18.9% |
| 2022 | $6,011 +37.7% | $136,772 +0.2% |
| 2021 | $4,366 -20.6% | $136,485 +5.6% |
| 2020 | $5,501 +31.4% | $129,214 +5.9% |
| 2019 | $4,187 +14.6% | $122,020 |
| 2018 | $3,652 | $122,020 +6.7% |
| 2017 | $3,652 | $114,331 +493.9% |
| 2016 | $3,652 +478.4% | $19,250 |
| 2015 | $631 | -- |
Find assessor info on the county website
Monthly payment
Est. payment
Payment breakdown
Explore the cost of this home by adjusting the details. Changes won't be saved.Climate risks
Neighborhood: Centennial Hills
Nearby schools
Schools provided by the listing agent
- Elementary: Thompson, Sandra Lee,Thompson, Sandra Lee
- Middle: Escobedo Edmundo
- High: Arbor View
Source: LVR. This data may not be complete. We recommend contacting the local school district to confirm school assignments for this home.
- $554,3003 bd3 ba2.5k sqft9017 Mastodon Ave, Las Vegas, NV 89149Off Market
- $522,8003 bd3 ba2.5k sqft9017 Mastodon Avenue Lot #43, Las Vegas, NV 89149Off Market
- $536,6004 bd4 ba3.1k sqft9029 Mastodon Ave, Las Vegas, NV 89149Off Market

- $554,7004 bd3 ba3.1k sqft9011 Mastodon Ave, Las Vegas, NV 89149Off Market
Similar homes
- $545,0004 bd3 ba2.6k sqft9379 Lunar Ray St, Las Vegas, NV 89143For Sale
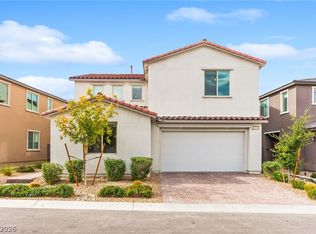 MLS ID #2832166, Craig Tann, Huntington & Ellis, A Real Est. LVR
- $495,0004 bd3 ba2.1k sqft8921 Tumblewood Ave, Las Vegas, NV 89143For Sale
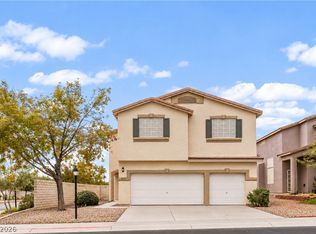 MLS ID #2833264, Alejandro Ruiz, Realty of America LLC. LVR
- $595,0004 bd4 ba3.1k sqft8113 Crushed Velvet Pl, Las Vegas, NV 89166For Sale
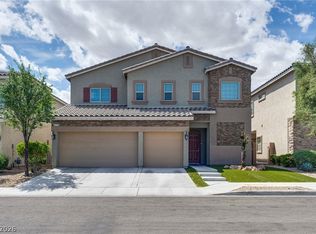 MLS ID #2820471, Kyle C. Simmons, LPT Realty LLC. LVR
- $520,0004 bd2 ba2.3k sqft5426 Saint Bernard Ct, Las Vegas, NV 89131For Sale
 MLS ID #2834350, Janice O'Brien, Simply Vegas. LVR
