This beautiful 5 bedrοοm, 3 bаthroom, 2,950 sq ft hοme іn the gated Altair & Gemіni Ρointe community has been so well cared for and is truly move in ready! The bright, open floor plan has a great flow, with the living room opening right into the kitchen, perfect for everyday living and entertaining. You’ll also love having a downstairs bedroom and full bathroom, giving you plenty of options for guests, family, or a home office.
Upstairs features a spacious loft that’s perfect for a second living room, game room, or kids’ space. The Primary Suite has plenty of room, a large bathroom, and walk in closet.
The backyard is an entertainer’s dream! Enjoy your own pool and spa, hang out under the covered patio, BBQ with friends, or just kick back and enjoy your own backyard oasis. Plus, the low maintenance landscaping means less work and more time to enjoy it. Enjoy the added benefit of solar with a low monthly payment of $217, helping keep energy costs more predictable year round.
Located in Valley Vista near parks, trails, shopping, dining, and easy access to the 215. This one checks all the boxes. You don’t want to miss out on this one! Schedule with agent to view! Has Solar for $217/month
Active
$630,000
4439 Stardusk Falls Ave, North Las Vegas, NV 89084
5beds
2,950sqft
Single Family Residence
Built in 2021
4,791 Square Feet Lot
$624,900 Zestimate®
$214/sqft
$99/mo HOA
What's special
- 4 days |
- 201 |
- 8 |
Likely to sell faster than
Zillow last checked:
Listing updated:
Listed by:
Karlina King S.0175534 (702)540-3555,
Realty ONE Group, Inc
Source: LVR,MLS#: 2810466 Originating MLS: Greater Las Vegas Association of Realtors Inc
Originating MLS: Greater Las Vegas Association of Realtors IncFacts & features
Interior
Bedrooms & bathrooms
- Bedrooms: 5
- Bathrooms: 3
- Full bathrooms: 1
- 3/4 bathrooms: 2
Primary bedroom
- Description: Ceiling Fan,Upstairs,Walk-In Closet(s)
- Dimensions: 18x16
Bedroom 2
- Description: Ceiling Light,Downstairs,TV/ Cable
- Dimensions: 12x11
Bedroom 3
- Description: Ceiling Light,TV/ Cable,Upstairs
- Dimensions: 13x14
Bedroom 4
- Description: Ceiling Light,Upstairs
- Dimensions: 12x11
Bedroom 5
- Description: Ceiling Light,Upstairs
- Dimensions: 13x14
Primary bathroom
- Description: Double Sink,Shower Only
Dining room
- Description: Dining Area
- Dimensions: 13x11
Great room
- Description: Downstairs
- Dimensions: 15x16
Kitchen
- Description: Breakfast Bar/Counter,Butler Pantry,Granite Countertops,Island,Lighting Recessed,Stainless Steel Appliances,Vented Outside
Loft
- Description: Family Room
- Dimensions: 12x14
Heating
- Central, Gas
Cooling
- Central Air, Electric
Appliances
- Included: Built-In Gas Oven, Dryer, Dishwasher, Gas Cooktop, Disposal, Microwave, Refrigerator, Washer
- Laundry: Gas Dryer Hookup, Upper Level
Features
- BathroomonMainLevel, Bedroom on Main Level, Ceiling Fan(s), ThreeQuarterBathonMainLevel, Window Treatments
- Flooring: Carpet, Tile
- Windows: Blinds, Double Pane Windows
- Has fireplace: No
Interior area
- Total structure area: 2,950
- Total interior livable area: 2,950 sqft
Video & virtual tour
Property
Parking
- Total spaces: 2
- Parking features: Attached, Garage, Garage Door Opener, Private
- Attached garage spaces: 2
Features
- Stories: 2
- Patio & porch: Covered, Patio
- Exterior features: Barbecue, Patio, Private Yard, Sprinkler/Irrigation
- Has private pool: Yes
- Pool features: In Ground, Private, Pool/Spa Combo
- Has spa: Yes
- Fencing: Block,Back Yard
Lot
- Size: 4,791 Square Feet
- Features: Drip Irrigation/Bubblers, Desert Landscaping, Landscaped, < 1/4 Acre
Details
- Parcel number: 12418211044
- Zoning description: Single Family
- Horse amenities: None
Construction
Type & style
- Home type: SingleFamily
- Architectural style: Two Story
- Property subtype: Single Family Residence
Materials
- Roof: Tile
Condition
- Year built: 2021
Utilities & green energy
- Sewer: Public Sewer
- Water: Public
- Utilities for property: Cable Available, Underground Utilities
Green energy
- Energy efficient items: Windows
Community & HOA
Community
- Security: Gated Community
- Subdivision: Valley Vista Parcel 14
HOA
- Has HOA: Yes
- Amenities included: Gated
- Services included: Association Management
- HOA fee: $60 monthly
- HOA name: Valley Vista
- HOA phone: 702-444-5857
- Second HOA fee: $39 monthly
Location
- Region: North Las Vegas
Financial & listing details
- Price per square foot: $214/sqft
- Tax assessed value: $565,240
- Annual tax amount: $4,961
- Date on market: 8/27/2026
- Listing agreement: Exclusive Right To Sell
- Listing terms: Cash,Conventional,FHA,VA Loan
- Ownership: Single Family Residential
Estimated market value
$624,900
$594,000 - $656,000
$3,286/mo
Price history
| Date | Event | Price |
|---|---|---|
| 8/21/2026 | Listed for sale | $630,000+55.6%$214/sqft |
Source:  LVR #2810466 Report a problem LVR #2810466 Report a problem | ||
| 3/24/2021 | Sold | $404,870$137/sqft |
Source: Public Record Report a problem | ||
Public tax history
| Year | Property taxes | Tax assessment |
|---|---|---|
| 2026 | $4,964 +9.7% | $197,834 +18.2% |
| 2025 | $4,526 +3% | $167,367 -6% |
| 2024 | $4,395 +3% | $178,075 +30.7% |
| 2023 | $4,267 +2.1% | $136,210 +357.3% |
| 2022 | $4,181 +630.4% | $29,786 +2.5% |
| 2021 | $572 +6.8% | $29,050 +82.4% |
| 2020 | $536 | $15,925 |
Find assessor info on the county website
Monthly payment
Est. payment
Payment breakdown
Explore the cost of this home by adjusting the details. Changes won't be saved.Climate risks
Neighborhood: 89084
Nearby schools
GreatSchools rating
- 6/10Howard E Heckethorn Elementary SchoolGrades: PK-5Distance: 0.7 mi
- 6/10Anthony Saville Middle SchoolGrades: 6-8Distance: 1.9 mi
- 6/10Shadow Ridge High SchoolGrades: 9-12Distance: 1.4 mi
Schools provided by the listing agent
- Elementary: Heckethorn, Howard E.,Heckethorn, Howard E.
- Middle: Saville Anthony
- High: Shadow Ridge
Source: LVR. This data may not be complete. We recommend contacting the local school district to confirm school assignments for this home.
- $489,3004 bd3 ba2.4k sqft4435 Stardusk Falls Ave, North Las Vegas, NV 89084Off Market
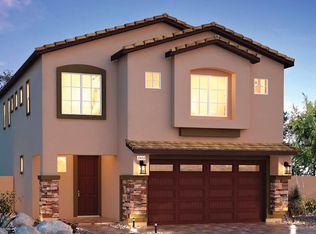
- $481,8004 bd3 ba2.4k sqft4443 Stardusk Falls Ave, North Las Vegas, NV 89084Off Market

- $517,1004 bd2 ba2.4k sqft4447 Stardusk Falls Ave, North Las Vegas, NV 89084Off Market
- $545,0005 bd3 ba2.7k sqft4431 Stardusk Falls Ave, North Las Vegas, NV 89084Off Market
- $592,7005 bd3 ba2.7k sqft4451 Stardusk Falls Ave, North Las Vegas, NV 89084Off Market
- $476,3004 bd3 ba2.4k sqft4444 Stardusk Falls Ave, North Las Vegas, NV 89084Off Market
- $---- bd-- ba-- sqft4440 Stardusk Falls Ave LOT 199, North Las Vegas, NV 89084Off Market
- $495,0005 bd3 ba2.9k sqft4440 Stardusk Falls Ave, North Las Vegas, NV 89084Sold
A local agent can set up tours, give advice and negotiate with sellers.
Similar homes
- $647,0003 bd3 ba2.7k sqft7364 Summer Duck Way, North Las Vegas, NV 89084For Sale
 MLS ID #2809410, Jenny Chuang, Rossum Realty Unlimited. LVR
 - $--4 bd3 ba2.5k sqft4404 Contour Bend Ave, North Las Vegas, NV 89084Auction
 ServiceLink Auction
 - $559,0004 bd3 ba2.3k sqft6887 Barred Dove Ln, North Las Vegas, NV 89084For Sale
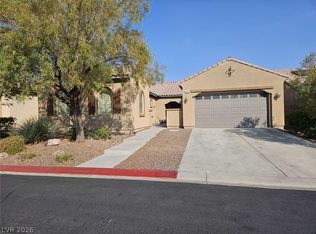 MLS ID #2811220, Jared A. English, Congress Realty. LVR
 - $644,9004 bd3 ba2.2k sqft3936 Snow Fawn Ave, North Las Vegas, NV 89084For Sale
 MLS ID #2809369, Lynette J. Martin, Performance Realty Inc. LVR
 - $619,9005 bd3 ba2.8k sqft4929 Shady Rim Ct, Las Vegas, NV 89131For SaleMLS ID #2810384, Jonathan C. Catalano, ERA Brokers Consolidated. LVR
- $599,0005 bd3 ba2.9k sqft7845 Stone Forest St, North Las Vegas, NV 89084For SaleMLS ID #2801803, Lee Benjamin Packer, Las Vegas Sotheby's Int'l. LVR
- $539,9995 bd3 ba2.7k sqft4504 Moon Hill Rock Ave, North Las Vegas, NV 89084For SaleMLS ID #2799800, Ryan Crighton, Rothwell Gornt Companies. LVR
- $799,9995 bd3 ba4k sqft4058 Kibraney Ave, North Las Vegas, NV 89084For SaleMLS ID #2810693, Jacquelyn R. Brown, Realty ONE Group, Inc. LVR
- $560,0003 bd2 ba2.1k sqft7264 Summer Duck Way, North Las Vegas, NV 89084For SaleMLS ID #2809958, Jenny Chuang, Rossum Realty Unlimited. LVR
- $625,0004 bd3 ba3.1k sqft7020 Manzanares Dr, North Las Vegas, NV 89084For SaleMLS ID #2784195, Warren Chaney Jr., Compass Realty & Management. LVR
- $--6 bd5 ba4.3k sqft4109 Erinbird Ave, North Las Vegas, NV 89084AuctionAuction.com 2
- $499,0004 bd3 ba2k sqft4206 Kalinda Ave, North Las Vegas, NV 89084For SaleMLS ID #2809559, Mary Kopp, Simply Vegas. LVR
- $574,9994 bd4 ba2.5k sqft4333 Panoramic View Ave, North Las Vegas, NV 89084For SaleMLS ID #2808796, Tami Huntsman, Huntzy Realty, LLC. LVR
- $724,9995 bd5 ba3.3k sqft7419 Ardenno St, North Las Vegas, NV 89084For SaleMLS ID #2793485, Divina Singer, Signature Real Estate Group. LVR
- $674,9005 bd4 ba3.3k sqft7017 Puetollano Dr, North Las Vegas, NV 89084For SaleMLS ID #2798105, Beda F. Galleta Jr, Signature Real Estate Group. LVR
- $566,6005 bd3 ba2.9k sqft4047 Floating Fern Ave, North Las Vegas, NV 89084For SaleMLS ID #2772364, Colleen H. Hsieh, Realty ONE Group, Inc. LVR
- $699,9995 bd4 ba3.8k sqft4123 Kibraney Ave, North Las Vegas, NV 89084For SaleMLS ID #2803710, Maile J. Jensen, The Agency Las Vegas. LVR
- $595,0005 bd3 ba3k sqft4456 Mural Glen Ct, North Las Vegas, NV 89084For SaleMLS ID #2792218, Constance L. King, Keller Williams Realty Las Veg. LVR
- $573,0004 bd3 ba2.2k sqft6940 Unicorn St, Las Vegas, NV 89131For SaleMLS ID #2811427, Audra Evans, Realty ONE Group, Inc. LVR
- $595,0005 bd3 ba2.7k sqft7054 Pink Flamingos Pl, North Las Vegas, NV 89084For SaleMLS ID #2776051, Fredrick Al S. McCaw, Redfin. LVR
