Welcome to this stunnig 5 bdrm 4 1/2 bath, 3 car garage home located in a desirable gate community. Designed for both comfort and flexbility, this spacious residence features an open concept ktichen/ living room combo with a large kitchen island. Connected is a 1 bdrm Next Gen suite, complete with its own separate entrance & direct access from the garage, mini kitchen, living room, full bathroom and stackable washer & dryer. Ideal for mulitgenerational living, guests, or a private home office. Upstairs features a large loft perfect for media room, game room or family room. The primary suite a true retreat with a spacious bathroom and oversized walk-in closet. Upstairs also features bedroms with Jack & Jill bathrooms. Backyard has no neighbors behind. Cover patio with pavers and artifical turf. This exceptional home offers the perfect blend of luxury and modern living.
Active
$724,999
7419 Ardenno St, North Las Vegas, NV 89084
5beds
3,375sqft
Single Family Residence
Built in 2020
4,791 Square Feet Lot
$713,200 Zestimate®
$215/sqft
$137/mo HOA
What's special
Large kitchen islandOversized walk-in closet
- 75 days
- 109
- 5
Zillow last checked:
Listing updated:
Listed by:
Divina Singer S.0175378 (702)296-3863,
Signature Real Estate Group
Source: LVR,MLS#: 2793485 Originating MLS: Greater Las Vegas Association of Realtors Inc
Originating MLS: Greater Las Vegas Association of Realtors IncFacts & features
Interior
Bedrooms & bathrooms
- Bedrooms: 5
- Bathrooms: 5
- Full bathrooms: 4
- 1/2 bathrooms: 1
Primary bedroom
- Description: Ceiling Fan,Ceiling Light,Walk-In Closet(s)
- Dimensions: 14x21
Bedroom 2
- Description: Ceiling Fan,Ceiling Light,Upstairs
- Dimensions: 15x14
Bedroom 3
- Description: Ceiling Fan,Ceiling Light,Closet,Upstairs
- Dimensions: 15x13
Bedroom 4
- Description: Ceiling Fan,Ceiling Light,Upstairs
- Dimensions: 15x14
Bedroom 5
- Description: Ceiling Fan,Ceiling Light,Closet
- Dimensions: 11x14
Kitchen
- Description: Granite Countertops,Island,Stainless Steel Appliances,Walk-in Pantry
Living room
- Description: None
- Dimensions: 10x16
Loft
- Description: Ceiling Fan
Heating
- Central, Gas
Cooling
- Central Air, Electric
Appliances
- Included: Dryer, Dishwasher, Disposal, Gas Range, Microwave, Refrigerator, Water Softener Owned, Washer
- Laundry: Gas Dryer Hookup, Upper Level
Features
- Ceiling Fan(s), Window Treatments
- Flooring: Tile
- Windows: Blinds, Double Pane Windows, Low-Emissivity Windows
- Has fireplace: No
Interior area
- Total structure area: 3,375
- Total interior livable area: 3,375 sqft
Video & virtual tour
Property
Parking
- Total spaces: 3
- Parking features: Attached, Epoxy Flooring, Garage, Inside Entrance, Private
- Attached garage spaces: 3
Features
- Stories: 2
- Patio & porch: Covered, Patio
- Exterior features: Patio, Sprinkler/Irrigation
- Fencing: Block,Back Yard
Lot
- Size: 4,791 Square Feet
- Features: Drip Irrigation/Bubblers, Desert Landscaping, Landscaped, Synthetic Grass, < 1/4 Acre
Details
- Parcel number: 12418716067
- Zoning description: Single Family
- Horse amenities: None
Construction
Type & style
- Home type: SingleFamily
- Architectural style: Two Story
- Property subtype: Single Family Residence
Materials
- Roof: Tile
Condition
- Resale
- Year built: 2020
Utilities & green energy
- Sewer: Public Sewer
- Water: Community/Coop, Shared Well
- Utilities for property: Underground Utilities
Green energy
- Energy efficient items: Windows, Solar Panel(s)
Community & HOA
Community
- Security: Gated Community
- Subdivision: Valley Vista Parcels 42 & 43 Phase 1
HOA
- Has HOA: Yes
- HOA fee: $57 monthly
- HOA name: Valley Vista
- HOA phone: 702-444-5857
- Second HOA fee: $80 monthly
Location
- Region: North Las Vegas
Financial & listing details
- Price per square foot: $215/sqft
- Tax assessed value: $588,483
- Annual tax amount: $6,315
- Date on market: 6/25/2026
- Listing agreement: Exclusive Right To Sell
- Listing terms: Cash,Conventional,FHA,VA Loan
Estimated market value
$713,200
$678,000 - $749,000
$3,511/mo
Price history
| Date | Event | Price |
|---|---|---|
| 6/25/2026 | Listed for sale | $724,999+54.5%$215/sqft |
Source:  LVR #2793485 Report a problem LVR #2793485 Report a problem | ||
| 11/23/2025 | Listing removed | $3,250$1/sqft |
Source: Zillow Rentals Report a problem | ||
| 11/6/2025 | Listed for rent | $3,250$1/sqft |
Source: Zillow Rentals Report a problem | ||
| 10/13/2025 | Listing removed | $3,250$1/sqft |
Source: Zillow Rentals Report a problem | ||
| 8/29/2025 | Price change | $3,250-4.4%$1/sqft |
Source: Zillow Rentals Report a problem | ||
| 8/4/2025 | Listed for rent | $3,400+13.3%$1/sqft |
Source: Zillow Rentals Report a problem | ||
| 8/24/2023 | Listing removed | -- |
Source: Zillow Rentals Report a problem | ||
| 8/21/2023 | Listed for rent | $3,000$1/sqft |
Source: Zillow Rentals Report a problem | ||
| 10/27/2020 | Sold | $469,140$139/sqft |
Source: Public Record Report a problem | ||
Public tax history
| Year | Property taxes | Tax assessment |
|---|---|---|
| 2026 | $6,318 -3% | $205,969 +0.5% |
| 2025 | $6,511 +19% | $204,856 +8.1% |
| 2024 | $5,469 -2% | $189,536 +13.9% |
| 2023 | $5,583 +6.7% | $166,354 +455.9% |
| 2022 | $5,233 +583.5% | $29,925 +31.5% |
| 2021 | $766 | $22,750 |
Find assessor info on the county website
Monthly payment
Est. payment
Payment breakdown
Explore the cost of this home by adjusting the details. Changes won't be saved.Climate risks
Neighborhood: 89084
Nearby schools
Schools provided by the listing agent
- Elementary: Triggs, Vincent,Triggs, Vincent
- Middle: Saville Anthony
- High: Shadow Ridge
Source: LVR. This data may not be complete. We recommend contacting the local school district to confirm school assignments for this home.
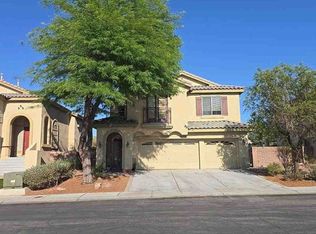
- $583,7005 bd4 ba3.1k sqft7415 Ardenno St, North Las Vegas, NV 89084Off Market

- $555,1004 bd2 ba2.9k sqft7423 Ardenno St, North Las Vegas, NV 89084Off Market
- $541,6004 bd2 ba2.6k sqft7427 Ardenno St, North Las Vegas, NV 89084Off Market
- $554,5004 bd2 ba2.9k sqft4236 Kibraney Ave, North Las Vegas, NV 89084Off Market
Similar homes
- $644,9004 bd3 ba2.2k sqft3936 Snow Fawn Ave, North Las Vegas, NV 89084For Sale
 MLS ID #2809369, Lynette J. Martin, Performance Realty Inc. LVR
 - $--4 bd3 ba3.1k sqft5937 Armide St, North Las Vegas, NV 89081Auction
 Xome
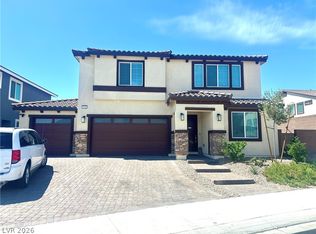
Xome - $790,0006 bd4 ba3.7k sqft1921 Lewis Bay Ave, North Las Vegas, NV 89084For Sale
 MLS ID #2786087, Patty J. Phoumiphat, Realty ONE Group, Inc. LVR
 - $590,0005 bd4 ba2.9k sqft6841 Toll Mountain St, North Las Vegas, NV 89086For Sale
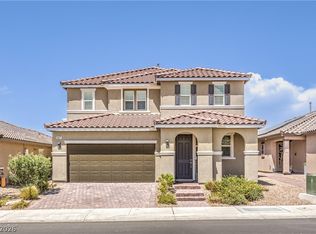 MLS ID #2796844, Nicholas Settle, Real Broker LLC. LVR
