Open floor plan with 5 bedrooms with one downstairs with a full bath. Great room open to entertaining and dining. Kitchen features granite counters, plenty of cabinet space, pantry, large island which adds additional eating and entertaining areas. There are 4 bedrooms and a huge loft upstairs. Primary suite is separate from the other bedrooms. Pool size lot! Backyard has beautiful pavers with built-in planters! Amazing home in the heart of the valley close to shopping and freeway access.
Active
$624,900
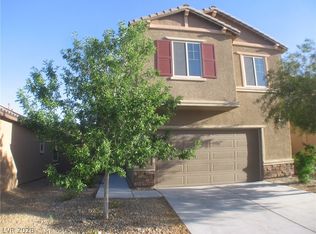
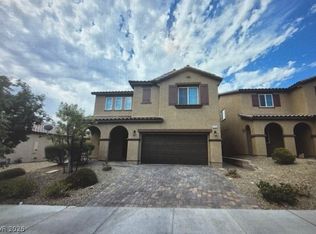
1630 Harvest Pecan Ct, Las Vegas, NV 89108
5beds
2,479sqft
Single Family Residence
Built in 2019
4,356 Square Feet Lot
$473,300 Zestimate®
$252/sqft
$45/mo HOA
What's special
- 379 days |
- 36 |
- 2 |
Zillow last checked:
Listing updated:
Listed by:
Jill Amsel BS.0063646 (702)683-6563,
Realty ONE Group, Inc
Source: LVR,MLS#: 2706916 Originating MLS: Greater Las Vegas Association of Realtors Inc
Originating MLS: Greater Las Vegas Association of Realtors IncFacts & features
Interior
Bedrooms & bathrooms
- Bedrooms: 5
- Bathrooms: 3
- Full bathrooms: 1
- 3/4 bathrooms: 2
Primary bedroom
- Description: Pbr Separate From Other,Upstairs,Walk-In Closet(s)
- Dimensions: 12x15
Bedroom 2
- Description: Ceiling Fan,Closet
- Dimensions: 10x13
Bedroom 3
- Description: Ceiling Light,Closet
- Dimensions: 10x11
Bedroom 4
- Description: Ceiling Light,Closet
- Dimensions: 10x11
Bedroom 5
- Description: Closet,Downstairs
- Dimensions: 10x11
Primary bathroom
- Description: Double Sink,Separate Shower
Dining room
- Description: Dining Area
- Dimensions: 9x10
Great room
- Description: None
- Dimensions: 25x27
Kitchen
- Description: Breakfast Bar/Counter,Granite Countertops,Pantry,Tile Flooring
Loft
- Description: Other
- Dimensions: 12x12
Heating
- Central, Gas
Cooling
- Central Air, Electric
Appliances
- Included: Gas Range, Tankless Water Heater
- Laundry: Gas Dryer Hookup, Laundry Room, Upper Level
Features
- Bedroom on Main Level, Window Treatments
- Flooring: Carpet, Tile
- Windows: Blinds
- Has fireplace: No
Interior area
- Total structure area: 2,479
- Total interior livable area: 2,479 sqft
Video & virtual tour
Property
Parking
- Total spaces: 2
- Parking features: Attached, Garage, Garage Door Opener, Inside Entrance, Private
- Attached garage spaces: 2
Features
- Stories: 2
- Patio & porch: Patio
- Exterior features: Patio, Private Yard
- Fencing: Block,Back Yard
Lot
- Size: 4,356 Square Feet
- Features: Cul-De-Sac, Desert Landscaping, Garden, Landscaped, < 1/4 Acre
Details
- Parcel number: 13823419034
- Zoning description: Single Family
- Horse amenities: None
Construction
Type & style
- Home type: SingleFamily
- Architectural style: Two Story
- Property subtype: Single Family Residence
Materials
- Roof: Tile
Condition
- Resale
- Year built: 2019
Utilities & green energy
- Electric: Photovoltaics None
- Sewer: Public Sewer
- Water: Public
- Utilities for property: Underground Utilities
Community & HOA
Community
- Subdivision: Rainbow & Vegas
HOA
- Has HOA: Yes
- Services included: Association Management
- HOA fee: $45 monthly
- HOA name: Woodbury
- HOA phone: 702-239-3054
Location
- Region: Las Vegas
Financial & listing details
- Price per square foot: $252/sqft
- Tax assessed value: $463,894
- Annual tax amount: $6,855
- Date on market: 8/3/2025
- Listing agreement: Exclusive Right To Sell
- Listing terms: Cash,Conventional,FHA,Lease Option,VA Loan
Estimated market value
$473,300
$450,000 - $497,000
$2,933/mo
Price history
| Date | Event | Price |
|---|---|---|
| 8/3/2025 | Listed for sale | $624,900$252/sqft |
Source:  LVR #2706916 Report a problem LVR #2706916 Report a problem | ||
| 8/1/2025 | Listing removed | $624,900$252/sqft |
Source: LVR #2602260 Report a problem | ||
| 1/9/2025 | Price change | $624,900+17.9%$252/sqft |
Source: LVR #2602260 Report a problem | ||
| 9/11/2024 | Listing removed | $2,360$1/sqft |
Source: LVR #2602438 Report a problem | ||
| 9/10/2024 | Listed for sale | $529,900+2019.6%$214/sqft |
Source: LVR #2602260 Report a problem | ||
| 9/6/2024 | Price change | $2,360-1.7%$1/sqft |
Source: LVR #2602438 Report a problem | ||
| 8/31/2024 | Price change | $2,400-2.2%$1/sqft |
Source: LVR #2602438 Report a problem | ||
| 8/26/2024 | Price change | $2,455-1.8%$1/sqft |
Source: LVR #2602438 Report a problem | ||
| 8/16/2024 | Price change | $2,500-0.6%$1/sqft |
Source: LVR #2602438 Report a problem | ||
| 8/9/2024 | Price change | $2,515-1.4%$1/sqft |
Source: LVR #2602438 Report a problem | ||
| 7/31/2024 | Price change | $2,550-1.9%$1/sqft |
Source: LVR #2602438 Report a problem | ||
| 7/30/2024 | Listing removed | -- |
Source: LVR #2602260 Report a problem | ||
| 7/23/2024 | Listed for rent | $2,600$1/sqft |
Source: LVR #2602438 Report a problem | ||
| 4/10/2024 | Sold | $25,000-92.8%$10/sqft |
Source: Public Record Report a problem | ||
| 1/27/2020 | Sold | $346,110$140/sqft |
Source: Public Record Report a problem | ||
Public tax history
| Year | Property taxes | Tax assessment |
|---|---|---|
| 2026 | $5,325 -21.8% | $162,363 -1.6% |
| 2025 | $6,809 -0.7% | $165,056 +5.3% |
| 2024 | $6,855 +62.1% | $156,719 +21.6% |
| 2023 | $4,228 +5.6% | $128,892 +5.6% |
| 2022 | $4,004 -1% | $122,061 +481.2% |
| 2021 | $4,047 +486.3% | $21,000 |
| 2020 | $690 | $21,000 |
Find assessor info on the county website
Monthly payment
Est. payment
Payment breakdown
Explore the cost of this home by adjusting the details. Changes won't be saved.Climate risks
Neighborhood: Michael Way
Nearby schools
GreatSchools rating
- 4/10Lilly & Wing Fong Elementary SchoolGrades: PK-5Distance: 0.8 mi
- 4/10J Harold Brinley Middle SchoolGrades: 6-8Distance: 1.3 mi
- 1/10Western High SchoolGrades: 9-12Distance: 2.3 mi
Schools provided by the listing agent
- Elementary: Fong, Wing & Lilly,Fong, Wing & Lilly
- Middle: Brinley J. Harold
- High: Western
Source: LVR. This data may not be complete. We recommend contacting the local school district to confirm school assignments for this home.
- $489,1005 bd3 ba2.4k sqft1624 Harvest Pecan Ct, Las Vegas, NV 89108Off Market
- $364,1002 bd2 ba1.1k sqft6655 Frosted Harvest Ave, Las Vegas, NV 89108Off Market
- $368,4002 bd2 ba1.5k sqft6649 Frosted Harvest Ave, Las Vegas, NV 89108Off Market
- $356,8002 bd2 ba1.1k sqft6661 Frosted Harvest Ave, Las Vegas, NV 89108Off Market
- $427,2003 bd2 ba2.1k sqft6643 Frosted Harvest Ave, Las Vegas, NV 89108Off Market
- $405,9003 bd3 ba1.7k sqft6667 Frosted Harvest Ave, Las Vegas, NV 89108Off Market
- $433,9004 bd3 ba2.1k sqft6637 Frosted Harvest Ave, Las Vegas, NV 89108Off Market
- $477,3005 bd3 ba2.4k sqft1631 Crisp Pear Ct, Las Vegas, NV 89108Off Market
A local agent can set up tours, give advice and negotiate with sellers.
Similar homes
- $665,0005 bd3 ba2.9k sqft7874 Barntucket Ave, Las Vegas, NV 89147For Sale
 MLS ID #2806557, Fram Saad, USA Realty. LVR
 - $559,9005 bd4 ba2.6k sqft7273 Summer Grove Ave, Spring Valley, NV 89117For Sale
 MLS ID #2796116, Dan Parrish, RX Realty. LVR
 - $577,9805 bd3 ba2.4k sqft8726 Sand Verbena Ave, Las Vegas, NV 89117For Sale
 MLS ID #2786373, Siying Hou, Dream Homes Portfolio Realty. LVR
 - $599,9005 bd3 ba2.9k sqft2409 W Gilmore Ave, North Las Vegas, NV 89032For Sale
 MLS ID #2760365, Osceola S. Brunson, Raintree Real Estate. LVR
 - $629,9993 bd2 ba1.7k sqft2717 Grande Valley Dr, Las Vegas, NV 89135For SaleMLS ID #2803539, Ashley Freeman, HomeSmart Encore. LVR
- $599,0004 bd3 ba2.6k sqft933 Kimbark Ave, Las Vegas, NV 89148For SaleMLS ID #2804756, Gary Chan, Ansons Realty. LVR
- $599,9004 bd4 ba2.5k sqft5558 Golden Palms Ct, Las Vegas, NV 89148For SaleMLS ID #2805647, Richard B. Korbel, Vegas International Properties. LVR
- $699,9994 bd3 ba2.8k sqft6490 W Diablo Dr, Las Vegas, NV 89118For SaleMLS ID #2794469, Annie Y. On, Landmark Realty. LVR
- $518,0004 bd3 ba2.6k sqft6192 La Palma Pkwy, Las Vegas, NV 89118For SaleMLS ID #2805691, John W. Bostedt, Western Realty. LVR
- $634,9903 bd4 ba2.9k sqft5543 Dancing Fox Ct, Las Vegas, NV 89139For SaleMLS ID #2807807, Daniel E. Cires, Advantage Realty. LVR
- $490,0004 bd3 ba2.5k sqft6071 Castle Gardens Ave, Las Vegas, NV 89130For SaleMLS ID #2760270, Michelle E. Zamora, United Realty Group. LVR
- $649,9004 bd3 ba1.8k sqft5413 Bristol Bend Ct, Las Vegas, NV 89135For SaleMLS ID #2805557, Gwendolyn Lion, Love Las Vegas Realty. LVR
- $599,0005 bd4 ba2.9k sqft6841 Toll Mountain St, North Las Vegas, NV 89086For SaleMLS ID #2796844, Nicholas Settle, Real Broker LLC. LVR
- $559,0005 bd3 ba2.4k sqft8216 Lantana Springs St, Las Vegas, NV 89113For SaleMLS ID #2783554, Jun Ma, City Villa Realty & Management. LVR
- $489,0005 bd3 ba2.4k sqft8912 Snowtrack Ave, Las Vegas, NV 89149For SaleMLS ID #2799782, Karien Wang, Signature Real Estate Group. LVR
- $584,9005 bd3 ba2.5k sqft9161 Dutch Oven Ct, Las Vegas, NV 89178For SaleMLS ID #2715043, Jill Amsel, Realty ONE Group, Inc. LVR
- $509,9004 bd3 ba2.1k sqft8608 Copper Knoll Ave, Las Vegas, NV 89129For SaleMLS ID #2766319, Toni K. Smith, Elite Realty. LVR
- $535,0004 bd3 ba2.1k sqft9628 Eamont River St, Las Vegas, NV 89178For SaleMLS ID #2806743, Claire B. Valdez, Real Simple Real Estate. LVR
- $499,0004 bd3 ba2.3k sqft4537 Colonial Canyon St, North Las Vegas, NV 89031For SaleMLS ID #2801082, Miguel Lopez, Signature Real Estate Group. LVR
- $529,9003 bd3 ba1.5k sqft8149 Palace Monaco Ave, Las Vegas, NV 89117For SaleMLS ID #2807319, Angel Bothof, Angel Bothof. LVR
