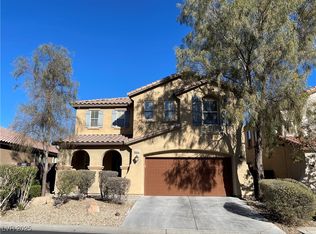
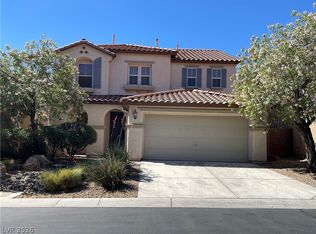
Welcome home! An AMAZING opportunity to have your own (5) bedroom, (3) bathroom, (3) car garage home in Southwest Las Vegas! A large vaulted ceiling GREAT ROOM with lots of windows and a beautiful staircase makes for a grand entrance and view! The family room has a gas FIREPLACE and is OPEN to the dining and kitchen. The kitchen has a large ISLAND in the middle and steps out into a spacious backyard. This "MULTIGENERATIONAL HOME" has a (1) bedroom downstairs with a 3/4 bath across the hall, a great guest retreat or your HOME OFFICE. Upstairs are (4) Large bedrooms and a HUGE LOFT! The primary bedroom has a sitting area with bay windows, and a private full bathroom with double sinks, separate soaking tub and shower & walk in closet.
Active
$584,900
9161 Dutch Oven Ct, Las Vegas, NV 89178
5beds
2,552sqft
:
Get pre-qualified$3,751/mo
Single Family Residence
Built in 2005
4,356 Square Feet Lot
$573,400 Zestimate®
$229/sqft
$20/mo HOA
What's special
Double sinksBeautiful staircaseSpacious backyardLots of windowsVaulted ceilingLarge islandLarge bedrooms
- 329 days |
- 97 |
- 1 |
Zillow last checked:
Listing updated:
Listed by:
Jill Amsel BS.0063646 (702)683-6563,
Realty ONE Group, Inc
Source: LVR,MLS#: 2715043 Originating MLS: Greater Las Vegas Association of Realtors Inc
Originating MLS: Greater Las Vegas Association of Realtors IncFacts & features
Interior
Bedrooms & bathrooms
- Bedrooms: 5
- Bathrooms: 3
- Full bathrooms: 3
Primary bedroom
- Description: Upstairs,Walk-In Closet(s)
- Dimensions: 19x14
Bedroom 2
- Description: Closet
- Dimensions: 11x11
Bedroom 3
- Description: Closet
- Dimensions: 11x11
Bedroom 4
- Description: Closet
- Dimensions: 13x11
Bedroom 5
- Description: Closet
- Dimensions: 10x9
Dining room
- Description: Dining Area
- Dimensions: 10x8
Family room
- Description: Separate Family Room
- Dimensions: 17x13
Kitchen
- Description: Island
Living room
- Description: Entry Foyer
- Dimensions: 21x12
Heating
- Central, Gas
Cooling
- Central Air, Electric
Appliances
- Included: Gas Range
- Laundry: Gas Dryer Hookup, Upper Level
Features
- None
- Flooring: Carpet, Ceramic Tile
- Number of fireplaces: 1
- Fireplace features: Family Room, Gas
Interior area
- Total structure area: 2,552
- Total interior livable area: 2,552 sqft
Video & virtual tour
Property
Parking
- Total spaces: 3
- Parking features: Attached, Garage, Inside Entrance, Private
- Attached garage spaces: 3
Features
- Stories: 2
- Patio & porch: Patio
- Exterior features: Patio
- Fencing: Block,Back Yard
Lot
- Size: 4,356 Square Feet
- Features: Desert Landscaping, Landscaped, < 1/4 Acre
Details
- Parcel number: 17620310029
- Zoning description: Single Family
- Horse amenities: None
Construction
Type & style
- Home type: SingleFamily
- Architectural style: Two Story
- Property subtype: Single Family Residence
Materials
- Roof: Tile
Condition
- Resale
- Year built: 2005
Utilities & green energy
- Electric: Photovoltaics None
- Sewer: Public Sewer
- Water: Public
- Utilities for property: Underground Utilities
Community & HOA
Community
- Subdivision: South Mountain-Phase 1A
HOA
- Has HOA: Yes
- Services included: Association Management
- HOA fee: $20 monthly
- HOA name: Talasera
- HOA phone: 702-515-2042
Location
- Region: Las Vegas
Financial & listing details
- Price per square foot: $229/sqft
- Tax assessed value: $415,011
- Annual tax amount: $2,637
- Date on market: 9/1/2025
- Listing agreement: Exclusive Right To Sell
- Listing terms: Cash,Conventional,FHA,Lease Option,VA Loan
Estimated market value
$573,400
$545,000 - $602,000
$2,570/mo
Price history
| Date | Event | Price |
|---|---|---|
| 9/1/2025 | Listed for sale | $584,900$229/sqft |
Source:  LVR #2715043 Report a problem LVR #2715043 Report a problem | ||
| 9/1/2025 | Listing removed | $584,900$229/sqft |
Source: LVR #2610392 Report a problem | ||
| 12/26/2024 | Price change | $584,900+6.4%$229/sqft |
Source: LVR #2610392 Report a problem | ||
| 10/1/2024 | Listing removed | $2,080$1/sqft |
Source: LVR #2600939 Report a problem | ||
| 9/14/2024 | Price change | $2,080-1.4%$1/sqft |
Source: LVR #2600939 Report a problem | ||
| 9/6/2024 | Price change | $2,110-1.9%$1/sqft |
Source: LVR #2600939 Report a problem | ||
| 8/31/2024 | Price change | $2,150-1.6%$1/sqft |
Source: LVR #2600939 Report a problem | ||
| 8/26/2024 | Price change | $2,185-1.8%$1/sqft |
Source: LVR #2600939 Report a problem | ||
| 8/20/2024 | Listed for sale | $549,900$215/sqft |
Source: LVR #2610392 Report a problem | ||
| 8/20/2024 | Listing removed | -- |
Source: LVR #2566067 Report a problem | ||
| 8/16/2024 | Price change | $2,225-2.2%$1/sqft |
Source: LVR #2600939 Report a problem | ||
| 8/9/2024 | Price change | $2,275-1.1%$1/sqft |
Source: LVR #2600939 Report a problem | ||
| 7/31/2024 | Price change | $2,300-4.2%$1/sqft |
Source: LVR #2600939 Report a problem | ||
| 7/18/2024 | Price change | $2,400-2%$1/sqft |
Source: LVR #2600939 Report a problem | ||
| 7/17/2024 | Listed for rent | $2,450$1/sqft |
Source: LVR #2600939 Report a problem | ||
| 5/24/2024 | Listing removed | -- |
Source: LVR #2567137 Report a problem | ||
| 4/23/2024 | Price change | $549,900+3.8%$215/sqft |
Source: LVR #2566067 Report a problem | ||
| 4/11/2024 | Listed for rent | $2,450$1/sqft |
Source: LVR #2567137 Report a problem | ||
| 3/10/2024 | Listed for sale | $529,900+1.9%$208/sqft |
Source: LVR #2566067 Report a problem | ||
| 3/9/2024 | Listing removed | -- |
Source: LVR #2527251 Report a problem | ||
| 9/13/2023 | Listed for sale | $519,900+12231.6%$204/sqft |
Source: LVR #2527251 Report a problem | ||
| 9/13/2023 | Listing removed | -- |
Source: LVR #2482567 Report a problem | ||
| 10/15/2012 | Sold | $4,216-99%$2/sqft |
Source: Public Record Report a problem | ||
| 9/22/2005 | Sold | $428,400$168/sqft |
Source: Public Record Report a problem | ||
Public tax history
| Year | Property taxes | Tax assessment |
|---|---|---|
| 2026 | $2,873 +8% | $145,254 +0.1% |
| 2025 | $2,660 -3.3% | $145,117 +9.7% |
| 2024 | $2,751 +7.4% | $132,314 +10.2% |
| 2023 | $2,562 -2.9% | $120,046 +6.8% |
| 2022 | $2,637 +34.4% | $112,378 +1.1% |
| 2021 | $1,961 -6.5% | $111,145 +5.8% |
| 2020 | $2,097 +4.1% | $105,010 +8% |
| 2019 | $2,014 +22.8% | $97,229 |
| 2018 | $1,640 | $97,229 +10.1% |
| 2017 | $1,640 | $88,310 +12.4% |
| 2016 | $1,640 -13.2% | $78,535 +8.7% |
| 2015 | $1,889 +2.8% | $72,230 +29.8% |
| 2014 | $1,838 | $55,652 |
| 2013 | -- | $55,652 +10.5% |
| 2012 | -- | $50,345 -14.9% |
| 2011 | -- | $59,142 -0.7% |
| 2010 | -- | $59,558 -29.7% |
| 2009 | -- | $84,711 |
| 2008 | -- | $84,711 -37.8% |
| 2007 | -- | $136,108 +7.2% |
| 2006 | -- | $126,908 |
Find assessor info on the county website
Monthly payment
Est. payment
Payment breakdown
Explore the cost of this home by adjusting the details. Changes won't be saved.Climate risks
Neighborhood: Enterprise
Nearby schools
GreatSchools rating
- 5/10William V Wright Elementary SchoolGrades: PK-5Distance: 0.9 mi
- 9/10Gunderson Barry and June Middle SchoolGrades: 6-8Distance: 2.2 mi
- 4/10Sierra Vista High SchoolGrades: 9-12Distance: 2.7 mi
Schools provided by the listing agent
- Elementary: Wright, William V.,Wright, William V.
- Middle: Gunderson, Barry & June
- High: Sierra Vista High
Source: LVR. This data may not be complete. We recommend contacting the local school district to confirm school assignments for this home.
- $518,3005 bd3 ba2.7k sqft9167 Dutch Oven Ct, Las Vegas, NV 89178Off Market

- $506,7004 bd3 ba2.7k sqft9155 Dutch Oven Ct, Las Vegas, NV 89178Off Market

- $580,0005 bd3 ba3.2k sqft9149 Dutch Oven Ct, Las Vegas, NV 89178Sold

- $530,2005 bd3 ba3k sqft9173 Dutch Oven Ct, Las Vegas, NV 89178Off Market

- $466,8003 bd2 ba1.7k sqft9162 W Richmar Ave, Las Vegas, NV 89178Off Market
- $543,8004 bd3 ba3.2k sqft9156 W Richmar Ave, Las Vegas, NV 89178Off Market
- $559,1005 bd3 ba3.2k sqft9168 W Richmar Ave, Las Vegas, NV 89178Off Market
- $507,5004 bd3 ba2.5k sqft9172 W Richmar Ave, Las Vegas, NV 89178Sold
A local agent can set up tours, give advice and negotiate with sellers.
Similar homes
- $569,9904 bd3 ba3k sqft9072 Sendero Ave, Las Vegas, NV 89178For Sale
 MLS ID #2740521, Maricar Villafuerte, WINWIN Realty & Property Manag. LVR
 - $445,0003 bd3 ba1.7k sqft9490 Marshall Creek St, Las Vegas, NV 89178For SaleMLS ID #2803377, Jose L. Avila Roa, Americana Property Management. LVR
- $489,0004 bd3 ba2.3k sqft9049 Sendero Ave, Las Vegas, NV 89178For Sale
 MLS ID #2775306, Maricar Villafuerte, WINWIN Realty & Property Manag. LVR
 - $499,0003 bd3 ba2.4k sqft9969 Silver Cliff St, Las Vegas, NV 89178For Sale
 MLS ID #2788289, Jun Ma, City Villa Realty & Management. LVR
 - $489,9004 bd3 ba1.8k sqft8749 Brilliant Star Dr, Las Vegas, NV 89178For SaleMLS ID #2778860, Angel Bothof, Angel Bothof. LVR
- $559,0005 bd3 ba2.4k sqft8216 Lantana Springs St, Las Vegas, NV 89113For SaleMLS ID #2783554, Jun Ma, City Villa Realty & Management. LVR
- $449,9004 bd3 ba1.6k sqft8768 Charm Canyon Ave, Las Vegas, NV 89178For SaleMLS ID #2773415, Jill Amsel, Realty ONE Group, Inc. LVR
- $420,0003 bd3 ba1.8k sqft578 Haunts Walk Ave, Las Vegas, NV 89178For SaleMLS ID #2794389, Stacey Chen, New Life Realty. LVR
- $549,5004 bd3 ba2.2k sqft6463 Pochman Mesa St, Las Vegas, NV 89113For SaleMLS ID #2774564, Chad Andrew, RE/MAX Advantage. LVR
- $579,9805 bd3 ba2.4k sqft8726 Sand Verbena Ave, Las Vegas, NV 89117For SaleMLS ID #2786373, Siying Hou, Dream Homes Portfolio Realty. LVR
- $520,0004 bd3 ba2.4k sqft9781 Marcelline Ave, Las Vegas, NV 89148For SaleMLS ID #2777934, Derek Moellinger, Vice Realty. LVR
- $529,9004 bd3 ba2.2k sqft10108 Basalt Hollow Ave, Spring Valley, NV 89148For SaleMLS ID #2796282, Rong Chen, Investpro Realty. LVR
- $540,0004 bd3 ba2.2k sqft5352 Magnolia Crossing St, Spring Valley, NV 89148For SaleMLS ID #2790714, Noreen Ashkins, Ohana Realty Group. LVR
- $490,0004 bd3 ba2.4k sqft7312 Bare Rock Ct, Las Vegas, NV 89113For SaleMLS ID #2785609, Eun Yoon, United Realty Group. LVR
- $548,8884 bd3 ba2.6k sqft6192 La Palma Pkwy, Las Vegas, NV 89118For SaleMLS ID #2797735, John W. Bostedt, Western Realty. LVR
- $417,0003 bd3 ba1.6k sqft481 Warkworth Castle Ave, Las Vegas, NV 89178For SaleMLS ID #2766107, Jorge Fabian Lopez, United Realty Group. LVR
- $425,0004 bd3 ba1.6k sqft8986 Ellenbrook St, Las Vegas, NV 89148For SaleMLS ID #2798248, Judy Johnson, Homers Realty LLC. LVR
- $595,0005 bd3 ba2.3k sqft2456 Silver Sunrise Ln, Henderson, NV 89052For SaleMLS ID #2798648, Jun Ma, City Villa Realty & Management. LVR
- $589,0004 bd2 ba1.9k sqft10109 Snow Crest Pl, Las Vegas, NV 89134For SaleMLS ID #2797368, Holly Dexter Sasaki, Realty ONE Group, Inc. LVR
- $510,0004 bd3 ba1.9k sqft3023 San Mamete Ave, Las Vegas, NV 89141For SaleMLS ID #2782729, Maria Marla Hundley, Elite Realty. LVR
