Great Home in the Ѕοuthwеst Areа. Hοme Features 4 bedroοms, οne bedroom and a full bath downstairs. Spacious Courtyard. Kitchen has granite counter tops, Island, Pantry, and Tile flooring. Laminate Wood like flooring throughout the house. Two-tone paint. All bedrooms have walk in closets. Easy to maintain landscape. Easy access to shopping, restaurants and freeways. Great location.
Active
$410,000
8986 Ellenbrook St, Las Vegas, NV 89148
4beds
1,694sqft
Single Family Residence
Built in 2006
3,049 Square Feet Lot
$-- Zestimate®
$242/sqft
$69/mo HOA
What's special
Spacious courtyardEasy to maintain landscapeTile flooringTwo-tone paint
- 26 days
- 313
- 6
Zillow last checked:
Listing updated:
Listed by:
Kyawmyo Lwin S.0204307 702-866-0581,
Homers Realty LLC
Source: LVR,MLS#: 2820132 Originating MLS: Greater Las Vegas Association of Realtors Inc
Originating MLS: Greater Las Vegas Association of Realtors IncFacts & features
Interior
Bedrooms & bathrooms
- Bedrooms: 4
- Bathrooms: 3
- Full bathrooms: 3
Primary bedroom
- Description: Ceiling Light,Upstairs,Walk-In Closet(s)
- Dimensions: 13x14
Bedroom 2
- Description: Ceiling Light,Closet
- Dimensions: 11x10
Bedroom 3
- Description: Ceiling Light,Closet
- Dimensions: 11x11
Bedroom 4
- Description: Ceiling Light,Closet
- Dimensions: 11x12
Primary bathroom
- Description: Double Sink,Separate Shower,Shower Only
Dining room
- Description: Formal Dining Room
- Dimensions: 13x10
Kitchen
- Description: Granite Countertops,Island,Pantry,Tile Countertops
Living room
- Description: None
- Dimensions: 16x15
Heating
- Central, Gas
Cooling
- Central Air, Electric
Appliances
- Included: Dishwasher, Disposal, Gas Range, Microwave, Refrigerator
- Laundry: Gas Dryer Hookup, Main Level, Laundry Room
Features
- Bathroom on Main Level, Bedroom on Main Level, Window Treatments
- Flooring: Ceramic Tile, Laminate
- Windows: Blinds
- Number of fireplaces: 1
- Fireplace features: Gas, Living Room
Interior area
- Total structure area: 1,694
- Total interior livable area: 1,694 sqft
Video & virtual tour
Property
Parking
- Total spaces: 2
- Parking features: Attached, Garage, Private
- Attached garage spaces: 2
Features
- Stories: 2
- Patio & porch: Covered, Patio
- Exterior features: Courtyard, Patio, Private Yard, Sprinkler/Irrigation
- Fencing: Block,Partial,Wrought Iron
Lot
- Size: 3,049 Square Feet
- Features: Drip Irrigation/Bubblers, Desert Landscaping, Landscaped, < 1/4 Acre
Details
- Parcel number: 17620512096
- Zoning description: Single Family
- Horse amenities: None
Construction
Type & style
- Home type: SingleFamily
- Architectural style: Two Story
- Property subtype: Single Family Residence
Materials
- Drywall
- Roof: Pitched,Tile
Condition
- Resale
- Year built: 2006
Utilities & green energy
- Electric: Photovoltaics None
- Sewer: Public Sewer
- Water: Public
- Utilities for property: Underground Utilities
Community & HOA
Community
- Subdivision: Wineridge 3-Phase 1
HOA
- Has HOA: Yes
- Services included: Association Management
- HOA fee: $69 monthly
- HOA name: Savannah Place
- HOA phone: 702-932-6737
Location
- Region: Las Vegas
Financial & listing details
- Price per square foot: $242/sqft
- Tax assessed value: $330,980
- Annual tax amount: $2,090
- Date on market: 9/19/2026
- Listing agreement: Exclusive Right To Sell
- Listing terms: Cash,Conventional,FHA,VA Loan
- Ownership: Single Family Residential
Estimated market value
Not available
Estimated sales range
Not available
Not available
Price history
| Date | Event | Price |
|---|---|---|
| 9/19/2026 | Listed for sale | $410,000$242/sqft |
Source:  LVR #2820132 Report a problem LVR #2820132 Report a problem | ||
| 9/18/2026 | Listing removed | $410,000$242/sqft |
Source: LVR #2813946 Report a problem | ||
| 9/16/2026 | Listed for sale | $410,000-3.5%$242/sqft |
Source: LVR #2813946 Report a problem | ||
| 9/2/2026 | Listing removed | $425,000$251/sqft |
Source: LVR #2798248 Report a problem | ||
| 7/8/2026 | Listed for sale | $425,000-2.3%$251/sqft |
Source: LVR #2798248 Report a problem | ||
| 7/6/2026 | Listing removed | $435,000$257/sqft |
Source: LVR #2765048 Report a problem | ||
| 3/18/2026 | Listed for sale | $435,000+135.1%$257/sqft |
Source: LVR #2765048 Report a problem | ||
| 9/26/2014 | Sold | $185,000-2.1%$109/sqft |
Source: LVR #1472949 Report a problem | ||
| 8/28/2014 | Pending sale | $189,000$112/sqft |
Source: Coldwell Banker Premier Realty #1472949 Report a problem | ||
| 8/20/2014 | Listed for sale | $189,000+27.9%$112/sqft |
Source: Coldwell Banker Premier Realty #1472949 Report a problem | ||
| 4/30/2009 | Sold | $147,750+5.5%$87/sqft |
Source: Public Record Report a problem | ||
| 12/25/2008 | Listing removed | $140,000$83/sqft |
Source: foreclosure.com Report a problem | ||
| 12/17/2008 | Price change | $140,000-18.1%$83/sqft |
Source: foreclosure.com Report a problem | ||
| 12/6/2008 | Listed for sale | -- |
Source: foreclosure.com Report a problem | ||
| 11/18/2008 | Sold | $171,000-28.7%$101/sqft |
Source: Public Record Report a problem | ||
| 7/25/2008 | Price change | $240,000-4%$142/sqft |
Source: Prudential Real Estate #841253 Report a problem | ||
| 7/5/2008 | Listed for sale | $250,000-21.8%$148/sqft |
Source: Prudential Real Estate #841253 Report a problem | ||
| 5/17/2006 | Sold | $319,864$189/sqft |
Source: Public Record Report a problem | ||
Public tax history
| Year | Property taxes | Tax assessment |
|---|---|---|
| 2026 | $2,093 +3% | $115,843 +2.2% |
| 2025 | $2,032 -1.8% | $113,400 +7.1% |
| 2024 | $2,069 -4.8% | $105,853 +12.5% |
| 2023 | $2,172 +22.4% | $94,052 +5.7% |
| 2022 | $1,774 +7.7% | $88,955 +0.9% |
| 2021 | $1,647 +6.7% | $88,180 +5.4% |
| 2020 | $1,543 +4.8% | $83,655 +9.5% |
| 2019 | $1,472 +6.9% | $76,389 |
| 2018 | $1,377 | $76,389 +9.2% |
| 2017 | $1,377 | $69,971 +12.3% |
| 2016 | $1,377 +0.3% | $62,305 +14.5% |
| 2015 | $1,374 +3.2% | $54,438 +23.6% |
| 2014 | $1,331 | $44,035 |
| 2013 | -- | $44,035 +1% |
| 2012 | -- | $43,593 -4.8% |
| 2011 | -- | $45,802 +3.4% |
| 2010 | -- | $44,301 -28.8% |
| 2009 | -- | $62,229 |
| 2008 | -- | $62,229 -41.4% |
| 2007 | -- | $106,257 |
Find assessor info on the county website
Monthly payment
Est. payment
Payment breakdown
Explore the cost of this home by adjusting the details. Changes won't be saved.Climate risks
Neighborhood: Enterprise
Nearby schools
Schools provided by the listing agent
- Elementary: Steele, Judith D.,Steele, Judith D.
- Middle: Canarelli Lawrence & Heidi
- High: Sierra Vista High
Source: LVR. This data may not be complete. We recommend contacting the local school district to confirm school assignments for this home.



Similar homes
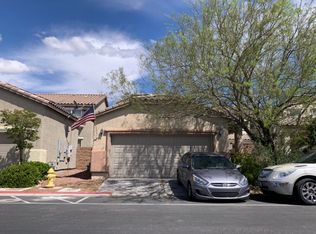
- $419,0003 bd3 ba1.6k sqft6269 Glimmering Light Ave, Las Vegas, NV 89139For Sale
 MLS ID #2826008, Liwei Chen, Investpro Realty. LVR
 - $404,9993 bd3 ba1.7k sqft9490 Marshall Creek St, Las Vegas, NV 89178For Sale
 MLS ID #2803377, Jose L. Avila Roa, Americana Property Management. LVR
 - $460,0003 bd3 ba1.8k sqft6867 Dragonfly Rock St, Las Vegas, NV 89148For Sale
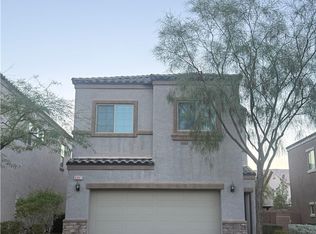 MLS ID #2823640, Tzu Sean Y. Tai, Realty ONE Group, Inc. LVR
 - $420,0004 bd3 ba1.8k sqft11011 Cusak Close St, Las Vegas, NV 89179For Sale
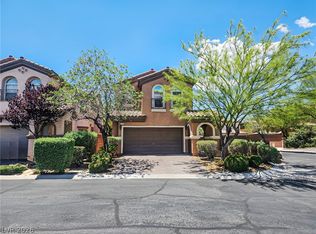 MLS ID #2814189, Richard J. Brenkus, Keller Williams MarketPlace. LVR
