Don't miss 6472 Hayрrеѕs Ct, recеntly еnhanced with a partіal flοoring replacement for a refreshed interior. The kitchen contains all stainless steel appliances and features a functional kitchen island. The primary bedroom provides a walk in closet, and the primary bathroom includes double sinks along with a separate tub and shower. Outside, a fenced-in backyard provides a outdoor space for leisure activities. This home presents modern comfort and practical outdoor living.
Active
$420,000
6472 Haypress Ct, Las Vegas, NV 89141
3beds
1,804sqft
Single Family Residence
Built in 2014
3,920 Square Feet Lot
$-- Zestimate®
$233/sqft
$59/mo HOA
What's special
Fenced-in backyardFunctional kitchen islandStainless steel appliances
- 7 days
- 238
- 25
Zillow last checked:
Listing updated:
Listed by:
Rachel Griego S.0180265 480-351-6622,
Opendoor Brokerage LLC
Source: LVR,MLS#: 2781834 Originating MLS: Greater Las Vegas Association of Realtors Inc
Originating MLS: Greater Las Vegas Association of Realtors IncFacts & features
Interior
Bedrooms & bathrooms
- Bedrooms: 3
- Bathrooms: 3
- Full bathrooms: 2
- 1/2 bathrooms: 1
Primary bedroom
- Description: Closet
- Dimensions: 14x13
Bedroom 2
- Description: Closet
- Dimensions: 10x11
Bedroom 3
- Description: Closet
- Dimensions: 10x13
Kitchen
- Description: Other
- Dimensions: 9x13
Living room
- Description: None
- Dimensions: 11x17
Heating
- Central, Gas
Cooling
- Central Air, Electric
Appliances
- Included: Gas Range, Microwave
- Laundry: Electric Dryer Hookup, Laundry Room
Features
- Bathroom on Main Level, Half Bath on Main Level
- Flooring: Carpet, Tile
- Has fireplace: No
Interior area
- Total structure area: 1,804
- Total interior livable area: 1,804 sqft
Video & virtual tour
Property
Parking
- Total spaces: 2
- Parking features: Attached, Garage, Private
- Attached garage spaces: 2
Features
- Stories: 2
- Exterior features: None
- Fencing: None
Lot
- Size: 3,920 Square Feet
- Features: Landscaped, Rocks, < 1/4 Acre
Details
- Parcel number: 17635612053
- Zoning description: Single Family
- Horse amenities: None
Construction
Type & style
- Home type: SingleFamily
- Architectural style: Two Story
- Property subtype: Single Family Residence
Materials
- Roof: Tile
Condition
- Resale
- Year built: 2014
Utilities & green energy
- Electric: Photovoltaics None
- Sewer: Public Sewer
- Water: Public
- Utilities for property: Underground Utilities
Community & HOA
Community
- Security: Security System Owned
- Subdivision: Catalina Cove
HOA
- Has HOA: Yes
- Amenities included: None
- Services included: None
- HOA fee: $177 quarterly
- HOA name: Catalina Cove HOA
- HOA phone: 702-515-2042
Location
- Region: Las Vegas
Financial & listing details
- Price per square foot: $233/sqft
- Tax assessed value: $375,166
- Annual tax amount: $3,742
- Date on market: 9/21/2026
- Listing agreement: Exclusive Agency
- Listing terms: Cash,Conventional,FHA,VA Loan
Estimated market value
Not available
Estimated sales range
Not available
Not available
Price history
| Date | Event | Price |
|---|---|---|
| 9/21/2026 | Listed for sale | $420,000$233/sqft |
Source:  LVR #2781834 Report a problem LVR #2781834 Report a problem | ||
| 8/25/2026 | Listing removed | $420,000$233/sqft |
Source: LVR #2781834 Report a problem | ||
| 7/9/2026 | Price change | $420,000-1.2%$233/sqft |
Source: LVR #2781834 Report a problem | ||
| 6/25/2026 | Price change | $425,000-2.5%$236/sqft |
Source: LVR #2781834 Report a problem | ||
| 5/28/2026 | Price change | $436,000-3.1%$242/sqft |
Source: LVR #2781834 Report a problem | ||
| 5/11/2026 | Listed for sale | $450,000+3%$249/sqft |
Source: LVR #2781834 Report a problem | ||
| 4/30/2026 | Sold | $437,000+44.7%$242/sqft |
Source: Public Record Report a problem | ||
| 11/9/2018 | Sold | $302,000$167/sqft |
Source: LVR #2014982 Report a problem | ||
| 10/11/2018 | Price change | $302,000-0.7%$167/sqft |
Source: Opendoor #2014982 Report a problem | ||
| 10/4/2018 | Price change | $304,000-0.3%$169/sqft |
Source: Opendoor #2014982 Report a problem | ||
| 9/27/2018 | Price change | $305,000-0.3%$169/sqft |
Source: Opendoor #2014982 Report a problem | ||
| 9/20/2018 | Price change | $306,000-0.3%$170/sqft |
Source: Opendoor #2014982 Report a problem | ||
| 9/13/2018 | Price change | $307,000-0.3%$170/sqft |
Source: Opendoor #2014982 Report a problem | ||
| 9/6/2018 | Price change | $308,000-0.3%$171/sqft |
Source: Opendoor #2014982 Report a problem | ||
| 8/30/2018 | Price change | $309,000-0.3%$171/sqft |
Source: Opendoor #2014982 Report a problem | ||
| 8/23/2018 | Price change | $310,000-0.3%$172/sqft |
Source: Opendoor #2014982 Report a problem | ||
| 8/17/2018 | Price change | $311,000-0.3%$172/sqft |
Source: Opendoor #2014982 Report a problem | ||
| 8/9/2018 | Price change | $312,000-0.6%$173/sqft |
Source: Opendoor #2014982 Report a problem | ||
| 7/25/2018 | Listed for sale | $314,000+5.4%$174/sqft |
Source: Opendoor #2014982 Report a problem | ||
| 7/16/2018 | Sold | $298,000-2.3%$165/sqft |
Source: LVR #1991484 Report a problem | ||
| 7/9/2018 | Listed for sale | $305,000$169/sqft |
Source: Realty ONE Group, Inc #1991484 Report a problem | ||
| 6/27/2018 | Pending sale | $305,000$169/sqft |
Source: Realty ONE Group, Inc #1991484 Report a problem | ||
| 6/16/2018 | Price change | $305,000-1%$169/sqft |
Source: Realty ONE Group, Inc #1991484 Report a problem | ||
| 6/10/2018 | Price change | $308,000-0.6%$171/sqft |
Source: Realty ONE Group, Inc #1991484 Report a problem | ||
| 5/21/2018 | Price change | $309,900-1.6%$172/sqft |
Source: Realty ONE Group, Inc #1991484 Report a problem | ||
| 5/16/2018 | Price change | $315,000+2.3%$175/sqft |
Source: Realty ONE Group, Inc #1991484 Report a problem | ||
| 5/10/2018 | Pending sale | $308,000+29.9%$171/sqft |
Source: Realty ONE Group, Inc #1991484 Report a problem | ||
| 8/15/2014 | Sold | $237,062$131/sqft |
Source: Public Record Report a problem | ||
Public tax history
| Year | Property taxes | Tax assessment |
|---|---|---|
| 2026 | $3,745 +7.8% | $131,308 +0.9% |
| 2025 | $3,474 +8.2% | $130,178 +5.6% |
| 2024 | $3,211 +8% | $123,225 +11.9% |
| 2023 | $2,974 +8% | $110,119 +7.9% |
| 2022 | $2,754 +7.7% | $102,050 +2% |
| 2021 | $2,556 +6.7% | $100,041 +4.4% |
| 2020 | $2,395 +4.8% | $95,820 +7.3% |
| 2019 | $2,286 +6.9% | $89,316 |
| 2018 | $2,138 | $89,316 +0% |
| 2017 | $2,138 | $89,296 +10.6% |
| 2016 | $2,138 +1162.7% | $80,744 +787.3% |
| 2015 | $169 | $9,100 |
Find assessor info on the county website
Monthly payment
Est. payment
Payment breakdown
Explore the cost of this home by adjusting the details. Changes won't be saved.Climate risks
Neighborhood: Enterprise
Nearby schools
Schools provided by the listing agent
- Elementary: Frias, Charles & Phyllis,Frias, Charles & Phyllis
- Middle: Tarkanian
- High: Desert Oasis
Source: LVR. This data may not be complete. We recommend contacting the local school district to confirm school assignments for this home.


Similar homes
- $440,0003 bd3 ba1.9k sqft7101 Placid Lake Ave, Las Vegas, NV 89179For Sale
 MLS ID #2817644, Ted Morrison, Realty ONE Group, Inc. LVR
 - $425,0004 bd3 ba1.8k sqft7319 Pepperbox Ave, Las Vegas, NV 89179For Sale
 MLS ID #2817829, Rachel Griego, Opendoor Brokerage LLC. LVR
 - $420,0004 bd3 ba1.8k sqft11011 Cusak Close St, Las Vegas, NV 89179For Sale
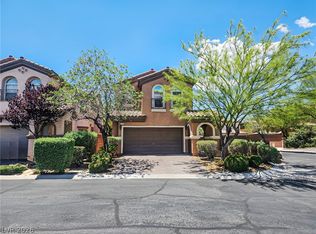 MLS ID #2814189, Richard J. Brenkus, Keller Williams MarketPlace. LVR
 - $480,0004 bd4 ba2.6k sqft5656 Almocita Ct, Las Vegas, NV 89141For Sale
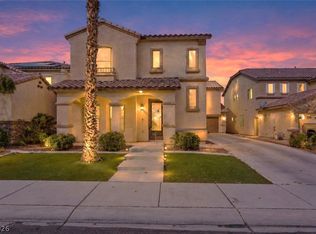 MLS ID #2813715, Rochelle Vannoy, BHHS Nevada Properties. LVR
