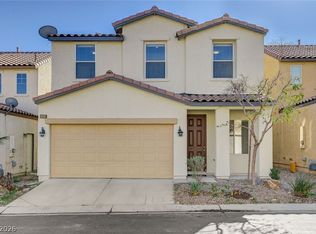
Discover an exceptional living experience in this charming Las Vegas residence, meticulously crafted for comfort and convenience. This distinguished home offers a harmonious blend of thoughtfully designed spaces and practical features, presenting an ideal retreat. The vibrant neighborhood provides an enriching backdrop for daily life, with local amenities and attractions contributing to a fulfilling lifestyle. The meticulously planned two-story, interior encompasses four generously proportioned bedrooms and two and a half well-appointed bathrooms. A spacious 1601 square feet of living area provides ample room for sophisticated relaxation and elegant entertaining. Throughout the residence, window coverings ensure privacy and comfort, enhancing the serene ambiance. Outside, the property boasts a welcoming patio, perfectly suited for enjoying the pleasant Nevada climate and fostering memorable outdoor gatherings. The meticulously maintained 0.08-acre lot offers a manageable and aesthetically pleasing space for outdoor enjoyment. This residence represents a unique opportunity to embrace a desirable lifestyle within a well-regarded community, seamlessly combining everyday functionality with an attractive and refined setting.
Active
$439,990
8881 Lake Myers Ct, Las Vegas, NV 89139
4beds
1,601sqft
Single Family Residence
Built in 2016
3,484 Square Feet Lot
$-- Zestimate®
$275/sqft
$82/mo HOA
What's special
Welcoming patioFour generously proportioned bedrooms
- 56 days |
- 425 |
- 22 |
Likely to sell faster than
Zillow last checked:
Listing updated:
Listed by:
Bienvenido Ong BS.0050517 Bien88@gmail.com,
Realty ONE Group, Inc
Source: LVR,MLS#: 2794308 Originating MLS: Greater Las Vegas Association of Realtors Inc
Originating MLS: Greater Las Vegas Association of Realtors IncFacts & features
Interior
Bedrooms & bathrooms
- Bedrooms: 4
- Bathrooms: 3
- Full bathrooms: 2
- 1/2 bathrooms: 1
Primary bedroom
- Description: Upstairs,Walk-In Closet(s)
- Dimensions: 13x16
Bedroom 2
- Description: Upstairs
- Dimensions: 10x10
Bedroom 3
- Description: Upstairs
- Dimensions: 10x10
Bedroom 4
- Description: Upstairs
- Dimensions: 10x10
Dining room
- Description: Dining Area
- Dimensions: 10x11
Kitchen
- Description: Granite Countertops
Heating
- Central, Gas
Cooling
- Central Air, Electric
Appliances
- Included: Dryer, Disposal, Gas Range, Refrigerator, Washer
- Laundry: Gas Dryer Hookup, Upper Level
Features
- None
- Flooring: Carpet, Linoleum, Tile, Vinyl
- Has fireplace: No
Interior area
- Total structure area: 1,601
- Total interior livable area: 1,601 sqft
Video & virtual tour
Property
Parking
- Total spaces: 2
- Parking features: Attached, Garage, Garage Door Opener, Inside Entrance, Private
- Attached garage spaces: 2
Features
- Stories: 2
- Patio & porch: Patio
- Exterior features: Patio
- Fencing: Block,Back Yard
Lot
- Size: 3,484 Square Feet
- Features: Desert Landscaping, Landscaped, < 1/4 Acre
Details
- Parcel number: 17718413010
- Zoning description: Single Family
- Horse amenities: None
Construction
Type & style
- Home type: SingleFamily
- Architectural style: Two Story
- Property subtype: Single Family Residence
Materials
- Roof: Tile
Condition
- Resale
- Year built: 2016
Utilities & green energy
- Electric: Photovoltaics Third-Party Owned
- Sewer: Public Sewer
- Water: Public
- Utilities for property: Underground Utilities
Green energy
- Energy efficient items: Solar Panel(s)
Community & HOA
Community
- Subdivision: Mayberry
HOA
- Has HOA: Yes
- Amenities included: None
- Services included: Association Management
- HOA fee: $82 monthly
- HOA name: SBH8
- HOA phone: 702-933-7746
Location
- Region: Las Vegas
Financial & listing details
- Price per square foot: $275/sqft
- Tax assessed value: $362,771
- Annual tax amount: $2,877
- Date on market: 6/26/2026
- Listing agreement: Exclusive Right To Sell
- Listing terms: Cash,Conventional,FHA,VA Loan
- Ownership: Single Family Residential
Estimated market value
Not available
Estimated sales range
Not available
Not available
Price history
| Date | Event | Price |
|---|---|---|
| 6/26/2026 | Listed for sale | $439,990-1.1%$275/sqft |
Source:  LVR #2794308 Report a problem LVR #2794308 Report a problem | ||
| 6/23/2026 | Listing removed | $444,990$278/sqft |
Source: LVR #2753084 Report a problem | ||
| 3/27/2026 | Price change | $444,990-1.1%$278/sqft |
Source: LVR #2753084 Report a problem | ||
| 2/4/2026 | Listed for sale | $449,990+12.5%$281/sqft |
Source: LVR #2753084 Report a problem | ||
| 3/15/2022 | Sold | $400,000+73%$250/sqft |
Source: Public Record Report a problem | ||
| 6/23/2016 | Sold | $231,190$144/sqft |
Source: Public Record Report a problem | ||
Public tax history
| Year | Property taxes | Tax assessment |
|---|---|---|
| 2026 | $2,880 +3% | $126,970 -0.9% |
| 2025 | $2,796 +3% | $128,120 +7.1% |
| 2024 | $2,715 +3% | $119,599 +13.9% |
| 2023 | $2,636 +3% | $104,996 +5.8% |
| 2022 | $2,559 +3% | $99,205 +1.8% |
| 2021 | $2,484 -0.4% | $97,447 +6.6% |
| 2020 | $2,495 +3.7% | $91,434 +5.6% |
| 2019 | $2,406 +367.2% | $86,553 |
| 2018 | $515 | $86,553 +12% |
| 2017 | $515 | $77,275 |
| 2016 | $515 | -- |
Find assessor info on the county website
Monthly payment
Est. payment
Payment breakdown
Explore the cost of this home by adjusting the details. Changes won't be saved.Climate risks
Neighborhood: Enterprise
Nearby schools
GreatSchools rating
- 7/10Dennis Ortwein ElementaryGrades: PK-5Distance: 2.9 mi
- 7/10Lois & Jerry Tarkanian Middle SchoolGrades: 6-8Distance: 1.7 mi
- 5/10Desert Oasis High SchoolGrades: 9-12Distance: 3 mi
Schools provided by the listing agent
- Elementary: Ortwein, Dennis,Ortwein, Dennis
- Middle: Tarkanian
- High: Desert Oasis
Source: LVR. This data may not be complete. We recommend contacting the local school district to confirm school assignments for this home.
- $445,600-- bd-- ba-- sqft150-28 Ron Ct, Las Vegas, NV 89124Off Market
- $409,5003 bd2 ba1.6k sqft8869 Lake Myers Ct, Las Vegas, NV 89139Off Market
- $466,1004 bd3 ba2k sqft8888 Lake Myers Ct, Las Vegas, NV 89139Off Market
- $461,1004 bd3 ba2k sqft8882 Lake Myers Ct, Las Vegas, NV 89139Off Market

- $437,000-- bd-- ba-- sqft150-28 Ron Ct, Las vegas, NV 89124Off Market
- $445,600-- bd-- ba-- sqft150-28 Ron Ct, Las vegas, NV 89124Off Market
- $461,1004 bd3 ba2k sqft8876 Lake Myers Ct, Las Vegas, NV 89139Off Market
- $462,7004 bd3 ba2k sqft8870 Lake Myers Ct, Las Vegas, NV 89139Off Market
A local agent can set up tours, give advice and negotiate with sellers.
Similar homes
- $440,0003 bd3 ba1.7k sqft5109 Silent Valley Ave, Las Vegas, NV 89139For Sale
 MLS ID #2809297, Niramol Manmalai, Weichert Realtors-Millennium. LVR
 - $428,0004 bd3 ba1.7k sqft5389 Encino Springs Ave, Las Vegas, NV 89139For Sale
 MLS ID #2786848, Wing Sin Yu, Nevada Real Estate Corp. LVR
 - $525,0004 bd3 ba1.9k sqft5774 Sierra Medina Ave, Las Vegas, NV 89139For Sale
 MLS ID #2803150, Alex E. Adabashi, Huntington & Ellis, A Real Est. LVR
 - $405,0003 bd3 ba1.8k sqft7332 San Pablin St, Las Vegas, NV 89139For Sale
 MLS ID #2788781, Jacqueline V. Dutt, BHHS Nevada Properties. LVR
 - $389,9003 bd3 ba1.5k sqft8062 Imperial Treasure St, Las Vegas, NV 89139For SaleMLS ID #2759357, Sengmany T. Konesavanh, Elite Realty. LVR
- $450,0003 bd3 ba1.7k sqft7588 Eastham Bay Ave, Las Vegas, NV 89179For SaleMLS ID #2802144, Steven Terry, Fathom Realty. LVR
- $440,0003 bd3 ba1.7k sqft9034 Dulcimer Ln, Las Vegas, NV 89123For SaleMLS ID #2771563, Robert E. Salmons Jr, Entera Realty LLC. LVR
- $448,8883 bd3 ba1.8k sqft6330 W Levi Ave, Las Vegas, NV 89141For SaleMLS ID #2772366, Robert Gluskin, Real Broker LLC. LVR
- $459,0004 bd3 ba1.6k sqft5480 Enchanted Rose St, Spring Valley, NV 89148For SaleMLS ID #2804653, Nancy Li, Keller Williams MarketPlace. LVR
- $400,0003 bd3 ba1.3k sqft145 Coronation Ave, Las Vegas, NV 89123For SaleMLS ID #2793644, Richard J. Brenkus, Keller Williams MarketPlace. LVR
- $412,0003 bd3 ba1.7k sqft8964 Salvatore St, Las Vegas, NV 89148For SaleMLS ID #2785715, Yichan Shu, Top Tier Realty. LVR
- $495,0003 bd3 ba2k sqft8355 Cozumel Creek Ct, Las Vegas, NV 89113For SaleMLS ID #2805044, Zihao Gu, HomePlus Realty LLC. LVR
- $450,0003 bd3 ba1.8k sqft9658 Eamont River St, Las Vegas, NV 89178For SaleMLS ID #2771274, Karan Kumar, LIFE Realty District. LVR
- $399,9003 bd3 ba1.4k sqft135 Tilbury Ave, Las Vegas, NV 89123For SaleMLS ID #2786492, Robert E. Salmons Jr, Entera Realty LLC. LVR
- $449,0003 bd3 ba1.5k sqft12052 Hathaway Pines Ln, Las Vegas, NV 89138For SaleMLS ID #2808383, Brendan J. King III, Real Broker LLC. LVR
- $480,0004 bd3 ba2.1k sqft9228 Harbin Ave, Las Vegas, NV 89148For SaleMLS ID #2792919, Edgar Escobedo, First Mutual Realty Group. LVR
- $463,0004 bd3 ba2k sqft307 Abbington St, Henderson, NV 89074For SaleMLS ID #2804175, John P. Nelson, Simply Vegas. LVR
- $440,0004 bd3 ba2.3k sqft120 Sharp Edge Ave, North Las Vegas, NV 89031For SaleMLS ID #2809102, Massiel D. Merritt, Galindo Group Real Estate. LVR
- $314,9002 bd3 ba1.1k sqft6709 Burbage Ave, Las Vegas, NV 89139For SaleMLS ID #2789898, Azim Jessa, Real Broker LLC. LVR
- $506,8004 bd3 ba2.1k sqft6029 Coja St, Las Vegas, NV 89113For SaleMLS ID #2808496, Stephen C. Matthews, eXp Realty. LVR
