Welcome to this beautifully maintained 3-bedroom, 2.5-bathroom single-family home built in 2020, located in a desirable gated community in the prime Southwest area. Offering 1,847 square feet of thoughtfully designed living space, this home combines modern comfort with everyday functionality.
The main level features stylish tile flooring and an open-concept layout, perfect for both relaxing and entertaining. The kitchen is equipped with granite countertops and ample cabinetry, seamlessly flowing into the living and dining areas.
Upstairs, you’ll find spacious bedrooms along with well-appointed bathrooms featuring dual sinks for added convenience. The primary suite offers a comfortable retreat with plenty of natural light.
Enjoy outdoor living with a covered patio, plus a 2 car garage.
Conveniently located near dining, and everyday amenities, this home offers both comfort and convenience.
Active
Price cut: $5K (6/26)
$450,000
9658 Eamont River St, Las Vegas, NV 89178
3beds
1,847sqft
:
Get pre-qualified$2,916/mo
Single Family Residence
Built in 2020
3,920 Square Feet Lot
$449,200 Zestimate®
$244/sqft
$79/mo HOA
What's special
Stylish tile flooringOpen-concept layoutCovered patioSpacious bedroomsAmple cabinetry
- 125 days |
- 282 |
- 16 |
Zillow last checked:
Listing updated:
Listed by:
Karan Kumar S.0193350 702-475-3200,
LIFE Realty District
Source: LVR,MLS#: 2771274 Originating MLS: Greater Las Vegas Association of Realtors Inc
Originating MLS: Greater Las Vegas Association of Realtors IncFacts & features
Interior
Bedrooms & bathrooms
- Bedrooms: 3
- Bathrooms: 3
- Full bathrooms: 2
- 1/2 bathrooms: 1
Primary bedroom
- Description: Ceiling Light,Closet,Upstairs,Walk-In Closet(s)
- Dimensions: 15x13
Bedroom 2
- Description: Closet,Upstairs
- Dimensions: 10x10
Bedroom 3
- Description: Closet,Upstairs
- Dimensions: 10x10
Primary bathroom
- Description: Double Sink,Shower Only
Kitchen
- Description: Granite Countertops,Pantry,Tile Flooring
Living room
- Description: Front
- Dimensions: 28x25
Loft
- Description: Other
- Dimensions: 16x10
Heating
- Central, Gas
Cooling
- Central Air, Electric
Appliances
- Included: Dishwasher, Disposal, Gas Range, Microwave, Refrigerator, Tankless Water Heater
- Laundry: Gas Dryer Hookup, Laundry Room, Upper Level
Features
- Window Treatments
- Flooring: Carpet, Tile
- Windows: Blinds, Double Pane Windows
- Has fireplace: No
Interior area
- Total structure area: 1,847
- Total interior livable area: 1,847 sqft
Video & virtual tour
Property
Parking
- Total spaces: 2
- Parking features: Attached, Garage, Garage Door Opener, Open, Private
- Attached garage spaces: 2
- Has uncovered spaces: Yes
Features
- Stories: 2
- Exterior features: Private Yard
- Fencing: Block,Back Yard
Lot
- Size: 3,920 Square Feet
- Features: < 1/4 Acre
Details
- Parcel number: 17619811047
- Zoning description: Single Family
- Horse amenities: None
Construction
Type & style
- Home type: SingleFamily
- Architectural style: Two Story
- Property subtype: Single Family Residence
Materials
- Frame, Stucco
- Roof: Tile
Condition
- Resale
- Year built: 2020
Utilities & green energy
- Electric: Photovoltaics None
- Sewer: Public Sewer
- Water: Public
- Utilities for property: Cable Available, Underground Utilities
Green energy
- Energy efficient items: Windows
Community & HOA
Community
- Subdivision: Gomer & Fort Apache
HOA
- Has HOA: Yes
- Amenities included: Dog Park, Gated
- Services included: Association Management
- HOA fee: $79 monthly
- HOA name: Serene Ranch
- HOA phone: 702-361-6640
Location
- Region: Las Vegas
Financial & listing details
- Price per square foot: $244/sqft
- Tax assessed value: $392,817
- Annual tax amount: $4,032
- Date on market: 4/10/2026
- Listing agreement: Exclusive Right To Sell
- Listing terms: Cash,Conventional,FHA,VA Loan
- Ownership: Single Family Residential
Estimated market value
$449,200
$427,000 - $472,000
$2,185/mo
Price history
| Date | Event | Price |
|---|---|---|
| 7/24/2026 | Listed for sale | $450,000$244/sqft |
Source:  LVR #2771274 Report a problem LVR #2771274 Report a problem | ||
| 7/13/2026 | Pending sale | $450,000$244/sqft |
Source: LVR #2771274 Report a problem | ||
| 6/26/2026 | Price change | $450,000-1.1%$244/sqft |
Source: LVR #2771274 Report a problem | ||
| 5/20/2026 | Price change | $455,000-2.2%$246/sqft |
Source: LVR #2771274 Report a problem | ||
| 5/1/2026 | Price change | $465,000-1.1%$252/sqft |
Source: LVR #2771274 Report a problem | ||
| 4/10/2026 | Listed for sale | $470,000+36.2%$254/sqft |
Source: LVR #2771274 Report a problem | ||
| 4/4/2021 | Listing removed | -- |
Source: Zillow Rental Manager Report a problem | ||
| 3/19/2021 | Listed for rent | $1,950$1/sqft |
Source: Zillow Rental Manager Report a problem | ||
| 5/14/2020 | Sold | $344,973$187/sqft |
Source: Public Record Report a problem | ||
Public tax history
| Year | Property taxes | Tax assessment |
|---|---|---|
| 2026 | $4,035 +2.4% | $137,486 -0.6% |
| 2025 | $3,940 +8% | $138,381 +8.8% |
| 2024 | $3,649 +8% | $127,140 +10.5% |
| 2023 | $3,379 +7.7% | $115,096 +7.7% |
| 2022 | $3,137 +1.2% | $106,868 +307.1% |
| 2021 | $3,099 +437.5% | $26,250 +33.9% |
| 2020 | $577 | $19,600 |
Find assessor info on the county website
Monthly payment
Est. payment
Payment breakdown
Explore the cost of this home by adjusting the details. Changes won't be saved.Climate risks
Neighborhood: Enterprise
Nearby schools
GreatSchools rating
- 8/10Tyrone Thompson Elementary SchoolGrades: PK-5Distance: 1 mi
- 9/10Gunderson Barry and June Middle SchoolGrades: 6-8Distance: 2.5 mi
- 4/10Sierra Vista High SchoolGrades: 9-12Distance: 3.1 mi
Schools provided by the listing agent
- Elementary: Wright, William V.,Wright, William V.
- Middle: Faiss, Wilbur & Theresa
- High: Sierra Vista High
Source: LVR. This data may not be complete. We recommend contacting the local school district to confirm school assignments for this home.
- $528,8004 bd4 ba2.4k sqft9664 Eamont River St, Las Vegas, NV 89178Off Market

- $519,0004 bd3 ba2.4k sqft9652 Eamont River St, Las Vegas, NV 89178Off Market
- $490,9005 bd3 ba2.1k sqft10016 Barbellino Ct, Las Vegas, NV 89178Off Market
- $420,4002 bd2 ba1.1k sqft9670 Eamont River St, Las Vegas, NV 89178Off Market
- $471,5003 bd2 ba2.1k sqft9646 Eamont River St, Las Vegas, NV 89178Off Market
- $445,0003 bd3 ba1.6k sqft9447 Somerset Cliffs Ct, Las Vegas, NV 89178Sold
- $522,500-- bd-- ba-- sqft9697 Eamont River St, Las Vegas, NV 89178Off Market
- $519,2005 bd3 ba2.4k sqft9441 Somerset Cliffs Ct, Las Vegas, NV 89178Off Market
A local agent can set up tours, give advice and negotiate with sellers.
Similar homes
- $459,8883 bd3 ba1.7k sqft9231 S Park St, Las Vegas, NV 89178For Sale
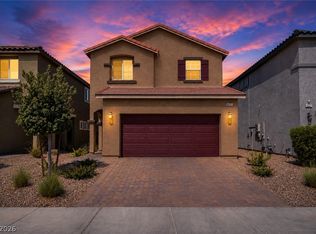 MLS ID #2802147, Jorge A. Ramos, Galindo Group Real Estate. LVR
 - $475,0003 bd3 ba2k sqft9307 Roadmaster Ct, Las Vegas, NV 89178For Sale
 MLS ID #2787650, Rochelle Sutherland, Simply Vegas. LVR
 - $464,9993 bd3 ba2k sqft9225 Black Diamond St, Las Vegas, NV 89178For Sale
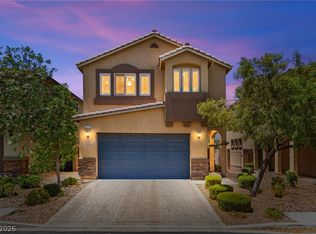 MLS ID #2798416, Craig Tann, Huntington & Ellis, A Real Est. LVR
 - $449,9993 bd3 ba1.7k sqft8396 Waylon Ave, Las Vegas, NV 89178For Sale
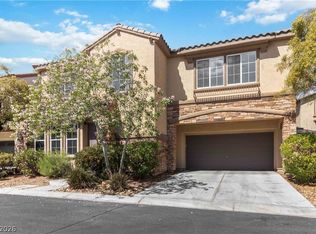 MLS ID #2779450, Chandler Prasad, LV Home Agency LLC. LVR
 - $519,9004 bd3 ba2.4k sqft9605 Eamont River St, Las Vegas, NV 89178For SaleMLS ID #2782154, Zoie S. Chu, All Vegas Properties. LVR
- $509,9493 bd3 ba1.9k sqft10154 W Meranto Ave, Las Vegas, NV 89178For SaleMLS ID #2798306, Stacy Eiberg, LPT Realty, LLC. LVR
- $449,0003 bd3 ba1.8k sqft286 Caddy Bag Ct, Las Vegas, NV 89148For SaleMLS ID #2805426, Terrell A. Wade, Simply Vegas. LVR
- $450,0003 bd3 ba1.7k sqft7588 Eastham Bay Ave, Las Vegas, NV 89179For SaleMLS ID #2802144, Steven Terry, Fathom Realty. LVR
- $485,0004 bd3 ba2.2k sqft7127 Cabarita Ave, Las Vegas, NV 89178For SaleMLS ID #2796780, John Sullivan, Huntington & Ellis, A Real Est. LVR
- $444,9993 bd3 ba1.6k sqft6648 Autumn Breeze St, Spring Valley, NV 89148For SaleMLS ID #2794513, Samantha Couvrette, Huntington & Ellis, A Real Est. LVR
- $465,0003 bd3 ba1.7k sqft10873 Lexus Ct, Las Vegas, NV 89141For SaleMLS ID #2803633, Mandie C. Medford, Keller Williams MarketPlace. LVR
- $495,0003 bd3 ba2k sqft8355 Cozumel Creek Ct, Las Vegas, NV 89113For SaleMLS ID #2805044, Zihao Gu, HomePlus Realty LLC. LVR
- $516,9004 bd3 ba2.1k sqft6029 Coja St, Las Vegas, NV 89113For SaleMLS ID #2808496, Stephen C. Matthews, eXp Realty. LVR
- $474,0004 bd3 ba2.2k sqft10925 Prudhoe Bay St, Las Vegas, NV 89179For SaleMLS ID #2781640, Kathy Knight, Real Broker LLC. LVR
- $560,0005 bd3 ba2.6k sqft8920 Seal Cove St, Las Vegas, NV 89178For SaleMLS ID #2797452, Ralph Karlisle R. Tong, Real Broker LLC. LVR
- $439,9904 bd3 ba1.6k sqft8881 Lake Myers Ct, Las Vegas, NV 89139For SaleMLS ID #2794308, Bienvenido Ong, Realty ONE Group, Inc. LVR
- $469,9004 bd3 ba1.6k sqft5480 Enchanted Rose St, Spring Valley, NV 89148For SaleMLS ID #2804653, Nancy Li, Keller Williams MarketPlace. LVR
- $480,0003 bd3 ba1.8k sqft5550 S Riley St, Las Vegas, NV 89148For SaleMLS ID #2795085, Alejandro Ledesma-Diaz, Sphere Real Estate. LVR
- $480,0004 bd3 ba2.1k sqft9228 Harbin Ave, Las Vegas, NV 89148For SaleMLS ID #2792919, Edgar Escobedo, First Mutual Realty Group. LVR
- $490,0004 bd3 ba2.6k sqft10917 Mount Pendleton St, Las Vegas, NV 89179For SaleMLS ID #2788755, Jennifer Hillman, Sphere Real Estate. LVR
