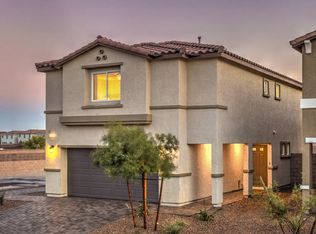

Welcome to this stunning two-story home nestled just minutes from the desirable Mountain's Edge community. Built in 2022, this modern residence offers 3 spacious bedrooms, an open loft, and a bright, inviting layout perfect for today's lifestyle. The heart of the home features an extended patio slider that floods the living room and kitchen with natural light - ideal for entertaining or simply enjoying indoor-outdoor living. Step into the beautifully finished backyard, designed for both relaxation and gatherings. Conveniently located just 20 minutes from the Las Vegas Strip, Harry Reid Airport and other major city destinations. This home combines comfort, style and location. Don't miss your opportunity to live in one of Southwest Las Vegas' fastest growing areas.
Owner will pay for HOA, Sewer and Trash fees. Tenant pays WiFi, cable, gas, power and water. Last month's rent due at signing. No smoking allowed. Up to 2 pets total allowed. Must weigh less than 40 lbs each. Tenant must maintain landscaping, weeds and backyard turf.
Lease is for one year. Tenant must give 30 days notice or 2 months rent penalty.
House for rent
Single family residence
Available Sun Nov 1 2026
Small dogs OK
Air conditioner, central air
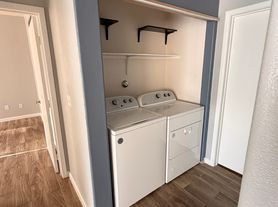
In unit laundry
Attached garage parking
Forced air
What's special
Two-story homeBeautifully finished backyardIndoor-outdoor livingBright inviting layoutOpen loft
- 13 days |
- -- |
- -- |
Zillow last checked:
Listing updated:
Travel times
Facts & features
Interior
Bedrooms & bathrooms
- Bedrooms: 3
- Bathrooms: 3
- Full bathrooms: 2
- 1/2 bathrooms: 1
Heating
- Forced Air
Cooling
- Air Conditioner, Central Air
Appliances
- Included: Dishwasher, Dryer, Microwave Oven, Oven, Refrigerator, Washer
- Laundry: In Unit
Features
- Flooring: Carpet, Tile
Interior area
- Total interior livable area: 1,900 sqft
Property
Parking
- Parking features: Attached, Garage, Off Street
- Has attached garage: Yes
- Details: Contact manager
Details
- Additional structures: Garage(s)
- Parcel number: 17619312020
Construction
Type & style
- Home type: SingleFamily
- Property subtype: Single Family Residence
Community & HOA
HOA
- Amenities included: Dog Park
Location
- Region: Las Vegas
Financial & listing details
- Lease term: 1 Year
Nearby apartments for rent

Price history
| Date | Event | Price |
|---|---|---|
| 10/10/2026 | Listed for rent | $2,595+4%$1/sqft |
Source: Zillow Rentals Report a problem | ||
| 10/1/2026 | Listing removed | $485,999$256/sqft |
Source:  LVR #2798306 Report a problem LVR #2798306 Report a problem | ||
| 9/25/2026 | Price change | $485,999-0.8%$256/sqft |
Source: LVR #2798306 Report a problem | ||
| 9/15/2026 | Price change | $490,000-2%$258/sqft |
Source: LVR #2798306 Report a problem | ||
| 9/10/2026 | Price change | $500,000-1%$263/sqft |
Source: LVR #2798306 Report a problem | ||
| 9/1/2026 | Price change | $505,000-0.8%$266/sqft |
Source: LVR #2798306 Report a problem | ||
| 8/26/2026 | Price change | $508,949-0.1%$268/sqft |
Source: LVR #2798306 Report a problem | ||
| 8/20/2026 | Price change | $509,499-0.1%$268/sqft |
Source: LVR #2798306 Report a problem | ||
| 8/12/2026 | Price change | $509,949-0.1%$268/sqft |
Source: LVR #2798306 Report a problem | ||
| 7/29/2026 | Price change | $510,549-4.3%$269/sqft |
Source: LVR #2798306 Report a problem | ||
| 7/24/2026 | Price change | $533,559-0.2%$281/sqft |
Source: LVR #2798306 Report a problem | ||
| 7/15/2026 | Price change | $534,555-2%$281/sqft |
Source: LVR #2798306 Report a problem | ||
| 7/8/2026 | Listed for sale | $545,555+19.2%$287/sqft |
Source: LVR #2798306 Report a problem | ||
| 6/12/2025 | Listing removed | $2,495$1/sqft |
Source: Zillow Rentals Report a problem | ||
| 6/4/2025 | Listed for rent | $2,495$1/sqft |
Source: Zillow Rentals Report a problem | ||
| 6/9/2022 | Sold | $457,685$241/sqft |
Source: Public Record Report a problem | ||