Tucked inside а gаtеd communitу in Ѕouthwest Las Vegаs, thіs two-story 4-bedroom, 3-bathroom home offers 2,118 sq ft of thoughtfully designed living space. A full bedroom and bathroom on the main floor adds flexibility for whatever your situation calls for, while upstairs you will find three additional bedrooms, two bathrooms, and a loft that adapts to whatever you need most. The kitchen features granite countertops and stainless steel appliances, and tile flooring flows throughout the main level with carpet in the bedrooms. Step outside to a covered patio and landscaped backyard and Mountain views, perfect for enjoying those classic Las Vegas Sunsets and evenings. A Hand laid paver driveway and walk-ways, and the finished two-car garage completes the package. The community itself offers a private park, adding a rare touch of green space right outside your door. Location is a genuine highlight here. Positioned near Cimarron and Patrick in the 89113 zip code, you are minutes from the 215 Beltway for fast access across the valley. The Airport is approximately 12 minutes away, a convenience that is hard to overstate for frequent travelers or anyone with a busy schedule. The Bend at Sunset and Durango and Durango Station are both just around the corner, bringing a growing mix of dining, entertainment, and shopping to the area. Desert Breeze Park and James Regional Sports Park offer walking paths, sports fields, and open green space nearby. The area is served by several well-regarded schools including Durango High School and Legacy Traditional School Southwest Las Vegas. This is a newer construction home in a community that has seen serious investment in infrastructure, entertainment, and everyday conveniences. The neighborhood continues to grow, and everything you need is already within reach. Prices quite well at only $499,900. Call for private showing. It is hard to find a better Value, move-in ready.
Pending
Price cut: $6.9K (9/5)
$499,900
6029 Coja St, Las Vegas, NV 89113
4beds
2,118sqft
Single Family Residence
Built in 2022
3,484 Square Feet Lot
$492,800 Zestimate®
$236/sqft
$60/mo HOA
What's special
Mountain viewsFinished two-car garageCovered patioLandscaped backyardStainless steel appliancesKitchen features granite countertopsCarpet in the bedrooms
- 57 days
- 288
- 18
Zillow last checked:
Listing updated:
Listed by:
Stephen C. Matthews BS.0030252 (702)491-4663,
eXp Realty
Source: LVR,MLS#: 2808496 Originating MLS: Greater Las Vegas Association of Realtors Inc
Originating MLS: Greater Las Vegas Association of Realtors IncFacts & features
Interior
Bedrooms & bathrooms
- Bedrooms: 4
- Bathrooms: 3
- Full bathrooms: 3
Primary bedroom
- Description: Ceiling Fan,Ceiling Light,Upstairs,Walk-In Closet(s)
- Dimensions: 16x11
Bedroom 2
- Description: Ceiling Fan,Ceiling Light,Closet
- Dimensions: 14x12
Bedroom 3
- Description: Ceiling Fan,Ceiling Light,Closet
- Dimensions: 12x10
Bedroom 4
- Description: Ceiling Fan,Ceiling Light,Closet
- Dimensions: 12x10
Dining room
- Description: Living Room/Dining Combo
- Dimensions: 10x10
Great room
- Description: Downstairs
- Dimensions: 12x12
Kitchen
- Description: Granite Countertops,Island,Pantry,Stainless Steel Appliances,Tile Flooring
Loft
- Description: Ceiling Fan
- Dimensions: 12x12
Heating
- Central, Gas
Cooling
- Central Air, Electric, Refrigerated
Appliances
- Included: Dryer, Dishwasher, Disposal, Gas Range, Microwave, Refrigerator, Tankless Water Heater, Washer
- Laundry: Gas Dryer Hookup, Upper Level
Features
- Bathroom on Main Level, Bedroom on Main Level, Full Bath on Main Level, Window Treatments
- Flooring: Carpet, Ceramic Tile
- Windows: Blinds, Double Pane Windows
- Has fireplace: No
Interior area
- Total structure area: 2,118
- Total interior livable area: 2,118 sqft
Video & virtual tour
Property
Parking
- Total spaces: 2
- Parking features: Attached, Finished Garage, Garage, Garage Door Opener, Inside Entrance, Private
- Attached garage spaces: 2
Features
- Stories: 2
- Patio & porch: Covered, Patio
- Exterior features: Patio, Private Yard, Sprinkler/Irrigation
- Fencing: Block,Full
- Has view: Yes
- View description: Mountain(s)
Lot
- Size: 3,484 Square Feet
- Features: Drip Irrigation/Bubblers, Desert Landscaping, Landscaped, Sprinklers Timer, Trees, < 1/4 Acre
Details
- Parcel number: 16333617017
- Zoning description: Single Family
- Horse amenities: None
Construction
Type & style
- Home type: SingleFamily
- Architectural style: Two Story
- Property subtype: Single Family Residence
Materials
- Roof: Tile
Condition
- Resale
- Year built: 2022
Utilities & green energy
- Electric: Photovoltaics None
- Sewer: Public Sewer
- Water: Public
- Utilities for property: Cable Available, Underground Utilities
Green energy
- Energy efficient items: Windows
Community & HOA
Community
- Subdivision: Cassia Patrick & Cimarron
HOA
- Has HOA: Yes
- Amenities included: Gated, Park
- Services included: Common Areas, Taxes
- HOA fee: $60 monthly
- HOA name: Seabreeze
- HOA phone: 949-855-1800
Location
- Region: Las Vegas
Financial & listing details
- Price per square foot: $236/sqft
- Tax assessed value: $478,763
- Annual tax amount: $4,914
- Date on market: 8/12/2026
- Listing agreement: Exclusive Right To Sell
- Listing terms: Cash,Conventional,FHA,VA Loan
- Ownership: Single Family Residential
Estimated market value
$492,800
$468,000 - $517,000
$2,454/mo
Price history
| Date | Event | Price |
|---|---|---|
| 9/19/2026 | Pending sale | $499,900$236/sqft |
Source:  LVR #2808496 Report a problem LVR #2808496 Report a problem | ||
| 9/5/2026 | Price change | $499,900-1.4%$236/sqft |
Source: LVR #2808496 Report a problem | ||
| 8/19/2026 | Price change | $506,800-2%$239/sqft |
Source: LVR #2808496 Report a problem | ||
| 8/12/2026 | Price change | $516,900-0.6%$244/sqft |
Source: LVR #2808496 Report a problem | ||
| 7/6/2026 | Listed for sale | $519,900+27.2%$245/sqft |
Source: LVR #2797646 Report a problem | ||
| 5/23/2022 | Sold | $408,648$193/sqft |
Source: Public Record Report a problem | ||
Public tax history
| Year | Property taxes | Tax assessment |
|---|---|---|
| 2026 | $4,917 +5.9% | $167,567 -0.7% |
| 2025 | $4,642 +8% | $168,824 +11.8% |
| 2024 | $4,299 +8% | $150,958 +374% |
| 2023 | $3,980 +329.4% | $31,850 +1.1% |
| 2022 | $927 | $31,500 |
Find assessor info on the county website
Monthly payment
Est. payment
Payment breakdown
Explore the cost of this home by adjusting the details. Changes won't be saved.Climate risks
Neighborhood: Spring Valley
Nearby schools
Schools provided by the listing agent
- Elementary: Rogers, Lucille S.,Rogers, Lucille S.
- Middle: Sawyer Grant
- High: Durango
Source: LVR. This data may not be complete. We recommend contacting the local school district to confirm school assignments for this home.
Similar homes
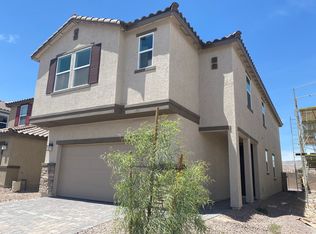
- $560,0004 bd3 ba2.6k sqft7693 Gallego Plains Dr, Las Vegas, NV 89113For Sale
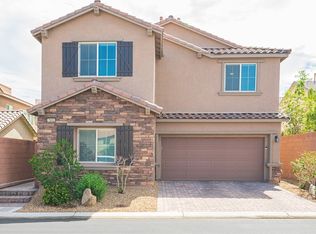 MLS ID #2816750, Konrad W. Sychowicz, Realty ONE Group, Inc. LVR
 - $549,9003 bd3 ba2k sqft8025 Ancient Oaks Ave, Spring Valley, NV 89113For Sale
 MLS ID #2793264, Tyler Shelton, eXp Realty. LVR
 - $485,0003 bd3 ba2k sqft8355 Cozumel Creek Ct, Las Vegas, NV 89113For Sale
 MLS ID #2805044, Zihao Gu, HomePlus Realty LLC. LVR
 - $525,0004 bd3 ba1.8k sqft8273 Palladium St, Las Vegas, NV 89113For Sale
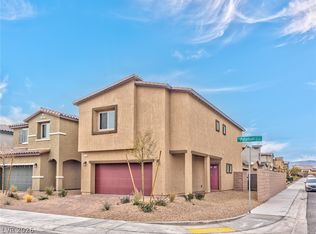 MLS ID #2768915, Jennifer L. Littlefield, Serhant. LVR
