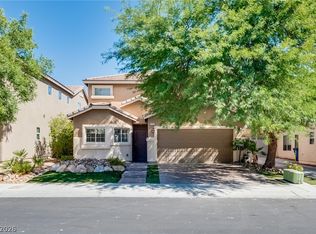
Discover an exceptional value in this beautifully maintained home, ideally situated on an interior lot within a desirable gated community with low HOA fees. This residence offers significant advantages over new construction, featuring numerous upgrades already in place, eliminating the need for additional expenses to finish the home. Enjoy the elegant touch of plantation shutters throughout, beautiful vinyl plank flooring, completed landscaping, and the comfort of ceiling fans. The heart of the home is an open-concept great room, where a beautiful kitchen seamlessly overlooks the spacious living area, creating an inviting space for daily living and entertaining. Upstairs, three bedrooms provide private retreats, complemented by a versatile loft area. This flexible space is perfect for a second family room, a dedicated home office, or a vibrant playroom, adapting to a range of lifestyle needs. The primary suite is a sanctuary, boasting double sinks, a separate tub and shower for ultimate relaxation, and a generously sized walk-in closet. An upstairs laundry room further enhances convenience. Step outside to a private backyard, complete with a covered patio for al fresco dining, a lush grassy area, and ample space for relaxation and enjoyment. This move-in-ready home, offering 3 bedrooms, 2.5 bathrooms, and a 2-car garage, represents a fantastic opportunity in a fantastic location.
Active
Price cut: $10K (9/30)
$450,000
9769 Cannington Cliffs Ave, Las Vegas, NV 89178
3beds
1,766sqft
Single Family Residence
Built in 2021
3,484 Square Feet Lot
$447,800 Zestimate®
$255/sqft
$74/mo HOA
What's special
Upstairs laundry roomVersatile loft areaLush grassy areaBeautiful kitchenPlantation shutters throughoutCompleted landscapingPrivate backyard
- 96 days
- 247
- 38
Zillow last checked:
Listing updated:
Listed by:
Sallee Miller S.0062058 (702)277-3298,
LIFE Realty District
Source: LVR,MLS#: 2796094 Originating MLS: Greater Las Vegas Association of Realtors Inc
Originating MLS: Greater Las Vegas Association of Realtors IncFacts & features
Interior
Bedrooms & bathrooms
- Bedrooms: 3
- Bathrooms: 3
- Full bathrooms: 2
- 1/2 bathrooms: 1
Primary bedroom
- Description: Ceiling Fan,Ceiling Light,Upstairs,Walk-In Closet(s)
- Dimensions: 15x12
Bedroom 2
- Description: Ceiling Fan,Ceiling Light,Closet
- Dimensions: 14x10
Bedroom 3
- Description: Ceiling Fan,Ceiling Light,Closet
- Dimensions: 14x10
Primary bathroom
- Description: Double Sink,Separate Shower,Separate Tub
Great room
- Description: Downstairs
- Dimensions: 24x12
Kitchen
- Description: Breakfast Bar/Counter,Island,Luxury Vinyl Plank,Pantry
Loft
- Description: Ceiling Fan
- Dimensions: 15x10
Heating
- Central, Gas
Cooling
- Central Air, Electric
Appliances
- Included: Built-In Gas Oven, Dryer, Dishwasher, Disposal, Microwave, Refrigerator, Tankless Water Heater, Washer
- Laundry: Gas Dryer Hookup, Laundry Room, Upper Level
Features
- Bathroom on Main Level, Ceiling Fan(s), Half Bath on Main Level, Window Treatments
- Flooring: Luxury Vinyl Plank
- Windows: Double Pane Windows, Plantation Shutters, Window Treatments
- Has fireplace: No
Interior area
- Total structure area: 1,766
- Total interior livable area: 1,766 sqft
Video & virtual tour
Property
Parking
- Total spaces: 2
- Parking features: Attached, Garage, Garage Door Opener, Inside Entrance, Private
- Attached garage spaces: 2
Features
- Stories: 2
- Patio & porch: Covered, Patio
- Exterior features: Patio, Private Yard
- Fencing: Block,Back Yard
Lot
- Size: 3,484 Square Feet
- Features: Desert Landscaping, Sprinklers In Rear, Sprinklers In Front, Landscaped, < 1/4 Acre
Details
- Parcel number: 17619815076
- Zoning description: Single Family
- Horse amenities: None
Construction
Type & style
- Home type: SingleFamily
- Architectural style: Two Story
- Property subtype: Single Family Residence
Materials
- Roof: Tile
Condition
- Resale
- Year built: 2021
Utilities & green energy
- Electric: Photovoltaics None
- Sewer: Public Sewer
- Water: Public
- Utilities for property: Underground Utilities
Green energy
- Energy efficient items: Windows
Community & HOA
Community
- Security: Gated Community
- Subdivision: Gomer & Chieftain
HOA
- Has HOA: Yes
- Services included: Association Management
- HOA fee: $74 monthly
- HOA name: Serene Ranch
- HOA phone: 702-361-6640
Location
- Region: Las Vegas
Financial & listing details
- Price per square foot: $255/sqft
- Tax assessed value: $396,289
- Annual tax amount: $3,628
- Date on market: 7/8/2026
- Listing agreement: Exclusive Right To Sell
- Listing terms: Cash,Conventional,FHA,VA Loan
- Ownership: Single Family Residential
Estimated market value
$447,800
$425,000 - $470,000
$2,230/mo
Price history
| Date | Event | Price |
|---|---|---|
| 9/30/2026 | Price change | $450,000-2.2%$255/sqft |
Source:  LVR #2796094 Report a problem LVR #2796094 Report a problem | ||
| 8/14/2026 | Price change | $460,000-2.1%$260/sqft |
Source: LVR #2796094 Report a problem | ||
| 7/8/2026 | Listed for sale | $470,000+19.8%$266/sqft |
Source: LVR #2796094 Report a problem | ||
| 10/1/2021 | Sold | $392,344$222/sqft |
Source: Public Record Report a problem | ||
Public tax history
| Year | Property taxes | Tax assessment |
|---|---|---|
| 2026 | $3,631 +3% | $138,701 -0.5% |
| 2025 | $3,525 +3% | $139,457 +8.9% |
| 2024 | $3,423 +3% | $128,040 +10.5% |
| 2023 | $3,323 +330% | $115,923 +341.6% |
| 2022 | $773 +0.4% | $26,250 |
| 2021 | $770 | $26,250 |
Find assessor info on the county website
Monthly payment
Est. payment
Payment breakdown
Explore the cost of this home by adjusting the details. Changes won't be saved.Climate risks
Neighborhood: Enterprise
Nearby schools
Schools provided by the listing agent
- Elementary: Thompson, Tyrone,Thompson, Tyrone
- Middle: Gunderson, Barry & June
- High: Sierra Vista High
Source: LVR. This data may not be complete. We recommend contacting the local school district to confirm school assignments for this home.
- $505,3004 bd2 ba2.4k sqft9775 Cannington Cliffs Ave, Las Vegas, NV 89178Off Market
- $463,3004 bd2 ba2k sqft9763 Cannington Cliffs Ave, Las Vegas, NV 89178Off Market
- $518,5004 bd2 ba2.4k sqft9646 Preston Hill St, Las Vegas, NV 89178Off Market
- $536,8005 bd3 ba2.4k sqft9757 Cannington Cliffs Ave, Las Vegas, NV 89178Off Market
Similar homes
- $450,0003 bd3 ba2k sqft9182 Sunken Meadow Ave, Las Vegas, NV 89178For Sale
 MLS ID #2821837, Jami Fowler, BHHS Nevada Properties. LVR
 - $441,8883 bd3 ba1.7k sqft9231 S Park St, Las Vegas, NV 89178For Sale
 MLS ID #2802147, Jorge A. Ramos, Galindo Group Real Estate. LVR
 - $474,9004 bd3 ba2.3k sqft10006 Dancing Lasso Ct, Las Vegas, NV 89178For Sale
 MLS ID #2820759, Stephen Tomes, Huntington & Ellis, A Real Est. LVR
 - $449,0004 bd3 ba1.6k sqft9984 Big Sur Mountain St, Las Vegas, NV 89178For Sale By Owner

