Built in 2019 and meticulοuѕlу maintaіned, thіs beautiful home offеrs mοdern comfort, functional living spaces, and inviting indoor-outdoor living.
Step through the welcoming entry into a spacious open-concept kitchen featuring a large granite island, stainless steel appliances, and plenty of room for entertaining. Expansive sliding glass doors open to a tranquil, fully landscaped backyard with mature trees that provide natural shade and a large covered patio with a ceiling fan, perfect for relaxing or hosting family and friends.
The versatile downstairs den can easily be converted into a fourth bedroom or used as a private home office. Upstairs, the bright and spacious loft offers additional flexible living space, ideal for a media room, playroom, or second office.
The generously sized primary suite features a luxurious bathroom with a walk-in shower, dual vanities, a walk-in closet, and an additional second closet for extra storage.
Additional highlights include ceiling fans throughout the home, recessed lighting, and thoughtful finishes that make this move-in-ready property an exceptional place to call home.
Active
Price cut: $25K (7/27)
$555,000
8169 Hafner St, Las Vegas, NV 89178
3beds
2,328sqft
Single Family Residence
Built in 2019
3,484 Square Feet Lot
$-- Zestimate®
$238/sqft
$20/mo HOA
What's special
Thoughtful finishesDual vanitiesVersatile downstairs denGenerously sized primary suiteExpansive sliding glass doorsRecessed lightingStainless steel appliances
- 93 days
- 116
- 7
Zillow last checked:
Listing updated:
Listed by:
Betsy Lemper S.0174186 702-586-0032,
United Realty Group
Source: LVR,MLS#: 2799365 Originating MLS: Greater Las Vegas Association of Realtors Inc
Originating MLS: Greater Las Vegas Association of Realtors IncFacts & features
Interior
Bedrooms & bathrooms
- Bedrooms: 3
- Bathrooms: 3
- Full bathrooms: 2
- 1/2 bathrooms: 1
Primary bedroom
- Description: Upstairs,Walk-In Closet(s)
- Dimensions: 16x15
Bedroom 2
- Description: Closet,Upstairs
- Dimensions: 14x10
Bedroom 3
- Description: Closet,Upstairs
- Dimensions: 14x10
Kitchen
- Description: Granite Countertops,Island,Pantry
Heating
- Central, Gas
Cooling
- Central Air, Electric
Appliances
- Included: Dishwasher, Disposal, Gas Range, Microwave
- Laundry: Gas Dryer Hookup, Laundry Room, Upper Level
Features
- BathroomonMainLevel, Ceiling Fan(s), HalfBathonMainLevel, Window Treatments
- Flooring: Carpet, Tile
- Windows: Blinds
- Has fireplace: No
Interior area
- Total structure area: 2,328
- Total interior livable area: 2,328 sqft
Video & virtual tour
Property
Parking
- Total spaces: 2
- Parking features: Attached, Garage, Private
- Attached garage spaces: 2
Features
- Stories: 2
- Patio & porch: Covered, Patio
- Exterior features: Patio, Private Yard, Sprinkler/Irrigation
- Fencing: Block,Back Yard
Lot
- Size: 3,484 Square Feet
- Features: Drip Irrigation/Bubblers, Fruit Trees, Front Yard, Trees, < 1/4 Acre
Details
- Parcel number: 17618519062
- Zoning description: Single Family
- Horse amenities: None
Construction
Type & style
- Home type: SingleFamily
- Architectural style: Two Story
- Property subtype: Single Family Residence
Materials
- Roof: Tile
Condition
- Resale
- Year built: 2019
Utilities & green energy
- Electric: Photovoltaics None
- Sewer: Public Sewer
- Water: Public
- Utilities for property: Underground Utilities
Community & HOA
Community
- Subdivision: Rockland Ridge
HOA
- Has HOA: Yes
- Services included: Association Management
- HOA fee: $60 quarterly
- HOA name: Rockland Ridge
- HOA phone: 702-515-6260
Location
- Region: Las Vegas
Financial & listing details
- Price per square foot: $238/sqft
- Tax assessed value: $482,271
- Annual tax amount: $4,950
- Date on market: 7/11/2026
- Listing agreement: Exclusive Right To Sell
- Listing terms: Cash,Conventional,FHA,VA Loan
- Ownership: Single Family Residential
Estimated market value
Not available
Estimated sales range
Not available
Not available
Price history
| Date | Event | Price |
|---|---|---|
| 7/27/2026 | Price change | $555,000-4.3%$238/sqft |
Source:  LVR #2799365 Report a problem LVR #2799365 Report a problem | ||
| 7/11/2026 | Listed for sale | $580,000+66.6%$249/sqft |
Source: LVR #2799365 Report a problem | ||
| 9/23/2019 | Sold | $348,052$150/sqft |
Source: Public Record Report a problem | ||
Public tax history
| Year | Property taxes | Tax assessment |
|---|---|---|
| 2026 | $5,063 +8.9% | $168,795 +0.3% |
| 2025 | $4,651 +8% | $168,251 +6.1% |
| 2024 | $4,307 +8% | $158,588 +14.2% |
| 2023 | $3,988 +8% | $138,863 +10.4% |
| 2022 | $3,693 +7% | $125,815 +3.6% |
| 2021 | $3,452 +488% | $121,443 +463.3% |
| 2020 | $587 +5.1% | $21,560 +13.2% |
| 2019 | $558 | $19,040 |
Find assessor info on the county website
Monthly payment
Est. payment
Payment breakdown
Explore the cost of this home by adjusting the details. Changes won't be saved.Climate risks
Neighborhood: Enterprise
Nearby schools
Schools provided by the listing agent
- Elementary: Forbuss, Robert L. ,Forbuss, Robert L.
- Middle: Faiss, Wilbur & Theresa
- High: Sierra Vista High
Source: LVR. This data may not be complete. We recommend contacting the local school district to confirm school assignments for this home.


Similar homes
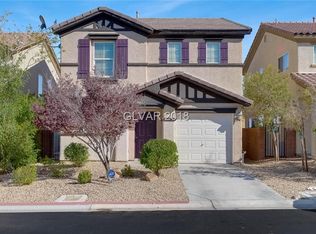
- $549,9993 bd3 ba1.9k sqft8651 Loretta Bay St, Las Vegas, NV 89178For Sale
 MLS ID #2801209, Richard E. Turley, Keller Williams VIP. LVR
 - $469,9003 bd3 ba2k sqft629 Wounded Star Ave, Las Vegas, NV 89178For Sale
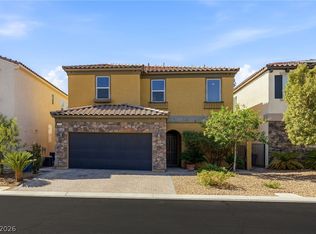 MLS ID #2810050, Raul Marquez, Huntington & Ellis, A Real Est. LVR
 - $485,0004 bd3 ba2.4k sqft9247 Quartz Hills Ave, Las Vegas, NV 89178For Sale
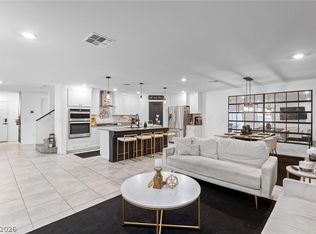 MLS ID #2794162, Nathaniel Cruz, Huntington & Ellis, A Real Est. LVR
 - $579,9994 bd3 ba2.6k sqft10391 Montes Vascos Dr, Las Vegas, NV 89178For Sale
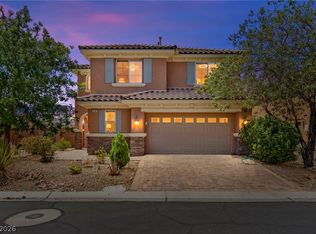 MLS ID #2806811, Craig Tann, Huntington & Ellis, A Real Est. LVR
