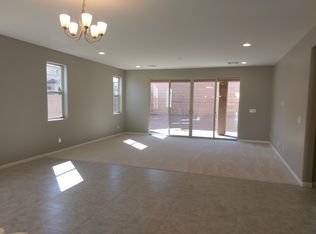
Discover unparalleled comfort and sophisticated design in this stunning single-story residence, ideally situated in the vibrant southwest area of Las Vegas. From the moment you arrive, the evident pride of ownership and meticulous attention to detail set this home apart. The extended open kitchen serves as the heart of the home, featuring elegant white cabinetry and pristine quartz countertops that perfectly complement the inviting wood-style tile flooring flowing throughout. This immaculate layout boasts two well-appointed guest bedrooms, thoughtfully separated from a generously sized primary suite for ultimate privacy. The primary suite offers a spacious walk-in closet and convenient sliding door access to the beautifully landscaped backyard. Enjoy seamless indoor-outdoor living with a covered patio accessible from both the primary suite and the main living area, creating an ideal setting for relaxation and entertaining. The oversized laundry area, complete with a storage closet, adds to the home's practical elegance. This residence offers three bedrooms and two and a half bathrooms within its expansive 1980 square feet of living space. Experience the epitome of move-in readiness in a property designed for an exceptional lifestyle.
Active
Price increase: $5K (7/18)
$564,900
8651 Loretta Bay St, Las Vegas, NV 89178
3beds
1,980sqft
:
Get pre-qualified$3,652/mo
Single Family Residence
Built in 2018
5,227 Square Feet Lot
$554,900 Zestimate®
$285/sqft
$49/mo HOA
What's special
Two well-appointed guest bedroomsGenerously sized primary suiteBeautifully landscaped backyardPristine quartz countertopsExtended open kitchenElegant white cabinetrySpacious walk-in closet
- 10 days |
- 295 |
- 11 |
Zillow last checked:
Listing updated:
Listed by:
Richard E. Turley BS.0146282 (702)441-0092,
Keller Williams VIP
Source: LVR,MLS#: 2801209 Originating MLS: Greater Las Vegas Association of Realtors Inc
Originating MLS: Greater Las Vegas Association of Realtors IncFacts & features
Interior
Bedrooms & bathrooms
- Bedrooms: 3
- Bathrooms: 3
- Full bathrooms: 2
- 1/2 bathrooms: 1
Primary bedroom
- Description: Walk-In Closet(s)
- Dimensions: 14x15
Bedroom 2
- Description: Closet
- Dimensions: 11x11
Bedroom 3
- Description: Closet
- Dimensions: 11x11
Primary bathroom
- Description: Double Sink
Dining room
- Description: Dining Area
- Dimensions: 12x14
Great room
- Description: Downstairs
- Dimensions: 20x18
Kitchen
- Description: Breakfast Bar/Counter,Island,Solid Surface Countertops,Stainless Steel Appliances,Walk-in Pantry
Heating
- Central, Gas
Cooling
- Central Air, Electric
Appliances
- Included: Built-In Gas Oven, Dryer, Gas Cooktop, Disposal, Microwave, Refrigerator, Water Softener Owned, Washer
- Laundry: Gas Dryer Hookup, Laundry Room
Features
- Bedroom on Main Level, Primary Downstairs, Window Treatments
- Flooring: Luxury Vinyl Plank, Tile
- Has fireplace: No
Interior area
- Total structure area: 1,980
- Total interior livable area: 1,980 sqft
Video & virtual tour
Property
Parking
- Total spaces: 2
- Parking features: Attached, Garage, Inside Entrance, Private
- Attached garage spaces: 2
Features
- Stories: 1
- Exterior features: Private Yard
- Fencing: Block,Back Yard
Lot
- Size: 5,227 Square Feet
- Features: Desert Landscaping, Landscaped, < 1/4 Acre
Details
- Parcel number: 17618310079
- Zoning description: Single Family
- Horse amenities: None
Construction
Type & style
- Home type: SingleFamily
- Architectural style: One Story
- Property subtype: Single Family Residence
Materials
- Drywall
- Roof: Tile
Condition
- Resale
- Year built: 2018
Utilities & green energy
- Electric: Photovoltaics None
- Sewer: Public Sewer
- Water: Public
- Utilities for property: Underground Utilities
Community & HOA
Community
- Subdivision: Grand Canyon / Ford
HOA
- Has HOA: Yes
- Services included: Association Management
- HOA fee: $147 quarterly
- HOA name: Skyline
- HOA phone: 702-515-2042
Location
- Region: Las Vegas
Financial & listing details
- Price per square foot: $285/sqft
- Tax assessed value: $466,369
- Annual tax amount: $4,210
- Date on market: 7/18/2026
- Listing agreement: Exclusive Right To Sell
- Listing terms: Cash,Conventional,FHA,VA Loan
Estimated market value
$554,900
$527,000 - $583,000
$2,524/mo
Price history
| Date | Event | Price |
|---|---|---|
| 7/18/2026 | Price change | $564,900+0.9%$285/sqft |
Source:  LVR #2801209 Report a problem LVR #2801209 Report a problem | ||
| 4/17/2026 | Listed for sale | $559,900+17.1%$283/sqft |
Source: LVR #2773239 Report a problem | ||
| 4/16/2021 | Sold | $478,000-2.2%$241/sqft |
Source: LVR #2246029 Report a problem | ||
| 12/2/2020 | Price change | $488,890-1.8%$247/sqft |
Source: TR Realty #2246029 Report a problem | ||
| 11/6/2020 | Listed for sale | $498,000+30.2%$252/sqft |
Source: TR Realty #2246029 Report a problem | ||
| 4/30/2018 | Sold | $382,410$193/sqft |
Source: Public Record Report a problem | ||
Public tax history
| Year | Property taxes | Tax assessment |
|---|---|---|
| 2026 | $4,213 +3% | $163,229 +0.3% |
| 2025 | $4,090 +3% | $162,726 +7.2% |
| 2024 | $3,972 +3% | $151,842 +11.2% |
| 2023 | $3,856 +3% | $136,509 +7% |
| 2022 | $3,744 +3.7% | $127,547 +0.3% |
| 2021 | $3,610 +22.1% | $127,138 +5.4% |
| 2020 | $2,957 -8.4% | $120,568 +365.5% |
| 2019 | $3,228 +589.6% | $25,900 |
| 2018 | $468 | $25,900 +32.1% |
| 2017 | $468 | $19,600 |
Find assessor info on the county website
Monthly payment
Est. payment
Payment breakdown
Explore the cost of this home by adjusting the details. Changes won't be saved.Climate risks
Neighborhood: Enterprise
Nearby schools
GreatSchools rating
- 7/10Robert L Forbuss Elementary SchoolGrades: PK-5Distance: 0.3 mi
- 7/10Wilbur & Theresa Faiss Middle SchoolGrades: 6-8Distance: 2.3 mi
- 4/10Sierra Vista High SchoolGrades: 9-12Distance: 2.8 mi
Schools provided by the listing agent
- Elementary: Snyder, Don and Dee,Snyder, Don and Dee
- Middle: Tarkanian
- High: Desert Oasis
Source: LVR. This data may not be complete. We recommend contacting the local school district to confirm school assignments for this home.
- $535,2004 bd3 ba2.1k sqft8659 Loretta Bay St, Las Vegas, NV 89178Off Market
- $558,8003 bd2 ba2.1k sqft8643 Loretta Bay St, Las Vegas, NV 89178Off Market
- $550,0004 bd3 ba2.1k sqft8635 Loretta Bay St, Las Vegas, NV 89178Off Market
- $531,7003 bd2 ba2.3k sqft8652 Jenely Bay St, Las Vegas, NV 89178Off Market
- $527,2003 bd2 ba2.1k sqft8644 Jenely Bay St, Las Vegas, NV 89178Off Market
- $552,1003 bd3 ba2.1k sqft8660 Jenely Bay St, Las Vegas, NV 89178Off Market
- $474,800-- bd-- ba-- sqft152-78 Ron Ct, Las Vegas, NV 89124Off Market
- $474,800-- bd-- ba-- sqft152-78 Ron Ct, Las Vegas, NV 89124Off Market
A local agent can set up tours, give advice and negotiate with sellers.
Similar homes
- $575,0003 bd3 ba2.8k sqft984 Pretty Fire St, Las Vegas, NV 89178For Sale
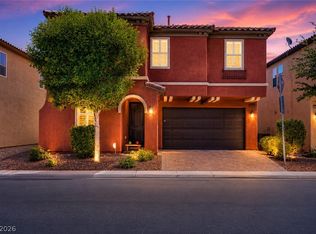 MLS ID #2793229, Richard J. Brenkus, Keller Williams MarketPlace. LVR
 - $560,0003 bd2 ba2.1k sqft766 Topocoba St, Las Vegas, NV 89178For Sale
 MLS ID #2755588, Rocco K. Leung, Compass Realty & Management. LVR
 - $499,9993 bd3 ba2k sqft9067 Field Maple St, Las Vegas, NV 89178For Sale
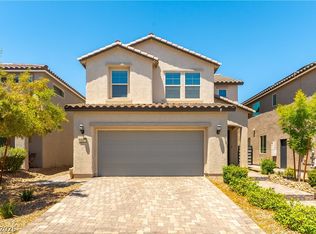 MLS ID #2798888, Mark McGarry, eXp Realty. LVR
 - $489,9004 bd3 ba2.4k sqft9320 Newbattle St, Las Vegas, NV 89178For Sale
 MLS ID #2800607, Chan Wathen, Epique Realty. LVR
 - $579,9004 bd3 ba2.6k sqft10391 Montes Vascos Dr, Las Vegas, NV 89178For SaleMLS ID #2793563, Sintayhu C. Feyssa, Ethio American Realty. LVR
- $469,9004 bd3 ba1.9k sqft9267 S Park St, Las Vegas, NV 89178For SaleMLS ID #2755862, Michael E. Buserini, eXp Realty. LVR
- $435,0003 bd3 ba2.2k sqft9590 Greensburg Ave, Las Vegas, NV 89178For SaleMLS ID #2789736, Derek Delp, RE/MAX CENTRAL. LVR
- $485,0003 bd4 ba2.2k sqft10070 Aspen Marshall St, Las Vegas, NV 89178For SaleMLS ID #2787704, Kevin Mulcahy, SMG Realty. LVR
- $568,9004 bd4 ba2.6k sqft7306 Rainford St, Las Vegas, NV 89148For SaleMLS ID #2791017, Anand S. Goundar, SOS Realty Group LLC. LVR
- $560,0003 bd3 ba2k sqft5981 Smith Valley Rd, Las Vegas, NV 89148For SaleMLS ID #2790004, Bryan Leon-Perez, Realty of America LLC. LVR
- $524,9003 bd3 ba2.2k sqft6912 Grand Junction Ave, Las Vegas, NV 89179For SaleMLS ID #2801637, Kurt E Brauner, Metropolitan Real Estate Group. LVR
- $575,0003 bd2 ba1.9k sqft9125 Deer Grove Ct, Enterprise, NV 89113For SaleMLS ID #2789055, Frances T Jones, LPT Realty, LLC. LVR
- $585,0004 bd3 ba2.3k sqft9602 Belmont Bay Ave, Las Vegas, NV 89148For SaleMLS ID #2783561, Ana Victoria B Abitria, Wardley Real Estate. LVR
- $630,0004 bd3 ba2.2k sqft363 Cart Crossing Way, Las Vegas, NV 89148For SaleMLS ID #2775895, Maria C. Olivarez, Compass Realty & Management. LVR
- $339,9003 bd3 ba1.5k sqft8469 Insignia Ave Unit 104, Las Vegas, NV 89178For SaleMLS ID #2802624, Steele S. Tucker, Infinity Brokerage. LVR
- $560,0004 bd3 ba2k sqft6028 Thistle Meadow Ave, Las Vegas, NV 89139For SaleMLS ID #2781463, Jake Soteros, Platinum Real Estate Prof. LVR
- $469,9003 bd3 ba1.8k sqft10165 Tait St, Las Vegas, NV 89178For SaleMLS ID #2713224, Jesus Montoya Esparza, City National Properties. LVR
- $557,0005 bd3 ba2.8k sqft5377 Tartan Hill Ave, Las Vegas, NV 89141For SaleMLS ID #2797285, Aaron M. Mazza, Platinum Real Estate Prof. LVR
- $519,9004 bd3 ba2.1k sqft6029 Coja St, Las Vegas, NV 89113For SaleMLS ID #2797646, Stephen C. Matthews, eXp Realty. LVR
- $545,0004 bd4 ba2.4k sqft9704 Morgan Creek Ct, Las Vegas, NV 89141For SaleMLS ID #2792705, Gerard V. Canillas, Compass Realty & Management. LVR
