Welcome to Silverleaf, where modern style meets everyday comfort in one of the Southwest Valley's fastest-growing communities. This beautifully maintained two-story home offers 3 bedrooms, a spacious loft ideal for a media room, home office, or play space—and with its generous size, the loft could easily be converted into a 4th bedroom if desired. The open-concept floor plan is designed for today's lifestyle. Tile flooring anchors the main living areas, while plush carpet adds warmth upstairs. The kitchen flows seamlessly into the dining and living spaces, creating the perfect backdrop for entertaining or relaxing at home. Unwind in the generous primary suite and enjoy flexible living spaces throughout. Enjoy the added value and energy savings of PAID-OFF solar, along with a Halo whole-home water filtration system for enhanced water quality and peace of mind. Step outside to your private patio or take advantage of Silverleaf's community amenities, including a sparkling pool, relaxing spa, and neighborhood playground. A fantastic opportunity to enjoy low-maintenance living in a thriving Southwest Las Vegas location!
Pending
Price cut: $15K (6/24)
$435,000
9590 Greensburg Ave, Las Vegas, NV 89178
3beds
2,236sqft
Single Family Residence
Built in 2014
2,613 Square Feet Lot
$430,200 Zestimate®
$195/sqft
$144/mo HOA
What's special
Flexible living spaces throughoutPrivate patioGenerous primary suiteOpen-concept floor plan
- 78 days |
- 229 |
- 8 |
Zillow last checked:
Listing updated:
Listed by:
Derek Delp S.0058635 702-360-2030,
RE/MAX CENTRAL
Source: LVR,MLS#: 2789736 Originating MLS: Greater Las Vegas Association of Realtors Inc
Originating MLS: Greater Las Vegas Association of Realtors IncFacts & features
Interior
Bedrooms & bathrooms
- Bedrooms: 3
- Bathrooms: 3
- Full bathrooms: 2
- 1/2 bathrooms: 1
Primary bedroom
- Description: Ceiling Fan,Ceiling Light,Upstairs,Walk-In Closet(s)
- Dimensions: 25X16
Bedroom 2
- Description: Ceiling Fan,Ceiling Light,Upstairs,Walk-In Closet(s)
- Dimensions: 14X12
Bedroom 3
- Description: Ceiling Fan,Ceiling Light,Upstairs,Walk-In Closet(s)
- Dimensions: 13X12
Primary bathroom
- Description: Double Sink,Separate Shower,Separate Tub
Dining room
- Description: Dining Area
- Dimensions: 12X10
Great room
- Description: Downstairs
- Dimensions: 24X16
Kitchen
- Description: Breakfast Bar/Counter,Granite Countertops,Lighting Recessed,Pantry,Stainless Steel Appliances,Tile Flooring
Loft
- Description: Other
- Dimensions: 16X14
Heating
- Central, Gas
Cooling
- Central Air, Electric, High Efficiency
Appliances
- Included: Dryer, Dishwasher, Gas Cooktop, Disposal, Gas Range, Microwave, Refrigerator, Washer
- Laundry: Cabinets, Gas Dryer Hookup, Main Level, Laundry Room, Sink
Features
- Ceiling Fan(s), Window Treatments, Programmable Thermostat
- Flooring: Carpet, Tile
- Windows: Blinds, Double Pane Windows, Window Treatments
- Has fireplace: No
Interior area
- Total structure area: 2,236
- Total interior livable area: 2,236 sqft
Video & virtual tour
Property
Parking
- Total spaces: 2
- Parking features: Attached, Garage, Garage Door Opener, Guest, Inside Entrance, Private
- Attached garage spaces: 2
Features
- Stories: 2
- Patio & porch: Covered, Patio
- Exterior features: Patio, Private Yard, Sprinkler/Irrigation
- Pool features: Association, Community
- Fencing: Block,Back Yard
Lot
- Size: 2,613 Square Feet
- Features: Drip Irrigation/Bubblers, Desert Landscaping, Landscaped, < 1/4 Acre
Details
- Parcel number: 17619510024
- Zoning description: Single Family
- Horse amenities: None
Construction
Type & style
- Home type: SingleFamily
- Architectural style: Two Story
- Property subtype: Single Family Residence
Materials
- Roof: Tile
Condition
- Resale
- Year built: 2014
Utilities & green energy
- Electric: Photovoltaics Seller Owned
- Sewer: Public Sewer
- Water: Public
- Utilities for property: Cable Available, Underground Utilities
Green energy
- Energy efficient items: Solar Panel(s), Windows, HVAC
Community & HOA
Community
- Features: Pool
- Subdivision: Silverleaf
HOA
- Has HOA: Yes
- Amenities included: Dog Park, Gated, Playground, Park, Pool, Spa/Hot Tub
- Services included: Association Management, Maintenance Grounds, Recreation Facilities, Reserve Fund, Security
- HOA fee: $144 monthly
- HOA name: Silverleaf
- HOA phone: 702-795-3344
Location
- Region: Las Vegas
Financial & listing details
- Price per square foot: $195/sqft
- Tax assessed value: $412,220
- Annual tax amount: $2,582
- Date on market: 6/11/2026
- Listing agreement: Exclusive Right To Sell
- Listing terms: Cash,Conventional,FHA,VA Loan
- Ownership: Single Family Residential
Estimated market value
$430,200
$409,000 - $452,000
$2,195/mo
Price history
| Date | Event | Price |
|---|---|---|
| 8/12/2026 | Pending sale | $435,000$195/sqft |
Source:  LVR #2789736 Report a problem LVR #2789736 Report a problem | ||
| 8/2/2026 | Contingent | $435,000$195/sqft |
Source: LVR #2789736 Report a problem | ||
| 6/24/2026 | Price change | $435,000-3.3%$195/sqft |
Source: LVR #2789736 Report a problem | ||
| 6/11/2026 | Listed for sale | $450,000+92.3%$201/sqft |
Source: LVR #2789736 Report a problem | ||
| 12/29/2014 | Sold | $234,000$105/sqft |
Source: Public Record Report a problem | ||
Public tax history
| Year | Property taxes | Tax assessment |
|---|---|---|
| 2026 | $2,585 +3% | $144,277 +1.6% |
| 2025 | $2,509 +3% | $142,033 +2.3% |
| 2024 | $2,437 +3% | $138,827 +13.7% |
| 2023 | $2,366 -1.5% | $122,126 +20.3% |
| 2022 | $2,402 +7.7% | $101,544 +0.3% |
| 2021 | $2,230 +3% | $101,271 +6.5% |
| 2020 | $2,164 +3% | $95,053 +13.3% |
| 2019 | $2,101 -6.2% | $83,884 |
| 2018 | $2,240 | $83,884 +4.7% |
| 2017 | $2,240 | $80,138 +7.2% |
| 2016 | $2,240 +1182.7% | $74,763 +662.9% |
| 2015 | $175 | $9,800 |
Find assessor info on the county website
Monthly payment
Est. payment
Payment breakdown
Explore the cost of this home by adjusting the details. Changes won't be saved.Climate risks
Neighborhood: Enterprise
Nearby schools
GreatSchools rating
- 7/10Robert L Forbuss Elementary SchoolGrades: PK-5Distance: 0.6 mi
- 7/10Wilbur & Theresa Faiss Middle SchoolGrades: 6-8Distance: 2.6 mi
- 4/10Sierra Vista High SchoolGrades: 9-12Distance: 2.6 mi
Schools provided by the listing agent
- Elementary: Forbuss, Robert L. ,Forbuss, Robert L.
- Middle: Faiss, Wilbur & Theresa
- High: Sierra Vista High
Source: LVR. This data may not be complete. We recommend contacting the local school district to confirm school assignments for this home.
- $416,8003 bd2 ba2.1k sqft9584 Greensburg Ave, Las Vegas, NV 89178Off Market

- $420,5003 bd2 ba2.1k sqft9598 Greensburg Ave, Las Vegas, NV 89178Off Market
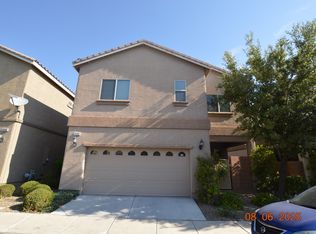
- $429,7003 bd3 ba2.2k sqft9578 Greensburg Ave, Las Vegas, NV 89178Off Market

- $388,9003 bd2 ba2.2k sqft9578 Greensburg Ave #0, Las Vegas, NV 89178Off Market

- $579,7004 bd3 ba2.1k sqft9591 Raven Ave, Las Vegas, NV 89178Off Market
- $429,3003 bd3 ba2.2k sqft9606 Greensburg Ave, Las Vegas, NV 89178Off Market
- $415,0003 bd3 ba2.1k sqft9597 Greensburg Ave, Las Vegas, NV 89178Pending
- $424,5003 bd2 ba2.1k sqft9601 Greensburg Ave, Las Vegas, NV 89178Off Market
A local agent can set up tours, give advice and negotiate with sellers.
Similar homes
- $449,9993 bd3 ba1.7k sqft8396 Waylon Ave, Las Vegas, NV 89178For Sale
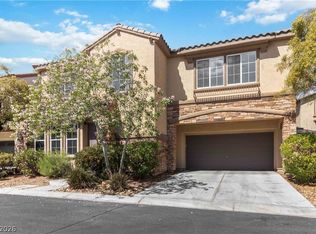 MLS ID #2779450, Chandler Prasad, LV Home Agency LLC. LVR
 - $560,0003 bd2 ba2.1k sqft766 Topocoba St, Las Vegas, NV 89178For Sale
 MLS ID #2755588, Rocco K. Leung, Compass Realty & Management. LVR
 - $444,9993 bd3 ba1.6k sqft6648 Autumn Breeze St, Spring Valley, NV 89148For Sale
 MLS ID #2794513, Samantha Couvrette, Huntington & Ellis, A Real Est. LVR
 - $470,0003 bd3 ba1.7k sqft283 Trailing Putt Way, Las Vegas, NV 89148For Sale
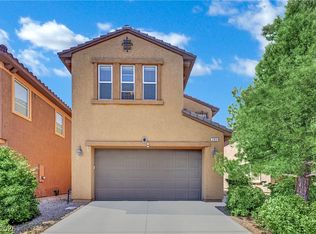 MLS ID #2783248, Jephanie Chen, The Zhu Realty Group, LLC. LVR
 - $397,0003 bd3 ba1.4k sqft8386 Creek Canyon Ave, Las Vegas, NV 89113For SaleMLS ID #2801578, Apollo K. Tillman, Realty ONE Group, Inc. LVR
- $455,0004 bd3 ba2.3k sqft265 Morning Crest Ave, Las Vegas, NV 89183For SaleMLS ID #2811852, Debbie Maas, SimpliHOM. LVR
- $410,0003 bd3 ba1.5k sqft8488 Ravencrest St, Las Vegas, NV 89139For SaleMLS ID #2797160, Jillian M. Batchelor, Real Broker LLC. LVR
- $354,0003 bd3 ba1.5k sqft8466 Classique Ave Unit 104, Las Vegas, NV 89178For SaleMLS ID #2808651, Maria T. Limon, Realty ONE Group, Inc. LVR
- $354,9003 bd3 ba1.5k sqft8688 Tomnitz Ave Unit 103, Las Vegas, NV 89178For SaleMLS ID #2799551, Cynthia S. Jaleco, United Realty Group. LVR
- $649,0003 bd3 ba3k sqft9662 Exquisite Plains St, Las Vegas, NV 89178For SaleMLS ID #2783151, Louis M. Cortez, JMG Real Estate. LVR
- $490,0004 bd3 ba2.6k sqft10917 Mount Pendleton St, Las Vegas, NV 89179For SaleMLS ID #2788755, Jennifer Hillman, Sphere Real Estate. LVR
- $579,9994 bd3 ba2.6k sqft10391 Montes Vascos Dr, Las Vegas, NV 89178For SaleMLS ID #2806811, Craig Tann, Huntington & Ellis, A Real Est. LVR
- $460,0003 bd3 ba1.6k sqft7731 W Diablo Dr, Spring Valley, NV 89113For SaleMLS ID #2803023, Frances T Jones, LPT Realty, LLC. LVR
- $420,0004 bd3 ba1.7k sqft10876 Avenzano St, Las Vegas, NV 89141For SaleMLS ID #2784492, Kevin Jose Reyes, Real Broker LLC. LVR
- $509,0003 bd3 ba2.3k sqft5395 Magnolia Crossing St, Las Vegas, NV 89148For SaleMLS ID #2802571, Rosa A. Flores, Real Broker LLC. LVR
- $525,0005 bd3 ba2.6k sqft7931 Dell Ridge Ave, Las Vegas, NV 89179For SaleMLS ID #2806854, Kim M. Stubler, Realty ONE Group, Inc. LVR
- $450,0003 bd3 ba1.8k sqft8680 Giant Causeway Ave, Spring Valley, NV 89148For SaleMLS ID #2781589, Elleston Espinosa, Lyons Share Real Estate. LVR
- $435,0003 bd3 ba2.2k sqft8944 Snowtrack Ave, Las Vegas, NV 89149For SaleMLS ID #2794940, Katherine Mae Clemmons, eXp Realty. LVR
- $410,0003 bd3 ba1.5k sqft1532 Stone Valley Ave, Las Vegas, NV 89183For SaleMLS ID #2806881, James Sharp, SimpliHOM. LVR
- $445,0003 bd3 ba2k sqft10746 Fenway Park Ave, Las Vegas, NV 89166For SaleMLS ID #2791763, Cheryl A. Van Elsis, Redfin. LVR
